
15580 HWY 41A, Corydon, KY 42406
Local realty services provided by:ERA First Advantage Realty, Inc.
15580 HWY 41A,Corydon, KY 42406
$197,500
- 4 Beds
- 2 Baths
- 1,968 sq. ft.
- Single family
- Active
Office: f.c. tucker/collier
MLS#:260459
Source:KY_HABR
Price summary
- Price:$197,500
- Price per sq. ft.:$100.36
About this home
If you've been dreaming of the charm of a farmhouse without taking on a long list of projects, 15580 Highway 41A may be exactly what you've been waiting for. Nestled in Poole, this inviting 4-bedroom, 2-bath home combines timeless character with extensive updates, making it an affordable opportunity to enjoy peaceful country living. Inside, you'll find a warm and welcoming interior featuring a neutral color scheme, a spacious living room, updated LVP flooring throughout the main level, white woodwork, replacement windows, and Craftsman-style interior doors that complement the home's farmhouse charm. The updated kitchen includes shaker-style cabinetry, updated countertops, a large stainless steel sink, stainless steel appliances, and a gas range. The dining area opens up into the kitchen, making weeknight meals or hosting comfortable. The flexible floor plan offers two bedrooms and two full bathrooms on the main level, with two additional bedrooms upstairs. The full bathroom with a bathtub includes an updated vanity, recently caulked tiled shower, hidden built-in storage, and updated flooring. The second full bathroom offers a smaller vanity, extra storage shelving, and a stand-alone shower. Beyond its charm, this home offers valuable updates that provide peace of mind for years to come, including a newer (2020) central air unit, brand new gutters, both crawlspaces remediation with a new vapor barrier (Gerald Bates), an upgraded thermostat and zoning system, and one of the property's most significant improvements: a brand-new septic system, french drain, and water service line installed in 2025. This home also features an unfinished basement, great for storage or a storm shelter, a tankless water heater, a metal roof, and a previously converted garage that offers additional storage space or, as it currently serves, a playroom. This area is a blank canvas with multiple uses. The backyard has also been freshly leveled and seeded, creating a wonderful outdoor space to enjoy and ready for its new owners with views of open fields....
Contact an agent
Home facts
- Year built:1945
- Listing ID #:260459
- Added:12 day(s) ago
- Updated:August 09, 2026 at 03:39 PM
Rooms and interior
- Bedrooms:4
- Total bathrooms:2
- Full bathrooms:2
- Flooring:Carpet, Vinyl
- Dining Description:Dining Area on Main Level
- Kitchen Description:Dishwasher, Microwave, On Main Level, Range/Oven, Refrigerator
- Living area:1,968 sq. ft.
Heating and cooling
- Cooling:Central
- Heating:Gas Forced Air
Structure and exterior
- Roof:Metal
- Year built:1945
- Building area:1,968 sq. ft.
- Lot area:0.37 Acres
- Construction Materials:Brick Veneer, Vinyl
- Exterior Features:Porch - Back
- Foundation Description:Concrete Block
- Levels:1.5 Story
Schools
- Middle school:North Jr High
- Elementary school:Cairo
Utilities
- Water:County, Water Heater - Gas
- Sewer:Septic
Finances and disclosures
- Price:$197,500
- Price per sq. ft.:$100.36
Features and amenities
- Appliances:Microwave, Range/Oven
Parking
- Parking description:Driveway - Rock, Yes
New listings near 15580 HWY 41A
- New
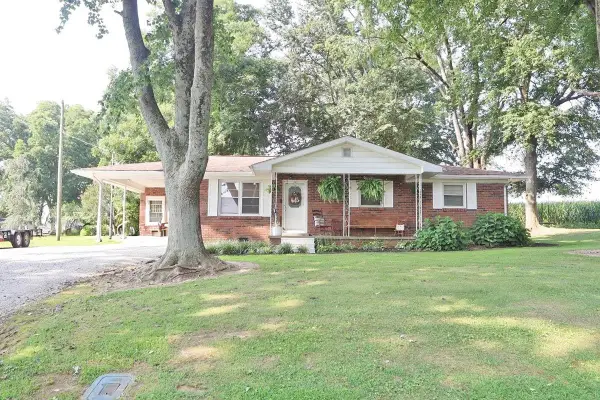 $195,000Active3 beds 1 baths1,257 sq. ft.
2016 Wilson Station Road, Corydon, KY 42406
MLS# 260478Listed by: KELLER WILLIAMS CAPITAL REALTY - New
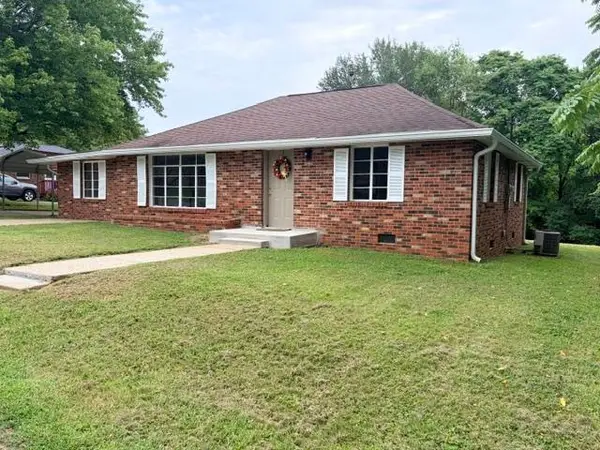 $157,500Active3 beds 1 baths1,506 sq. ft.
734 Vayden St., Corydon, KY 42406
MLS# 260474Listed by: HERRON AUCTION & REALTY 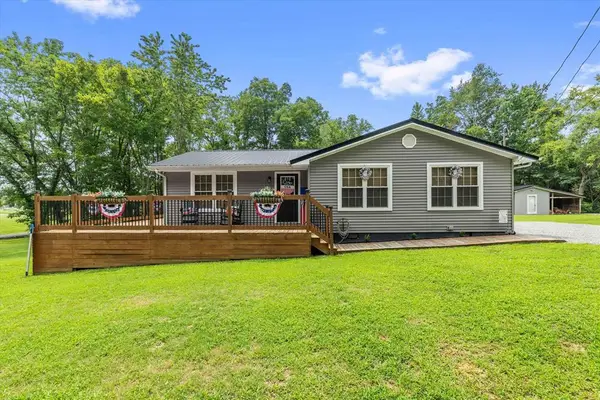 $190,000Pending3 beds 2 baths1,140 sq. ft.
94 Clark Street, Corydon, KY 42406
MLS# 95376Listed by: EXP REALTY, LLC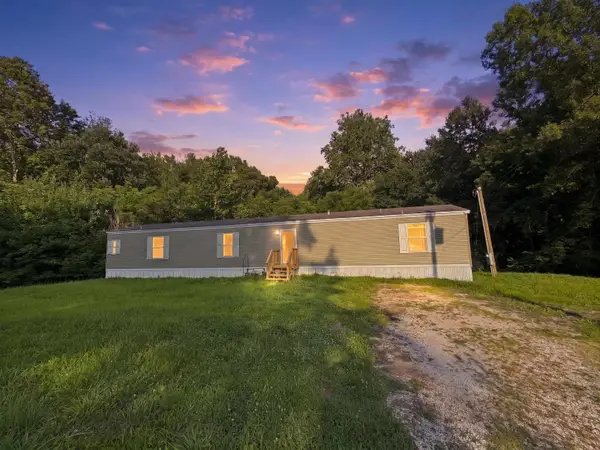 Listed by ERA$171,000Active3 beds 2 baths1,216 sq. ft.
15389 HWY 41 A, Corydon, KY 42406
MLS# 260438Listed by: ERA FIRST ADVANTAGE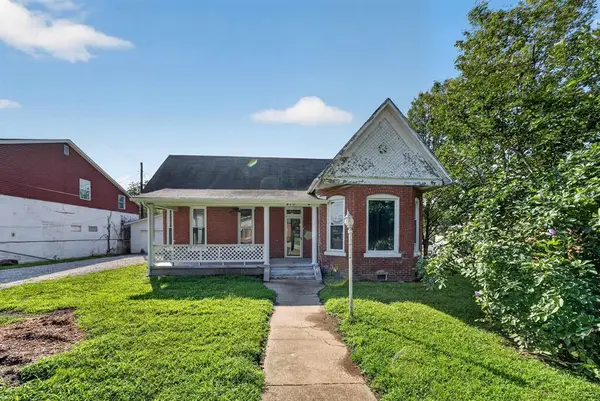 $144,900Active2 beds 1 baths1,422 sq. ft.
Address Withheld By Seller, Corydon, KY 42406
MLS# 95350Listed by: KELLER WILLIAMS ELITE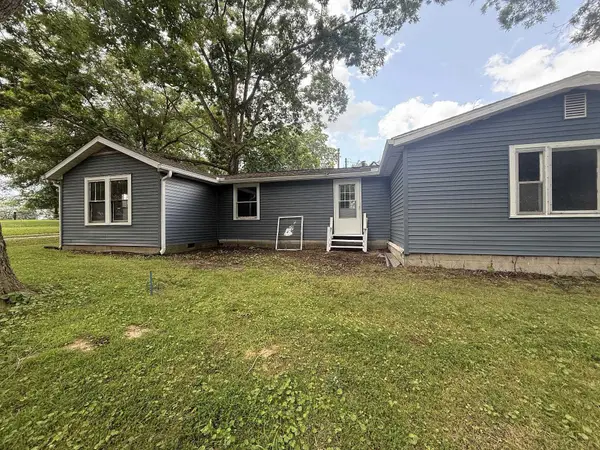 $119,900Active3 beds 2 baths1,614 sq. ft.
1013 Factory, Corydon, KY 42406
MLS# 260426Listed by: BAKER AUCTION AND REALTY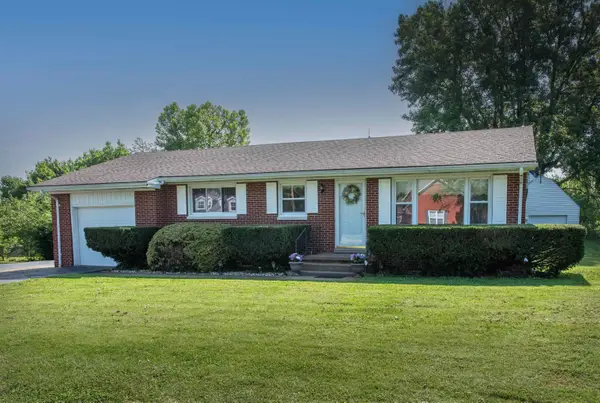 $165,000Active2 beds 1 baths1,148 sq. ft.
15577 US Hwy 41 Alt, Corydon, KY 42406-8173
MLS# 260389Listed by: EXP REALTY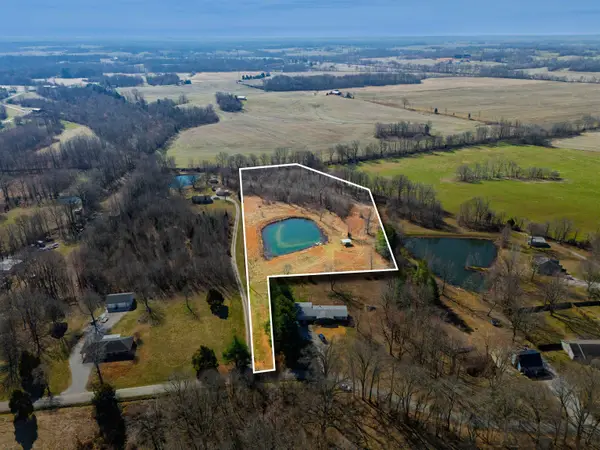 Listed by ERA$106,000Active6.69 Acres
J Royster Rd (Behind 5788), Corydon, KY 42406
MLS# 260333Listed by: ERA FIRST ADVANTAGE Listed by ERA$289,000Active3 beds 2 baths2,003 sq. ft.
3002 Kings Mill Rd, Corydon, KY 42406
MLS# 260301Listed by: ERA FIRST ADVANTAGE


Protect your home and budget from life's surprises with an Assurant Home Warranty, backed by a partner that supports you through every step of homeownership. Explore Plans.
© 2023 - 2026 ERA Franchise Systems LLC. All rights reserved. ERA Franchise Systems LLC fully supports the principles of the Fair Housing Act and the Equal Opportunity Act. ERA, ERA Real Estate powered, and their respective logos are registered service marks of ERA Franchise Systems LLC. Each office is independently owned and operated.