
410 Main Street, Corydon, KY
Local realty services provided by:ERA First Advantage Realty, Inc.
410 Main Street,Corydon, KY
$149,900
- 2 Beds
- 1 Baths
- 1,422 sq. ft.
- Single family
- Active
Upcoming open houses
- Sat, Jul 2510:00 am - 12:00 pm
- Sun, Jul 2602:00 pm - 04:00 pm
Office: keller williams elite
MLS#:260436
Source:KY_HABR
Price summary
- Price:$149,900
- Price per sq. ft.:$105.41
About this home
Welcome to 1810 Bayshore Road in Villas, NJ ‹” ideally situated in the heart of town with convenient access to everyday amenities. Enjoy being just moments from a variety of retail shops, restaurants, local eateries, and essential services. The property is also within a short walk or bike ride to the Delaware Bay, perfect for taking in coastal sunsets and bay breezes. This well-maintained home offers 3 bedrooms and 2 full bathrooms, providing comfortable living space. A versatile rear bonus room offers flexible use as a home office, study, den, or additional sleeping space. This room provides access to the back deck and also connects to the laundry area, adding both functionality and convenience to the layout. A horseshoe driveway allows for easy in-and-out access and convenient parking. Recent upgrades include a hot tub that is only one year old and a modern mini-split heating and cooling system, also just one year old, providing efficient year-round climate control. The backyard concludes with an above ground pool for those hot Summer days. The property is tenant-occupied with a lease in place through July 14, 2026, offering continuity for investors or future planning for owner occupancy. Located just a short drive to the beaches, dining, shopping, and entertainment of Cape May, this home provides convenient access to shore attractions while maintaining a central location close to everyday conveniences. Showing requests will begin Tuesday, February 24th. All requests require 24hr notice per tenant's schedule....
Contact an agent
Home facts
- Year built:1958
- Listing ID #:260436
- Added:1 day(s) ago
- Updated:July 23, 2026 at 05:49 PM
Rooms and interior
- Bedrooms:2
- Total bathrooms:1
- Full bathrooms:1
- Flooring:Carpet, Vinyl
- Kitchen Description:Range/Oven, Refrigerator
- Living area:1,422 sq. ft.
Heating and cooling
- Cooling:Central
- Heating:Gas Forced Air
Structure and exterior
- Year built:1958
- Building area:1,422 sq. ft.
- Architectural Style:Ranch
- Construction Materials:Brick Veneer
- Exterior Features:Porch - Front
- Levels:1 Story
Schools
- Middle school:Other
- Elementary school:Ab Chandler
Utilities
- Water:City, Water Heater - Electric
- Sewer:City
Finances and disclosures
- Price:$149,900
- Price per sq. ft.:$105.41
Features and amenities
- Appliances:Range/Oven
Parking
- Parking description:Garage Detached
- Garage spaces:2
New listings near 410 Main Street
- New
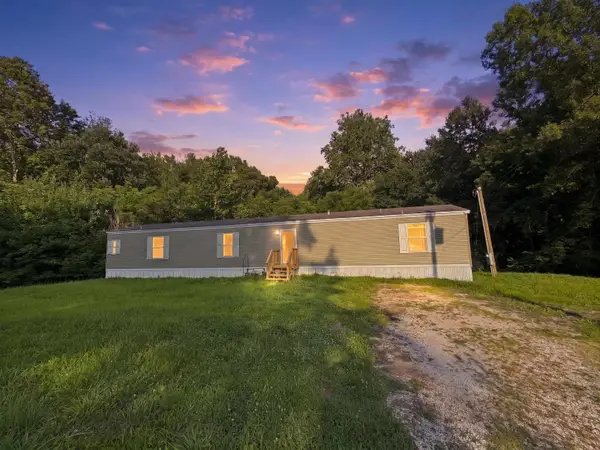 Listed by ERA$171,000Active3 beds 2 baths1,216 sq. ft.
15389 HWY 41 A, Corydon, KY 42406
MLS# 260438Listed by: ERA FIRST ADVANTAGE - New
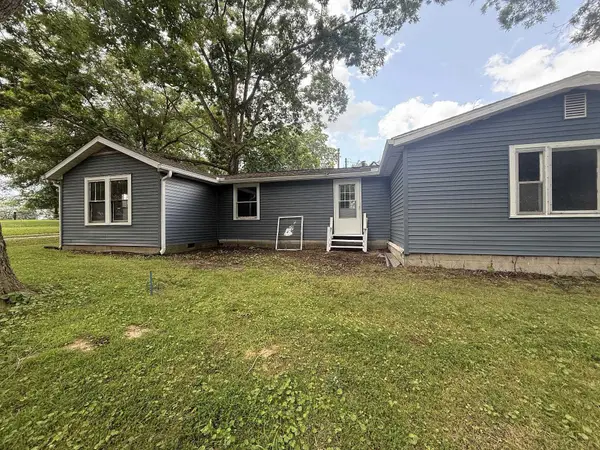 $139,900Active3 beds 2 baths1,614 sq. ft.
1013 Factory, Corydon, KY 42406
MLS# 260426Listed by: BAKER AUCTION AND REALTY 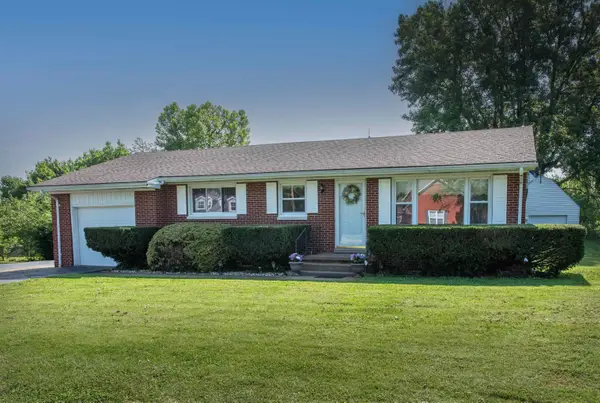 $165,000Active2 beds 1 baths1,148 sq. ft.
15577 US Hwy 41 Alt, Corydon, KY 42406-8173
MLS# 260389Listed by: EXP REALTY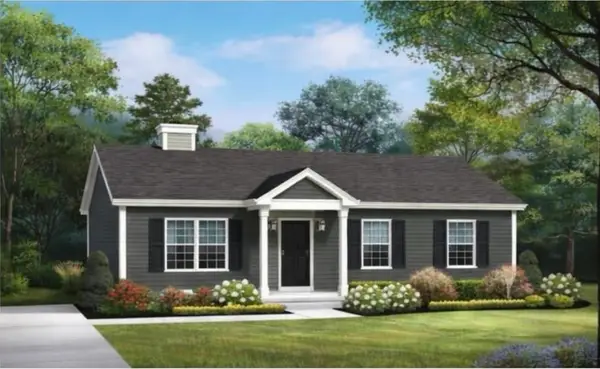 Listed by ERA$148,000Active3 beds 1 baths1,200 sq. ft.
110 Second St, Corydon, KY 42406-0000
MLS# 260357Listed by: ERA FIRST ADVANTAGE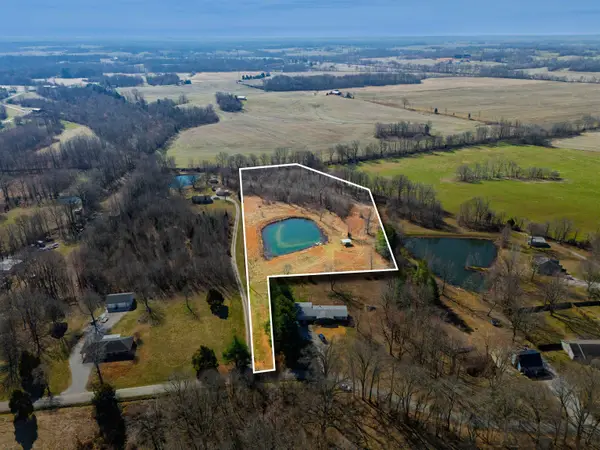 Listed by ERA$106,000Active6.69 Acres
J Royster Rd (Behind 5788), Corydon, KY 42406
MLS# 260333Listed by: ERA FIRST ADVANTAGE Listed by ERA$294,500Active3 beds 2 baths2,003 sq. ft.
3002 Kings Mill Rd, Corydon, KY 42406
MLS# 260301Listed by: ERA FIRST ADVANTAGE $189,900Active14.76 Acres
4072 Robards-Poole Spur Rd., Corydon, KY 42406
MLS# 260300Listed by: F.C. TUCKER/COLLIER Listed by ERA$799,000Active5 beds 3 baths3,072 sq. ft.
4244 Trigg Turner Rd, Corydon, KY 42406
MLS# 260274Listed by: ERA FIRST ADVANTAGE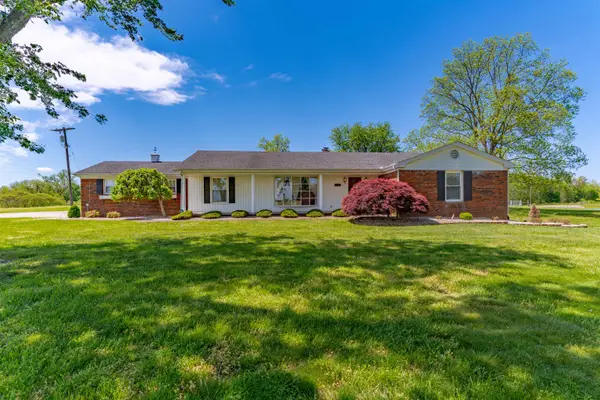 Listed by ERA$430,000Active4 beds 3 baths2,263 sq. ft.
14192 Hwy 41 A, Corydon, KY 42406
MLS# 260200Listed by: ERA FIRST ADVANTAGE


Protect your home and budget from life's surprises with an Assurant Home Warranty, backed by a partner that supports you through every step of homeownership. Explore Plans.
© 2023 - 2026 ERA Franchise Systems LLC. All rights reserved. ERA Franchise Systems LLC fully supports the principles of the Fair Housing Act and the Equal Opportunity Act. ERA, ERA Real Estate powered, and their respective logos are registered service marks of ERA Franchise Systems LLC. Each office is independently owned and operated.