
1 Roebling Way #1002, Covington, KY 41011
Local realty services provided by:ERA Real Solutions Realty
Listed by: michele mamo, amy kennedy
Office: exp realty llc.
MLS#:647167
Source:KY_NKMLS
Price summary
- Price:$2,195,000
- Price per sq. ft.:$627.68
- Monthly HOA dues:$3,619
About this home
LUXURY. VIEWS. LOCATION. LIFESTYLE.
Prepare to be impressed by this spectacular approximately 3,600 sq. ft. residence at The Ascent, perfectly positioned for breathtaking city, river, and fireworks views. Offering 3 bedrooms and 4 baths, this exceptional condo combines sophisticated design with incredible flexibility for entertaining and everyday living.
The stunning primary suite features a private balcony, oversized spa-like bath, and a walk-in closet larger than most rooms! Walls of windows showcase the views while filling the home with natural light. The impressive chef's kitchen features two large islands, creating the perfect setting for everything from intimate dinners to large-scale entertaining. Multiple living spaces allow you to create the perfect configuration for your lifestyle.
And the amenities at The Ascent elevate the experience even further. Enjoy the exclusive Owners' Level with wine locker, coffee station, guest suites, pool, sauna, fitness center, theater, bar area, private parking, and 24-hour concierge.
Walk to Cincinnati's finest restaurants, ballgames, riverfront attractions, entertainment, and more. This is downtown luxury living at its very best.
Private tours available--come experience this extraordinary residence for yourself!...
Contact an agent
Home facts
- Year built:2008
- Listing ID #:647167
- Added:1 day(s) ago
- Updated:October 02, 2026 at 05:51 PM
Rooms and interior
- Bedrooms:3
- Total bathrooms:4
- Full bathrooms:3
- Half bathrooms:1
- Rooms Total:8
- Dining Description:Breakfast Bar
- Kitchen Description:Dishwasher, Disposal, Gas Range, Kitchen Island, Microwave, Refrigerator, Stainless Steel Appliance(s)
- Living area:3,497 sq. ft.
Heating and cooling
- Cooling:Central Air
- Heating:Baseboard, Forced Air
- Central air:Yes
Structure and exterior
- Year built:2008
- Building area:3,497 sq. ft.
- Architectural Style:Contemporary
- Construction Materials:Concrete
- Exterior Features:Balcony
- Foundation Description:Poured Concrete
Schools
- High school:Holmes Senior High
- Middle school:Holmes Middle School
- Elementary school:John G. Carlisle Elementary
Utilities
- Water:Public
- Sewer:Public Sewer, Sewer Available
Finances and disclosures
- Price:$2,195,000
- Price per sq. ft.:$627.68
Features and amenities
- Appliances:Microwave, Refrigerator, Washer
- Laundry features:Main Level, Washer, Washer Hookup
- Amenities:Aluminum Frames, Ceiling Fan(s), Fire Sprinkler System, Fitness Center, Granite Counters, High Ceilings, Landscaping, Pool, Recessed Lighting, Storage
- Pool features:In Ground, Pool
Parking
- Garage:Yes
- Garage spaces:2
New listings near 1 Roebling Way #1002
- Open Sat, 12 to 2pmNew
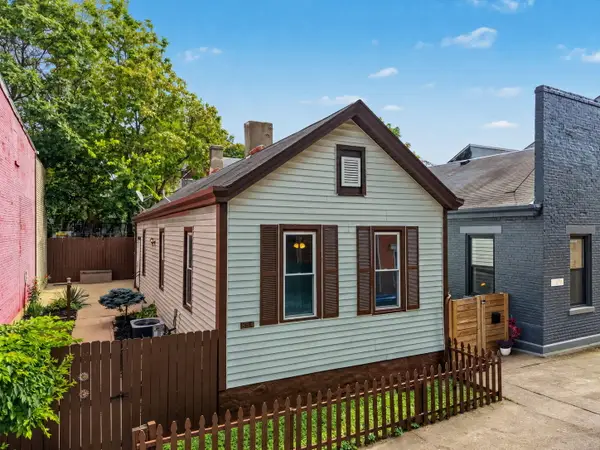 $194,900Active2 beds 1 baths990 sq. ft.
834 Perry Street, Covington, KY 41011
MLS# 647207Listed by: EXP REALTY, LLC - Open Sun, 10am to 12pmNew
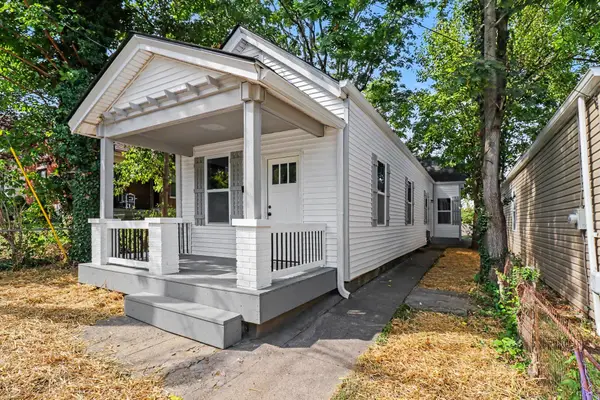 $189,900Active2 beds 2 baths
418 W 22nd Street, Covington, KY 41014
MLS# 647212Listed by: KELLER WILLIAMS REALTY SERVICE - Open Sun, 11am to 1pmNew
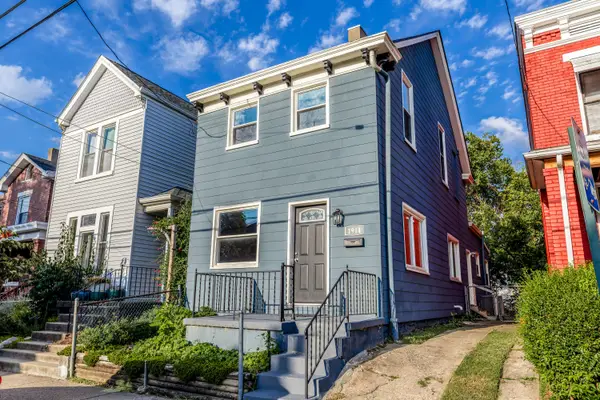 $229,900Active3 beds 2 baths2,112 sq. ft.
1914 Garrard Street, Covington, KY 41014
MLS# 647197Listed by: KELLER WILLIAMS ADVISORS  $195,000Pending2 beds 1 baths1,040 sq. ft.
2709 Birch Avenue, Covington, KY 41015
MLS# 647150Listed by: KELLER WILLIAMS REALTY SERVICE- Open Sat, 1:30 to 3pmNew
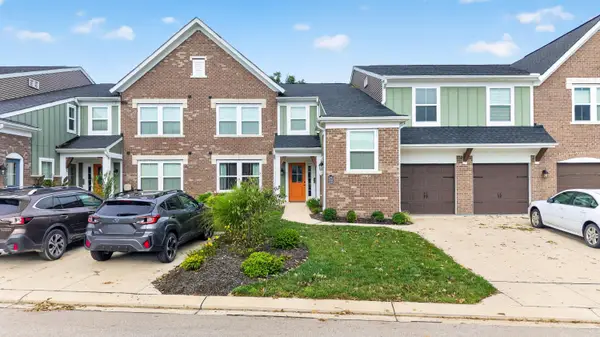 $259,900Active2 beds 2 baths1,300 sq. ft.
2363 Piazza Ridge, Covington, KY 41017
MLS# 647160Listed by: COLDWELL BANKER REALTY FM - New
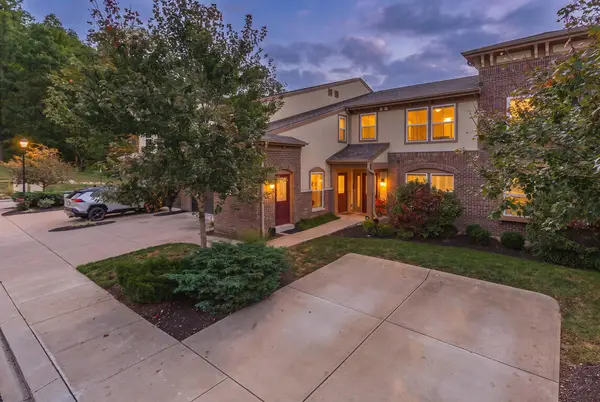 $226,900Active2 beds 2 baths
2499 Ambrato Way, Covington, KY 41017
MLS# 647131Listed by: KELLER WILLIAMS REALTY SERVICE 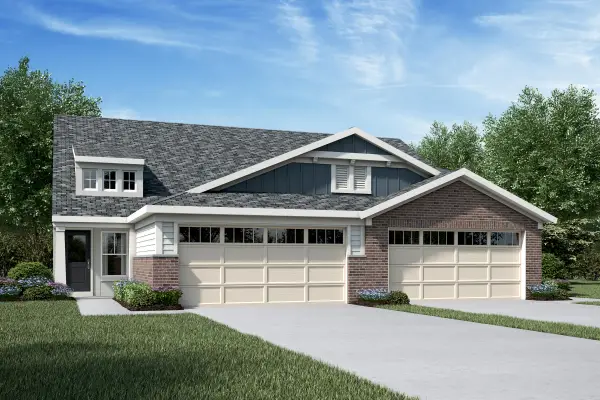 $355,419Pending3 beds 3 baths2,187 sq. ft.
3973 Volterra Lane #A, Covington, KY 41017
MLS# 647129Listed by: HMS REAL ESTATE- New
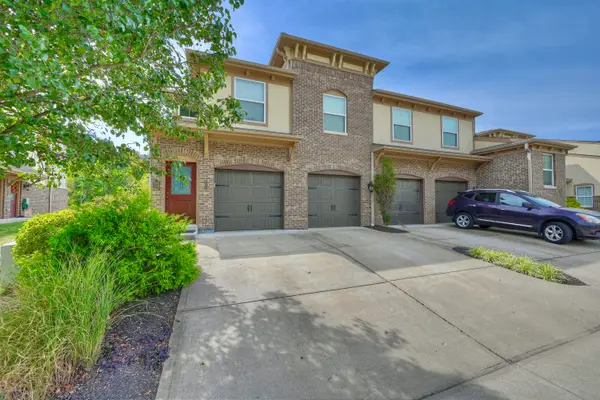 $249,000Active2 beds 2 baths
2437 Ambrato Way, Covington, KY 41017
MLS# 647128Listed by: HUFF REALTY - CC - New
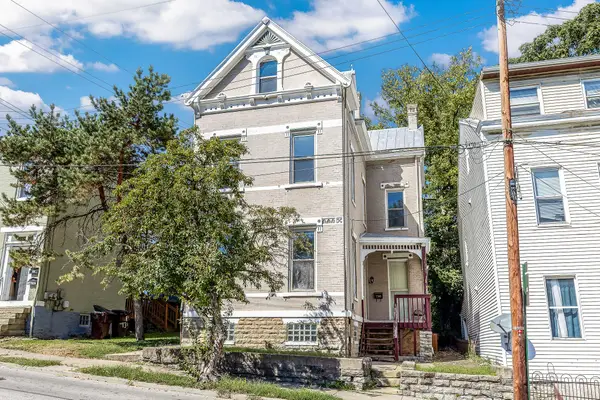 $250,000Active5 beds 2 baths
730 Lewis Street, Covington, KY 41011
MLS# 647095Listed by: KELLER WILLIAMS ADVISORS


Protect your home and budget from life's surprises with an Assurant Home Warranty, backed by a partner that supports you through every step of homeownership. Explore Plans.
© 2023 - 2026 ERA Franchise Systems LLC. All rights reserved. ERA Franchise Systems LLC fully supports the principles of the Fair Housing Act and the Equal Opportunity Act. ERA, ERA Real Estate powered, and their respective logos are registered service marks of ERA Franchise Systems LLC. Each office is independently owned and operated.