
834 Perry Street, Covington, KY 41011
Local realty services provided by:ERA Real Solutions Realty
834 Perry Street,Covington, KY 41011
$194,900
- 2 Beds
- 1 Baths
- 990 sq. ft.
- Single family
- Active
Listed by: shelley helton
Office: exp realty, llc.
MLS#:647207
Source:KY_NKMLS
Price summary
- Price:$194,900
- Price per sq. ft.:$196.87
About this home
Welcome to 834 Perry Street in the heart of Covington's beloved MainStrasse Village, where city living meets everyday convenience, This charming 2-bedroom, 1-bath home offers just under 1,000 square feet of comfortable living space with stylish vinyl plank flooring throughout, giving it a clean, modern look that's easy to maintain.
The eat in kitchen features all stainless steel appliances, including refrigerator, dishwasher, and electric range, so you can move right in and start cooking. The basement provides convenient extra storage space for seasonal items, bikes, and more. Step outside to your own private yard and patio, a rare find at this pricepoint and perfect for morning coffee, evening relaxation, or entertaining friends.
Location is everything, and this home delivers.
Located in one of the most walkable areas in Northern Kentucky, you're just steps from MainStrasse's local restaurants, coffee shops, boutiques, festivals, and nightlife. Skip the car and stroll to dinner, weekend events, or shopping, then walk across the river to downtown Cincinnati for work, games, concerts, and more.
Priced under $200,000, this is an exceptional opportunity to own in a highly sought-after neighborhood. Whether you're buying your first home or simply want a low-maintenance lifestyle with unbeatable walkability, 834 Perry Street checks all the boxes. Come make this one your own and schedule your showing today!...
Contact an agent
Home facts
- Year built:1900
- Listing ID #:647207
- Added:1 day(s) ago
- Updated:October 04, 2026 at 11:22 AM
Rooms and interior
- Bedrooms:2
- Total bathrooms:1
- Full bathrooms:1
- Rooms Total:5
- Kitchen Description:Dishwasher, Eat-in Kitchen, Electric Range, Microwave, Refrigerator, Stainless Steel Appliance(s)
- Basement Description:Partial
- Living area:990 sq. ft.
Heating and cooling
- Cooling:Central Air
- Heating:Forced Air
- Central air:Yes
Structure and exterior
- Year built:1900
- Building area:990 sq. ft.
- Lot area:0.05 Acres
- Lot Features:Level
- Architectural Style:Cottage
- Construction Materials:Vinyl Siding
- Exterior Features:Patio, Private Yard
- Foundation Description:Stone
Schools
- High school:Holmes Senior High
- Middle school:Holmes Middle School
- Elementary school:John G. Carlisle Elementary
Utilities
- Water:Public
- Sewer:Public Sewer
Finances and disclosures
- Price:$194,900
- Price per sq. ft.:$196.87
Features and amenities
- Appliances:Microwave, Refrigerator, Washer
- Laundry features:Dryer, Main Level, Washer
- Amenities:Vinyl Clad Window(s)
New listings near 834 Perry Street
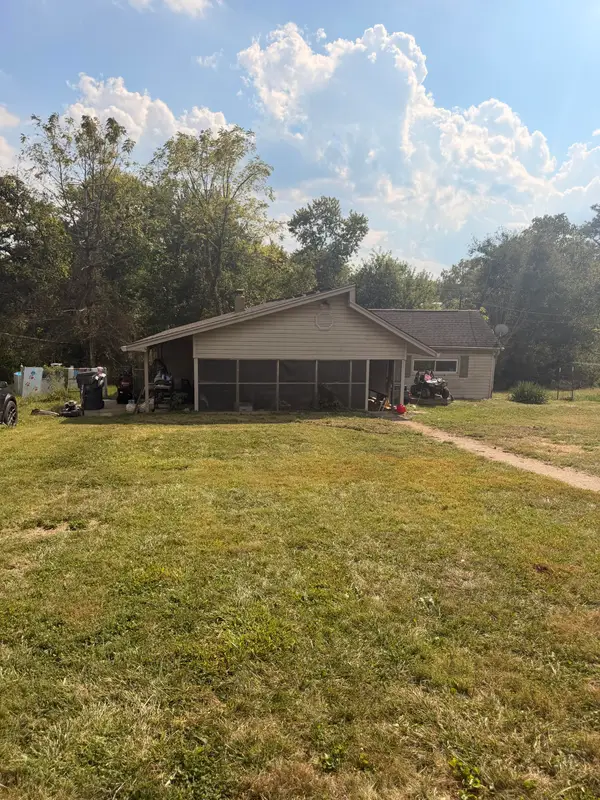 $70,000Pending3 beds 2 baths1,892 sq. ft.
471 Hilltop Road, Covington, KY 41015
MLS# 647244Listed by: BERKSHIRE HATHAWAY HOMESERVICE- New
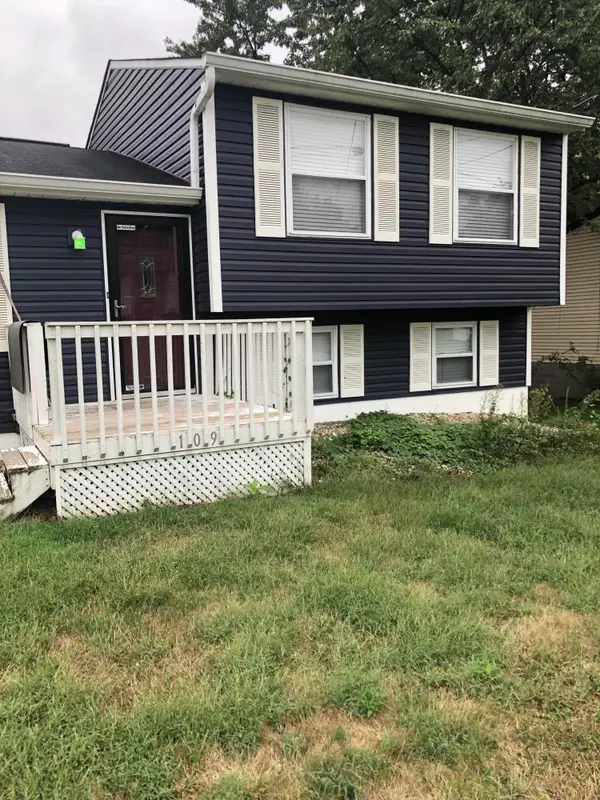 $259,900Active3 beds 1 baths902 sq. ft.
109 Crystal Lake Drive, Covington, KY 41017
MLS# 647238Listed by: SIMPLE FEE REALTY - New
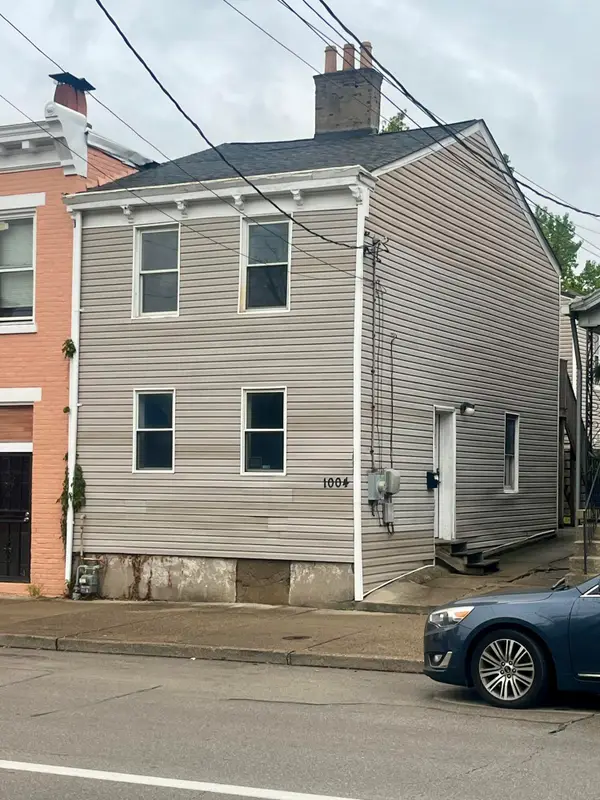 $155,000Active2 beds 2 baths1,080 sq. ft.
1004 Greenup Street, Covington, KY 41011
MLS# 647234Listed by: BLUE CHICKEN REALTY - New
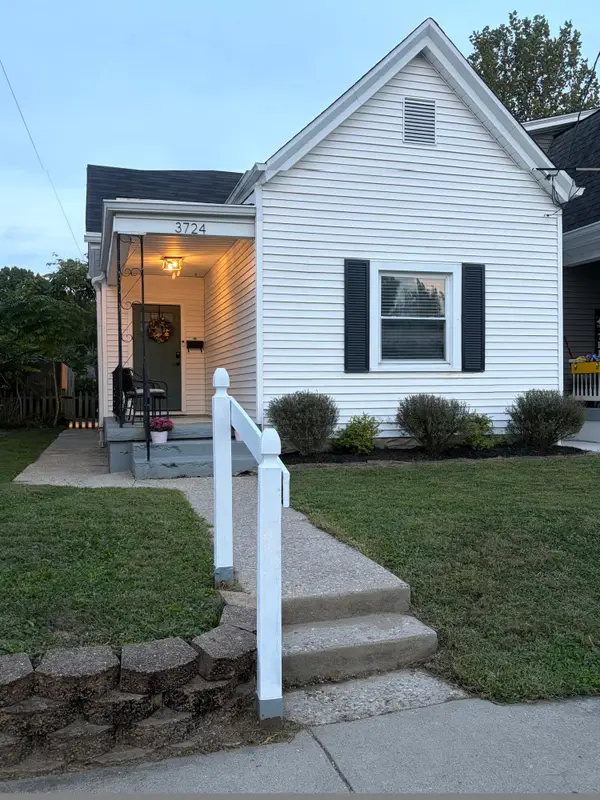 $159,900Active2 beds 1 baths790 sq. ft.
3724 Huntington Avenue, Covington, KY 41015
MLS# 647232Listed by: KELLER WILLIAMS REALTY SERVICE - New
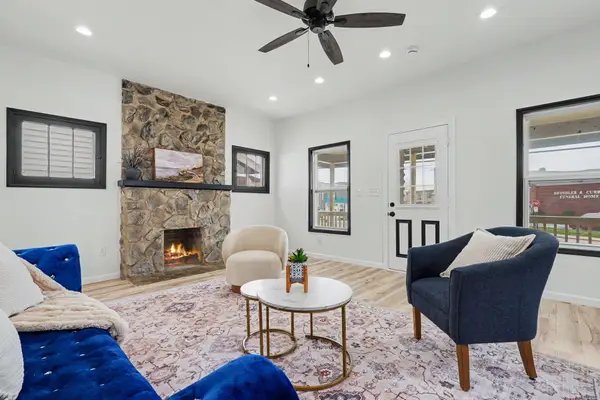 $250,000Active3 beds 2 baths1,200 sq. ft.
3606 Caroline Street, Covington, KY 41015
MLS# 647226Listed by: HUFF REALTY - FLORENCE - Open Sun, 10am to 12pmNew
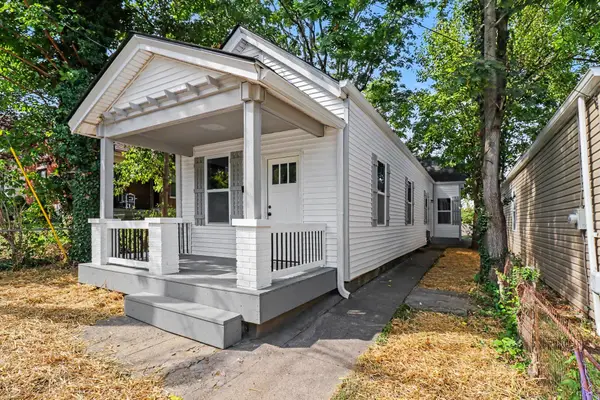 $189,900Active2 beds 2 baths
418 W 22nd Street, Covington, KY 41014
MLS# 647212Listed by: KELLER WILLIAMS REALTY SERVICE - Open Sun, 11am to 1pmNew
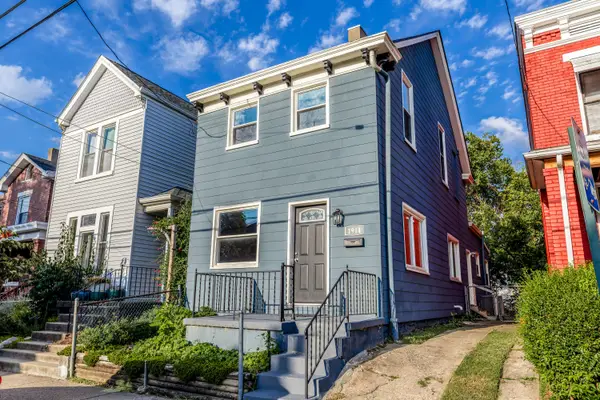 $229,900Active3 beds 2 baths2,112 sq. ft.
1914 Garrard Street, Covington, KY 41014
MLS# 647197Listed by: KELLER WILLIAMS ADVISORS - New
 $2,195,000Active3 beds 4 baths3,497 sq. ft.
1 Roebling Way #1002, Covington, KY 41011
MLS# 647167Listed by: EXP REALTY LLC  $195,000Pending2 beds 1 baths1,040 sq. ft.
2709 Birch Avenue, Covington, KY 41015
MLS# 647150Listed by: KELLER WILLIAMS REALTY SERVICE


Protect your home and budget from life's surprises with an Assurant Home Warranty, backed by a partner that supports you through every step of homeownership. Explore Plans.
© 2023 - 2026 ERA Franchise Systems LLC. All rights reserved. ERA Franchise Systems LLC fully supports the principles of the Fair Housing Act and the Equal Opportunity Act. ERA, ERA Real Estate powered, and their respective logos are registered service marks of ERA Franchise Systems LLC. Each office is independently owned and operated.