
1130 Shavano Drive #32, Covington, KY 41011
Local realty services provided by:ERA Real Solutions Realty
Listed by: greg ryan
Office: huff realty - florence
MLS#:645663
Source:KY_NKMLS
Price summary
- Price:$1,415,000
- Price per sq. ft.:$612.55
- Monthly HOA dues:$830
About this home
Experience ultimate privacy, security, and grand, penthouse-scale design at Verandas @ The Views. This stunning one-of-a-kind TOP FLOOR luxury condo offers single-level ranch living at its finest, anchored by customized architectural finishes, and one of the BEST VIEWS of Cincinnati that you'll find! Direct Private Access with secure key-fob entry and elevator that goes from your climate controlled 2 parking spots and opens straight into your private entry foyer and your front door. This unit boasts exceptional ceiling heights ranging from 9' up to 11' main ceilings, stretching to 12'6'' in the primary suite and 13'6'' on the terrace. The Gourmet Kitchen, Hub of the home, is centrally located with an oversized island, walk-in pantry, and direct line-of-sight to the living and dining rooms. Elite Primary Wing with Spacious master bedroom, a separate private hallway, linen closet, dual vanities, and a walk-in wardrobe. Outdoor Oasis with the Massive covered terrace perfect for dining and entertaining. Bonus Layout Spaces with Separate study perfect for a remote office, a distinct guest bedroom suite, an individual laundry room, a powder room, and an integrated refuse chute. Enjoy low-maintenance living with access to a stunning infinity-edge pool, clubhouse, and fitness center....
Contact an agent
Home facts
- Year built:2021
- Listing ID #:645663
- Added:53 day(s) ago
- Updated:October 05, 2026 at 09:51 PM
Rooms and interior
- Bedrooms:2
- Total bathrooms:3
- Full bathrooms:2
- Half bathrooms:1
- Rooms Total:11
- Kitchen Description:Dishwasher, Disposal, Gas Oven, Gas Range, Kitchen Island, Microwave, Pantry, Refrigerator, Stainless Steel Appliance(s)
- Living area:2,310 sq. ft.
Heating and cooling
- Cooling:Central Air
- Central air:Yes
Structure and exterior
- Year built:2021
- Building area:2,310 sq. ft.
- Architectural Style:Ranch
- Construction Materials:Brick Veneer
- Exterior Features:Balcony, Covered, Deck
- Foundation Description:Poured Concrete
Schools
- High school:Holmes Senior High
- Middle school:Holmes Middle School
- Elementary school:John G. Carlisle Elementary
Utilities
- Water:Public, Water Available
- Sewer:Public Sewer
Finances and disclosures
- Price:$1,415,000
- Price per sq. ft.:$612.55
Features and amenities
- Appliances:Microwave, Refrigerator, Washer
- Laundry features:Dryer, Main Level, Washer
- Amenities:Ceiling Fan(s), Clubhouse, Crown Molding, Elevator, Fire Sprinkler System, Fitness Center, Granite Counters, Heat Detector, High Ceilings, Landscaping, Multi Panel Doors, Playground, Pool, Recessed Lighting, Security Lights, Security System, Smoke Detector(s), Storage, Wired for Data, Wired for Sound
- Pool features:In Ground, Pool
Parking
- Total parking spaces:2
- Garage:Yes
- Garage spaces:2
New listings near 1130 Shavano Drive #32
- New
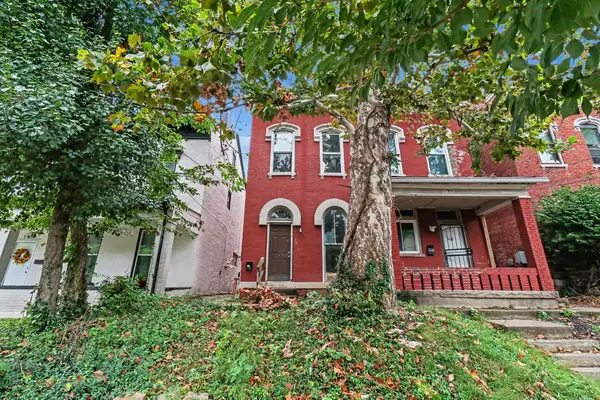 Listed by ERA$80,000Active3 beds 1 baths1,603 sq. ft.
1406 Scott Street, Covington, KY 41011
MLS# 647247Listed by: ERA REAL SOLUTIONS REALTY - New
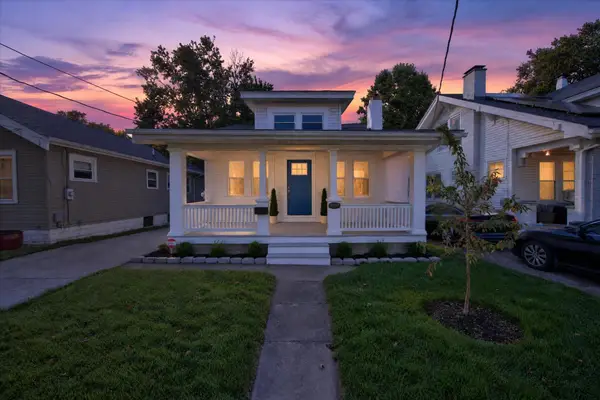 $224,900Active2 beds 2 baths1,684 sq. ft.
3115 1/2 Beech Avenue, Covington, KY 41015
MLS# 647246Listed by: PARAGON REALTY PARTNERS 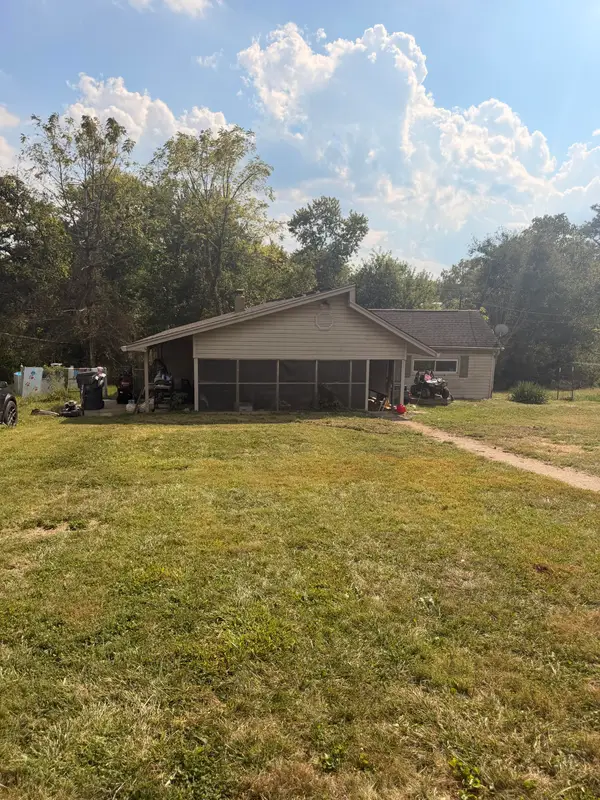 $70,000Pending3 beds 2 baths1,892 sq. ft.
471 Hilltop Road, Covington, KY 41015
MLS# 647244Listed by: BERKSHIRE HATHAWAY HOMESERVICE- New
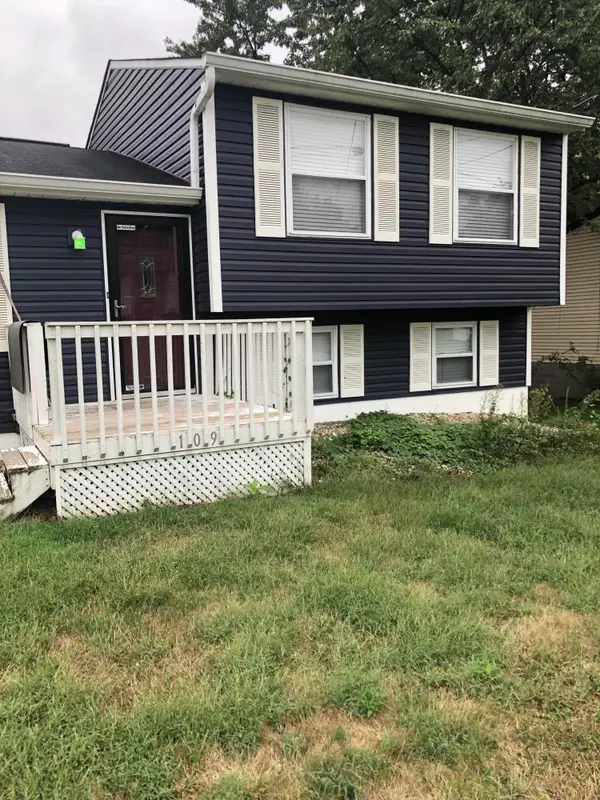 $259,900Active3 beds 1 baths902 sq. ft.
109 Crystal Lake Drive, Covington, KY 41017
MLS# 647238Listed by: SIMPLE FEE REALTY - New
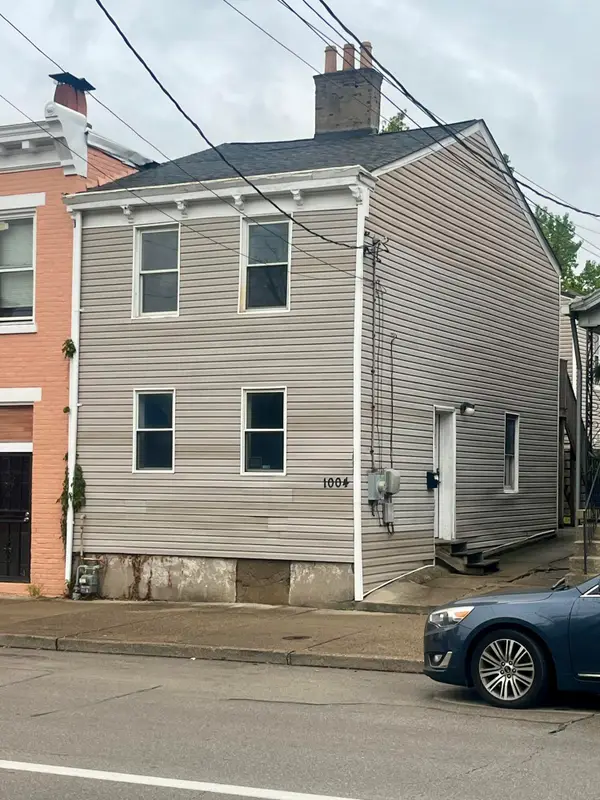 $155,000Active2 beds 2 baths1,080 sq. ft.
1004 Greenup Street, Covington, KY 41011
MLS# 647234Listed by: BLUE CHICKEN REALTY - New
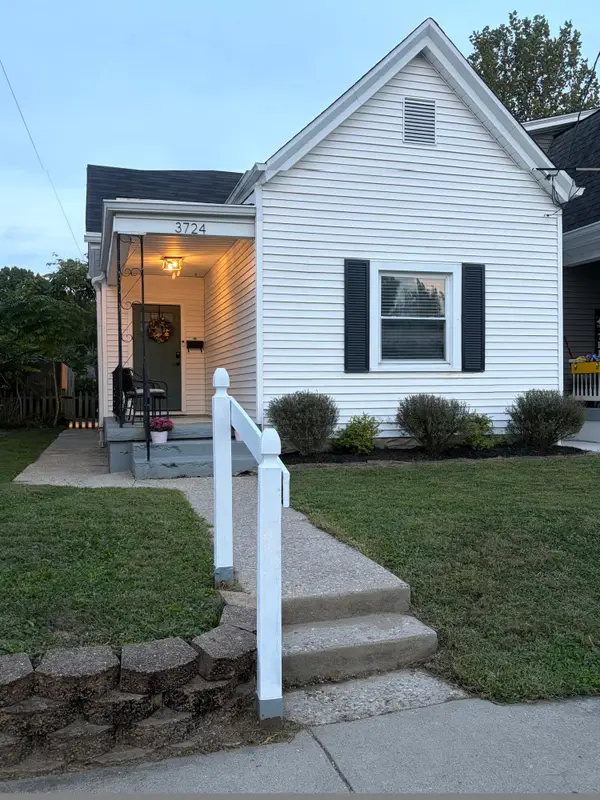 $159,900Active2 beds 1 baths790 sq. ft.
3724 Huntington Avenue, Covington, KY 41015
MLS# 647232Listed by: KELLER WILLIAMS REALTY SERVICE - New
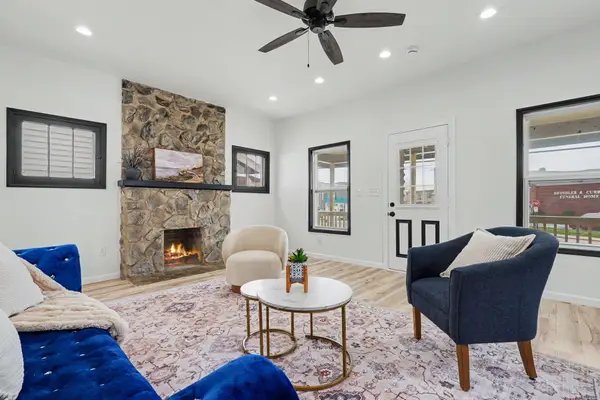 $250,000Active3 beds 2 baths1,200 sq. ft.
3606 Caroline Street, Covington, KY 41015
MLS# 647226Listed by: HUFF REALTY - FLORENCE - New
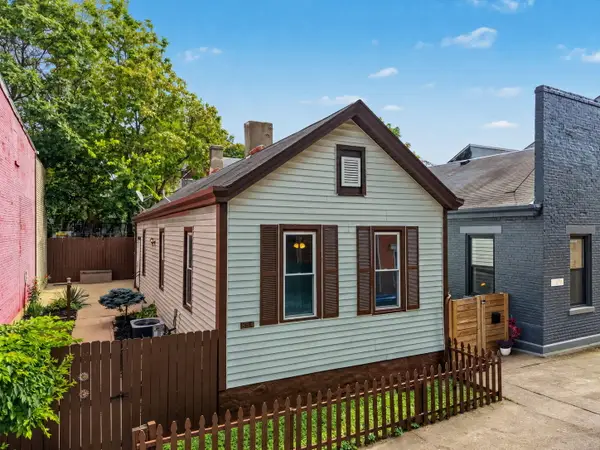 $194,900Active2 beds 1 baths990 sq. ft.
834 Perry Street, Covington, KY 41011
MLS# 647207Listed by: EXP REALTY, LLC - New
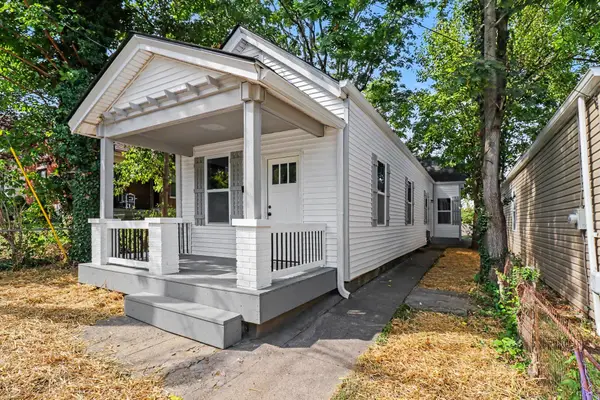 $189,900Active2 beds 2 baths
418 W 22nd Street, Covington, KY 41014
MLS# 647212Listed by: KELLER WILLIAMS REALTY SERVICE - New
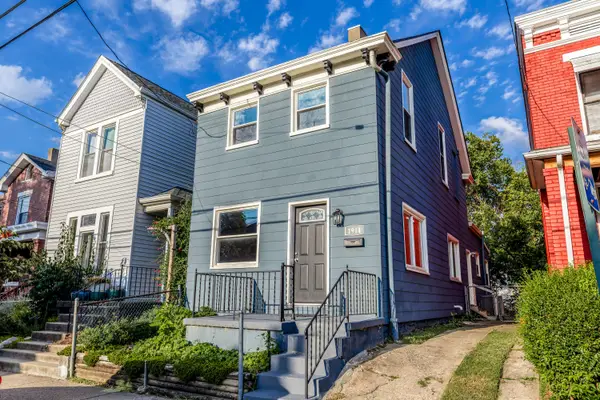 $229,900Active3 beds 2 baths2,112 sq. ft.
1914 Garrard Street, Covington, KY 41014
MLS# 647197Listed by: KELLER WILLIAMS ADVISORS


Protect your home and budget from life's surprises with an Assurant Home Warranty, backed by a partner that supports you through every step of homeownership. Explore Plans.
© 2023 - 2026 ERA Franchise Systems LLC. All rights reserved. ERA Franchise Systems LLC fully supports the principles of the Fair Housing Act and the Equal Opportunity Act. ERA, ERA Real Estate powered, and their respective logos are registered service marks of ERA Franchise Systems LLC. Each office is independently owned and operated.