
120 Trevor Street, Covington, KY 41011
Local realty services provided by:ERA Real Solutions Realty
120 Trevor Street,Covington, KY 41011
$160,000
- 2 Beds
- 1 Baths
- 776 sq. ft.
- Single family
- Active
Listed by: faith walters513-602-3227
Office: resource realty partners
MLS#:648020
Source:KY_NKMLS
Price summary
- Price:$160,000
- Price per sq. ft.:$206.19
About this home
Beautifully Updated & Move-In Ready in the Heart of Covington!
Welcome home to this charming, fully updated 2-bedroom, 1-bath single-family residence offering 776 square feet of comfortable living space. Thoughtfully updated with modern finishes and everyday convenience in mind, this home is ready for its next owner to move right in and make it their own.
The interior features a beautifully appointed kitchen with granite countertops, stainless steel appliances, and a Bluetooth-enabled exhaust fan. Additional highlights include plush carpeting in both bedrooms and convenient first-floor washer and dryer hookups.
Enjoy the added outdoor space with a private backyard and side porch, offering the perfect setting to relax or entertain.
Ideally situated in the heart of Covington, this property offers convenient access to Newport, downtown Cincinnati, shopping, dining, and surrounding amenities. schedule your showing now!
Contact an agent
Home facts
- Year built:1900
- Listing ID #:648020
- Added:1 day(s) ago
- Updated:October 31, 2026 at 04:53 AM
Rooms and interior
- Bedrooms:2
- Total bathrooms:1
- Full bathrooms:1
- Rooms Total:4
- Kitchen Description:Dishwasher, Eat-in Kitchen, Gas Oven, Microwave, Refrigerator, Stainless Steel Appliance(s)
- Basement Description:Partial
- Living area:776 sq. ft.
Heating and cooling
- Cooling:Central Air
- Heating:Forced Air
- Central air:Yes
Structure and exterior
- Year built:1900
- Building area:776 sq. ft.
- Lot area:0.04 Acres
- Architectural Style:Traditional
- Construction Materials:Stone
- Exterior Features:Covered, Lighting, Porch, Private Yard
- Foundation Description:Stone
Schools
- High school:Holmes Senior High
- Middle school:Holmes Middle School
- Elementary school:John G. Carlisle Elementary
Utilities
- Water:Public, Water Available
- Sewer:Public Sewer
Finances and disclosures
- Price:$160,000
- Price per sq. ft.:$206.19
Features and amenities
- Appliances:Microwave, Refrigerator
- Laundry features:Main Level
- Amenities:Ceiling Fan(s), Double Hung, Granite Counters, High Ceilings, Security Lights, Security System, Vinyl Frames
New listings near 120 Trevor Street
 $370,549Pending2 beds 3 baths2,162 sq. ft.
3982 Volterra Lane #A, Covington, KY 41017
MLS# 648018Listed by: HMS REAL ESTATE- New
 $239,000Active2 beds 2 baths1,338 sq. ft.
8304 Decoursey Pike, Covington, KY 41015
MLS# 648013Listed by: SIMPLE FEE REALTY  $225,000Pending2 beds 1 baths1,348 sq. ft.
8 W 30th Street, Covington, KY 41015
MLS# 647984Listed by: RE/MAX UNITED ASSOCIATES- New
 $224,900Active3 beds 1 baths1,358 sq. ft.
51 E 41st Street, Covington, KY 41015
MLS# 647983Listed by: KELLER WILLIAMS ADVISORS - New
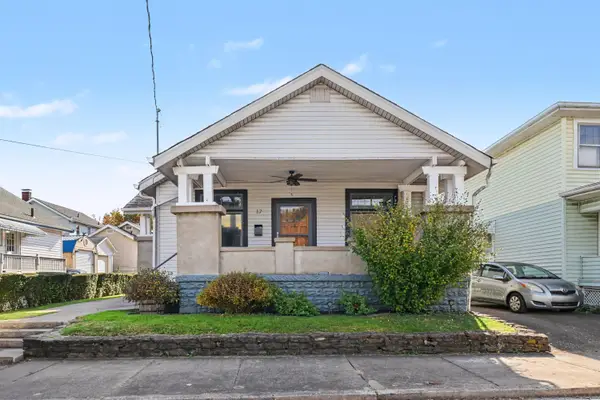 $194,900Active2 beds 1 baths1,266 sq. ft.
17 W 30th Street, Covington, KY 41015
MLS# 647966Listed by: COLDWELL BANKER REALTY - New
 $349,925Active4 beds 3 baths
1884 Rays Lane, Covington, KY 41011
MLS# 647968Listed by: HUFF REALTY - FLORENCE - New
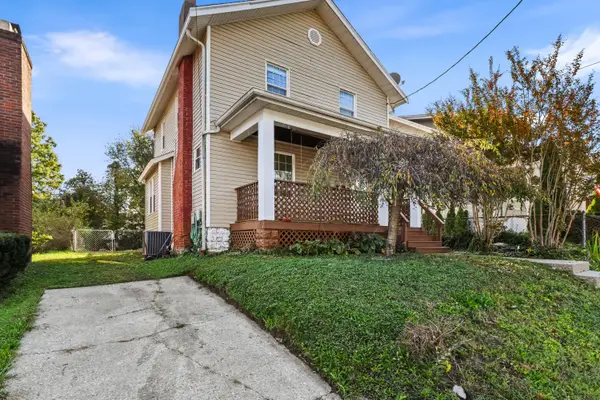 $235,000Active3 beds 3 baths1,050 sq. ft.
3132 Clifford Avenue, Latonia, KY 41015
MLS# 647960Listed by: HUFF REALTY - FLORENCE - New
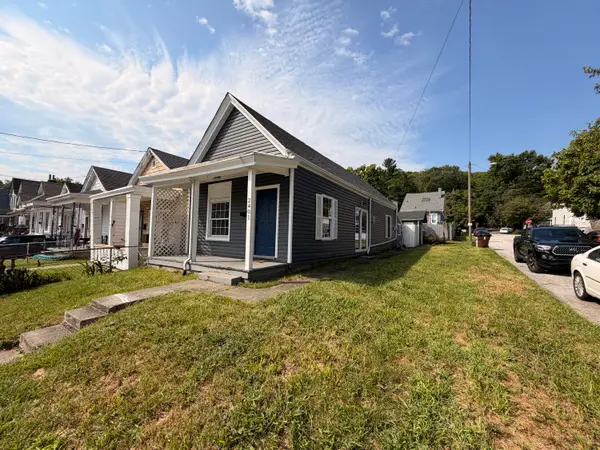 $100,000Active2 beds 1 baths704 sq. ft.
2401 Herman Street, Covington, KY 41014
MLS# 647953Listed by: HUFF REALTY - FLORENCE - Open Sat, 1 to 3pmNew
 $455,000Active2 beds 2 baths1,725 sq. ft.
2280 Amici Drive, Covington, KY 41017
MLS# 647941Listed by: KW SEVEN HILLS REALTY


Protect your home and budget from life's surprises with an Assurant Home Warranty, backed by a partner that supports you through every step of homeownership. Explore Plans.
© 2023 - 2026 ERA Franchise Systems LLC. All rights reserved. ERA Franchise Systems LLC fully supports the principles of the Fair Housing Act and the Equal Opportunity Act. ERA, ERA Real Estate powered, and their respective logos are registered service marks of ERA Franchise Systems LLC. Each office is independently owned and operated.