
2280 Amici Drive, Covington, KY 41017
Local realty services provided by:ERA Real Solutions Realty
2280 Amici Drive,Covington, KY 41017
$455,000
- 2 Beds
- 2 Baths
- 1,725 sq. ft.
- Single family
- Active
Listed by: nicholas rulli, sarah brooks859-750-7684
Office: kw seven hills realty
MLS#:647941
Source:KY_NKMLS
Price summary
- Price:$455,000
- Price per sq. ft.:$263.77
- Monthly HOA dues:$148
About this home
Easy living meets elevated style in this beautifully appointed Tuscany no step ranch! This low-maintenance home offers HOA-provided snow removal & lawn maintenance, giving you more time to enjoy the things you love and less time tending to outdoor chores!
Inside, warm & rich luxury vinyl plank runs throughout the entire home while custom-painted accent walls give the open living space & finished, designer feel.
The kitchen is equipped with a gas oven and range, granite countertops, sleek ceramic backsplash & stainless steel appliances. Washer and dryer are included, making this home genuinely move-in ready.
Professional custom landscaping frames the home and the relaxing extended covered paver patio -- all the enjoyment of a private outdoor retreat with less upkeep. Other thoughtful upgrades include EV charging port in the garage, exterior gas line for grilling and a hot tub hookup!
Too much to list so come see it for yourself while there is still time!
**One year Achosa Home Warranty Provided**
**Open House Sat. Oct. 31st 1-3PM**...
Contact an agent
Home facts
- Year built:2021
- Subdivision & Development:Tuscany
- Listing ID #:647941
- Added:3 day(s) ago
- Updated:November 01, 2026 at 02:48 PM
Rooms and interior
- Bedrooms:2
- Total bathrooms:2
- Full bathrooms:2
- Rooms Total:6
- Dining Description:Breakfast Bar
- Kitchen Description:Dishwasher, Disposal, Gas Oven, Gas Range, Kitchen Island, Microwave, Pantry, Refrigerator, Stainless Steel Appliance(s)
- Living area:1,725 sq. ft.
Heating and cooling
- Cooling:Central Air
- Heating:Forced Air
- Central air:Yes
Structure and exterior
- Year built:2021
- Building area:1,725 sq. ft.
- Lot area:0.15 Acres
- Lot Features:Level
- Architectural Style:Ranch
- Construction Materials:Stone, Vinyl Siding
- Exterior Features:Covered, Fire Pit, Lighting, Patio
- Foundation Description:Poured Concrete
Schools
- High school:Scott High
- Middle school:Summit View Middle School
- Elementary school:Summit View Elementary
Utilities
- Water:Public, Water Available
- Sewer:Public Sewer, Sewer Available
Finances and disclosures
- Price:$455,000
- Price per sq. ft.:$263.77
Features and amenities
- Appliances:Microwave, Refrigerator, Washer
- Laundry features:Dryer, Washer, Washer Hookup
- Amenities:Ceiling Fan(s), Clubhouse, Fitness Center, Granite Counters, High Ceilings, Landscaping, Pool, Recessed Lighting, Smoke Detector(s), Storage, Vinyl Frames
- Pool features:In Ground, Pool
Parking
- Total parking spaces:2
- Garage:Yes
- Garage spaces:2
New listings near 2280 Amici Drive
- New
 $359,900Active3 beds 2 baths1,242 sq. ft.
4730 Fowler Creek Road, Fort Mitchell, KY 41017
MLS# 648030Listed by: KELLER WILLIAMS REALTY SERVICE  $374,832Pending2 beds 3 baths2,162 sq. ft.
3984 Volterra Lane #B, Covington, KY 41017
MLS# 648029Listed by: HMS REAL ESTATE- New
 $160,000Active2 beds 1 baths776 sq. ft.
120 Trevor Street, Covington, KY 41011
MLS# 648020Listed by: RESOURCE REALTY PARTNERS  $370,549Pending2 beds 3 baths2,162 sq. ft.
3982 Volterra Lane #A, Covington, KY 41017
MLS# 648018Listed by: HMS REAL ESTATE- New
 $239,000Active2 beds 2 baths1,338 sq. ft.
8304 Decoursey Pike, Covington, KY 41015
MLS# 648013Listed by: SIMPLE FEE REALTY  $225,000Pending2 beds 1 baths1,348 sq. ft.
8 W 30th Street, Covington, KY 41015
MLS# 647984Listed by: RE/MAX UNITED ASSOCIATES- New
 $224,900Active3 beds 1 baths1,358 sq. ft.
51 E 41st Street, Covington, KY 41015
MLS# 647983Listed by: KELLER WILLIAMS ADVISORS - New
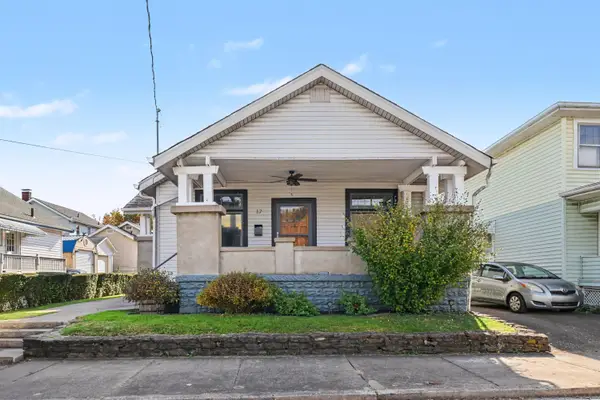 $194,900Active2 beds 1 baths1,266 sq. ft.
17 W 30th Street, Covington, KY 41015
MLS# 647966Listed by: COLDWELL BANKER REALTY - New
 $349,925Active4 beds 3 baths
1884 Rays Lane, Covington, KY 41011
MLS# 647968Listed by: HUFF REALTY - FLORENCE - New
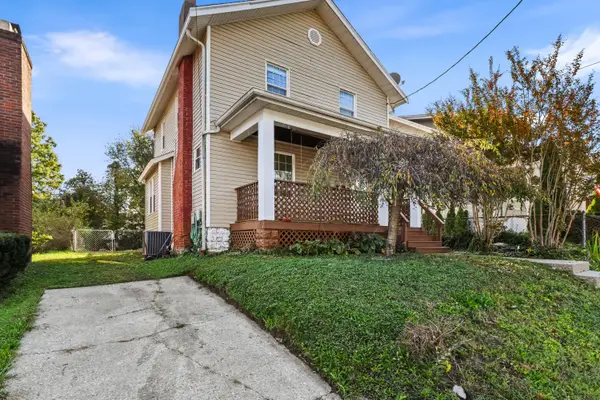 $235,000Active3 beds 3 baths1,050 sq. ft.
3132 Clifford Avenue, Latonia, KY 41015
MLS# 647960Listed by: HUFF REALTY - FLORENCE


Protect your home and budget from life's surprises with an Assurant Home Warranty, backed by a partner that supports you through every step of homeownership. Explore Plans.
© 2023 - 2026 ERA Franchise Systems LLC. All rights reserved. ERA Franchise Systems LLC fully supports the principles of the Fair Housing Act and the Equal Opportunity Act. ERA, ERA Real Estate powered, and their respective logos are registered service marks of ERA Franchise Systems LLC. Each office is independently owned and operated.