
15 Catalpa Street, Covington, KY 41014
Local realty services provided by:ERA Real Solutions Realty
Listed by: sherri chamberlain
Office: coldwell banker realty fm
MLS#:647448
Source:KY_NKMLS
Price summary
- Price:$279,900
- Price per sq. ft.:$133.29
About this home
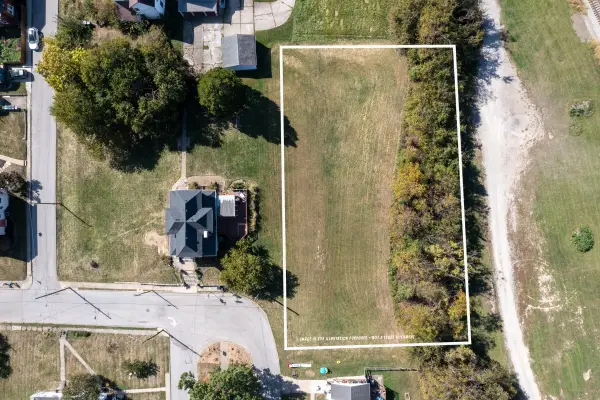
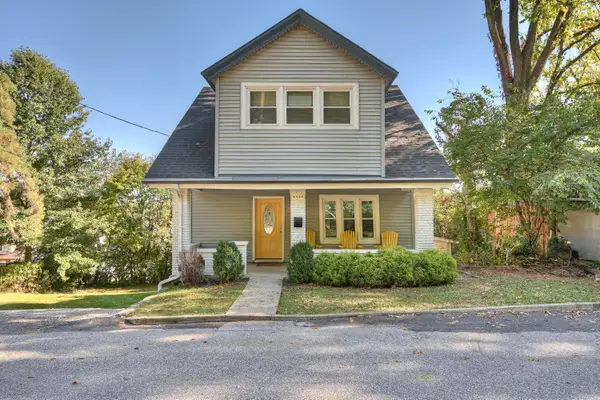
Victorian Charm, Modern Updates & Plenty of Room to Grow! Fall in love with this spacious home offering three levels of living space, plus a full walkout basement with abundant storage, and a double lot in the desirable Wallace Woods neighborhood!
Inside, you'll find soaring ceilings, 5 bedrooms, a bonus room perfect for a study or home office, and 2 full bathrooms. The home features a large kitchen, formal dining room, walnut laminate/hardwood flooring throughout the first floor, new carpet throughout the second floor, third-floor carpet has been professionally deep cleaned, ceramic tile in the kitchen and both full bathrooms, and updated light fixtures. Outside, enjoy fresh landscaping and a beautiful front porch that's perfect for relaxing. The level yard offers plenty of room to add off-street parking if desired.
Lovingly maintained by the current owner, this home has been professionally cleaned and features several important updates, including a new water heater in 2023, a newer roof (2015), updated electrical, newer windows and siding (2009), and a French drain installed along the side of the home. The HVAC system was recently professionally cleaned and serviced, and the water line from the street to the home is equipped with a freeze-protection warmer.
Conveniently located just minutes from Downtown Cincinnati, this home offers character, space, and functionality in a desirable location.
So much charm and so much potential! When can you move in?...
Contact an agent
Home facts
- Year built:1909
- Subdivision & Development:Other
- Listing ID #:647448
- Added:1 day(s) ago
- Updated:October 10, 2026 at 03:47 AM
Rooms and interior
- Bedrooms:5
- Total bathrooms:2
- Full bathrooms:2
- Rooms Total:10
- Kitchen Description:Dishwasher, Electric Oven, Electric Range, Pantry, Refrigerator
- Basement Description:Full, Unfinished, Walk-Out Access
- Living area:2,100 sq. ft.
Heating and cooling
- Cooling:Central Air
- Heating:Forced Air
- Central air:Yes
Structure and exterior
- Year built:1909
- Building area:2,100 sq. ft.
- Lot area:0.14 Acres
- Architectural Style:Victorian
- Construction Materials:Vinyl Siding
- Exterior Features:Covered, Porch
- Foundation Description:Stone
Schools
- High school:Holmes Senior High
- Middle school:Holmes Middle School
- Elementary school:Sixth District Elementary
Utilities
- Water:Public, Water Available
- Sewer:Public Sewer, Sewer Available
Finances and disclosures
- Price:$279,900
- Price per sq. ft.:$133.29
Features and amenities
- Appliances:Refrigerator, Washer
- Laundry features:Dryer, In Basement, Washer
- Amenities:Double Hung, High Ceilings, Multi Panel Doors, Storage, Vinyl Frames
New listings near 15 Catalpa Street
- New
 $49,000Active0.61 Acres
100 Summit Drive, Covington, KY 41015
MLS# 647440Listed by: COLDWELL BANKER REALTY FM - New
 $599,900Active2 beds 3 baths1,957 sq. ft.
1 Roebling Way #401, Covington, KY 41011
MLS# 647442Listed by: EXP REALTY LLC - Open Sat, 1 to 2pmNew
 $375,000Active4 beds 4 baths1,587 sq. ft.
1812 Monroe Street, Covington, KY 41014
MLS# 647439Listed by: HUFF REALTY - FLORENCE - New
 $420,000Active4 beds 4 baths1,972 sq. ft.
1034-1036 Amsterdam Road, Covington, KY 41011
MLS# 647421Listed by: EXP REALTY LLC - New
 $255,000Active4 beds 4 baths4,128 sq. ft.
1615 Maryland Avenue, Covington, KY 41014
MLS# 647378Listed by: DIYFLATFEE.COM - New
 $69,000Active0.05 Acres
1127 Russell Street, Covington, KY 41011
MLS# 647361Listed by: KEN PERRY REALTY - New
 $240,000Active3 beds 2 baths1,776 sq. ft.
1318 Holman Avenue, Covington, KY 41011
MLS# 647344Listed by: COMEY & SHEPHERD, INC  $490,795Pending2 beds 2 baths1,625 sq. ft.
4052 Volterra Lane, Covington, KY 41017
MLS# 647336Listed by: HMS REAL ESTATE- New
 $149,900Active3 beds 2 baths1,476 sq. ft.
3108 Rogers Street, Covington, KY 41015
MLS# 647326Listed by: KELLER WILLIAMS REALTY SERVICE


Protect your home and budget from life's surprises with an Assurant Home Warranty, backed by a partner that supports you through every step of homeownership. Explore Plans.
© 2023 - 2026 ERA Franchise Systems LLC. All rights reserved. ERA Franchise Systems LLC fully supports the principles of the Fair Housing Act and the Equal Opportunity Act. ERA, ERA Real Estate powered, and their respective logos are registered service marks of ERA Franchise Systems LLC. Each office is independently owned and operated.