
1511 Madison Avenue, Covington, KY 41011
Local realty services provided by:ERA Real Solutions Realty
Listed by: flor mcnally
Office: keller williams advisors
MLS#:644903
Source:KY_NKMLS
Price summary
- Price:$140,000
- Price per sq. ft.:$101.45
About this home
Updated Brick Row House in Covington w/ 3 Bedrooms, 1 Full Bathroom & 1 Half Bathroom, Bright Living Room Featuring Decorative Fireplace, Tall Ceilings & Luxury Vinyl Plank Flooring, Spacious Eat-In Kitchen w/ Updated Cabinetry, Stainless Steel Appliances, Tile Flooring & Ample Storage, Flexible Floor Plan Offering Generous Bedroom Sizes, Fresh Paint & Updated Finishes Throughout, Full Unfinished Basement Providing Excellent Storage or Future Living Space Potential, Fenced Rear Yard, Convenient Rear Entry & Off-Street Parking Potential, Move-In Ready & Just Minutes to MainStrasse Village, Downtown Cincinnati, Shopping, Dining & Entertainment! Check Out Video Tour! Seller Financing Available!
Contact an agent
Home facts
- Listing ID #:644903
- Added:63 day(s) ago
- Updated:September 23, 2026 at 01:57 AM
Rooms and interior
- Bedrooms:3
- Total bathrooms:2
- Full bathrooms:1
- Half bathrooms:1
- Rooms Total:6
- Kitchen Description:Eat-in Kitchen, Electric Oven, Electric Range, Refrigerator
- Basement Description:Full, Unfinished, Walk-Out Access
- Living area:1,380 sq. ft.
Heating and cooling
- Cooling:Central Air
- Central air:Yes
Structure and exterior
- Building area:1,380 sq. ft.
- Lot area:0.03 Acres
- Architectural Style:Historic
- Construction Materials:Brick
- Exterior Features:Private Yard
- Foundation Description:Block
Schools
- High school:Holmes Senior High
- Middle school:Holmes Middle School
- Elementary school:Sixth District Elementary
Utilities
- Water:Public
- Sewer:Public Sewer
Finances and disclosures
- Price:$140,000
- Price per sq. ft.:$101.45
Features and amenities
- Appliances:Refrigerator
- Laundry features:In Basement, Washer Hookup
- Amenities:High Ceilings, Smoke Detector(s), Vinyl Clad Window(s)
New listings near 1511 Madison Avenue
- New
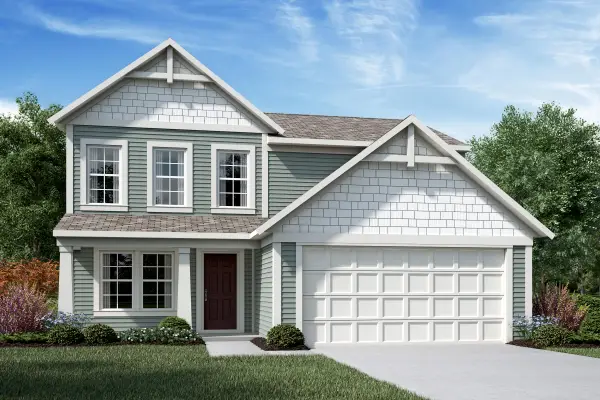 $415,300Active4 beds 3 baths1,842 sq. ft.
4034 Blaylock Court, Covington, KY 41015
MLS# 646859Listed by: HMS REAL ESTATE - New
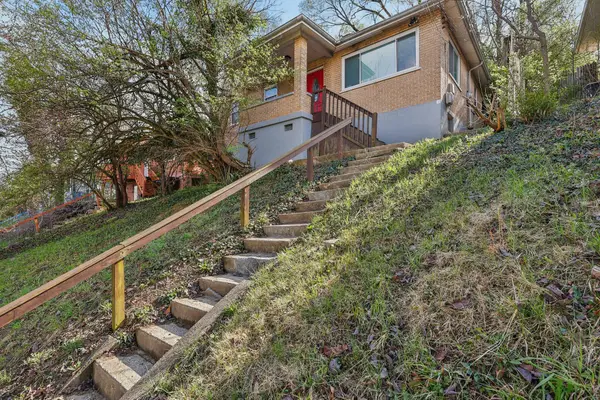 $185,900Active3 beds 1 baths
621 Edgecliff Street, Covington, KY 41014
MLS# 646860Listed by: HUFF REALTY - FLORENCE - New
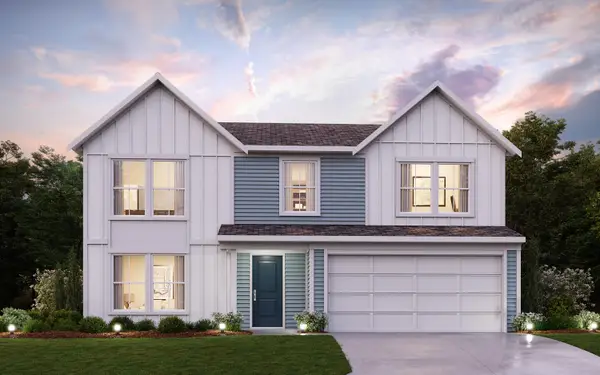 $435,100Active4 beds 3 baths2,252 sq. ft.
10713 Buckland Court, Covington, KY 41015
MLS# 646855Listed by: HMS REAL ESTATE - New
 $195,000Active2 beds 1 baths
902 Baker Street, Covington, KY 41011
MLS# 646851Listed by: KELLER WILLIAMS REALTY SERVICE - New
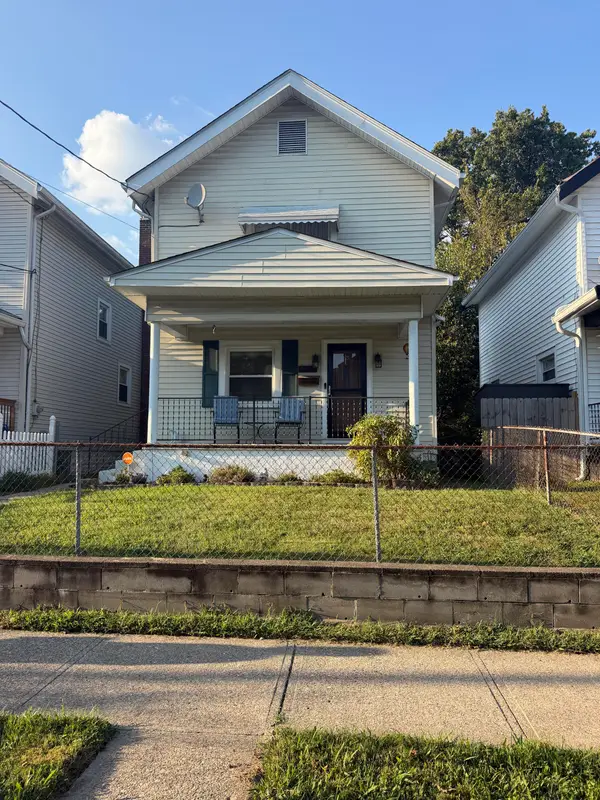 $235,000Active3 beds 2 baths1,218 sq. ft.
118 Daniels Street, Covington, KY 41015
MLS# 646824Listed by: HUFF REALTY - FLORENCE - Open Sat, 1 to 2pm
 $269,995Pending3 beds 2 baths1,800 sq. ft.
111 E 16th Street, Covington, KY 41011
MLS# 646808Listed by: HAVEN HOMES GROUP  $250,000Pending3 beds 3 baths1,300 sq. ft.
95 Green Hill Drive, Covington, KY 41017
MLS# 646805Listed by: HUFF REALTY - FLORENCE- New
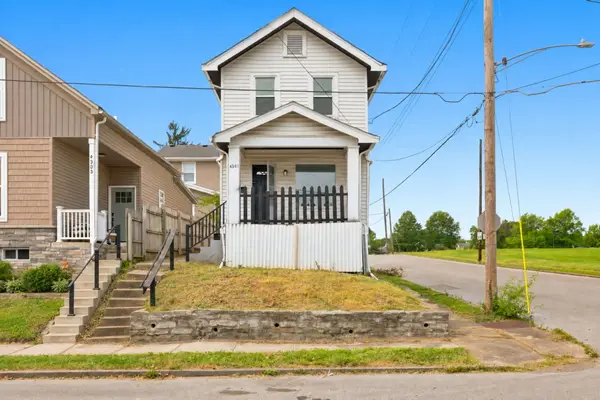 $179,900Active3 beds 1 baths1,088 sq. ft.
4301 Michigan Avenue, Covington, KY 41015
MLS# 646801Listed by: MAINSTAY BROKERAGE LLC - New
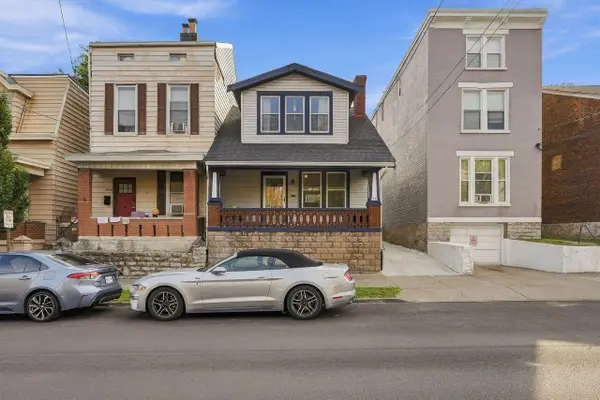 $289,900Active2 beds 2 baths1,740 sq. ft.
1308 Holman Avenue, Covington, KY 41011
MLS# 646796Listed by: COLDWELL BANKER REALTY FM  $165,000Pending2 beds 2 baths
3115 1/2 Beech Avenue, Covington, KY 41015
MLS# 646788Listed by: EXP REALTY, LLC


Protect your home and budget from life's surprises with an Assurant Home Warranty, backed by a partner that supports you through every step of homeownership. Explore Plans.
© 2023 - 2026 ERA Franchise Systems LLC. All rights reserved. ERA Franchise Systems LLC fully supports the principles of the Fair Housing Act and the Equal Opportunity Act. ERA, ERA Real Estate powered, and their respective logos are registered service marks of ERA Franchise Systems LLC. Each office is independently owned and operated.