
1833 Euclid Avenue, Covington, KY 41014
Local realty services provided by:ERA Real Solutions Realty
Upcoming open houses
- Sat, Nov 2110:00 am - 12:00 pm
Listed by: caldwell group, derek caldwell859-780-5511
Office: exp realty, llc.
MLS#:648416
Source:KY_NKMLS
Price summary
- Price:$215,000
- Price per sq. ft.:$159.97
About this home
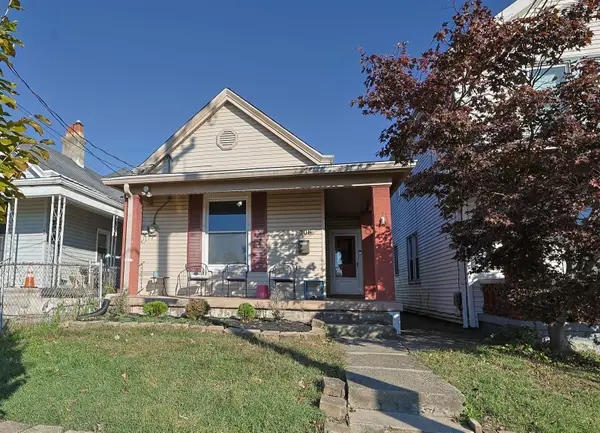
Charming and Spacious Featuring a Private Backyard, Newer HVAC, and Only 1 Minute to Glenn O. Swing Elementary School! Kitchen Offers Tile Flooring and Walk-out to Sizable Deck. French Doors Open to Living Room with Cozy Fireplace. Formal Dining Room. Updated Full Bath with Soaking Tub. Spacious Primary Bedroom. Unfinished Lower Level with Laundry Area. Private Backyard with Extended Patio, Deck and Privacy Fence. Welcoming Front Porch. Within Walking Distance of Taco Xpress and Bill's Food Market.
Contact an agent
Home facts
- Year built:1925
- Listing ID #:648416
- Added:6 day(s) ago
- Updated:November 19, 2026 at 09:44 PM
Rooms and interior
- Bedrooms:3
- Total bathrooms:2
- Full bathrooms:1
- Half bathrooms:1
- Rooms Total:6
- Bathrooms Description:Soaking Tub
- Kitchen Description:Dishwasher, Electric Cooktop, Electric Oven, Microwave
- Basement Description:Full, Unfinished
- Living area:1,344 sq. ft.
Heating and cooling
- Cooling:Central Air
- Central air:Yes
Structure and exterior
- Year built:1925
- Building area:1,344 sq. ft.
- Lot area:0.09 Acres
- Architectural Style:Traditional
- Construction Materials:Vinyl Siding
- Exterior Features:Covered, Deck, Patio, Porch, Private Yard
- Foundation Description:Block
Schools
- High school:Holmes Senior High
- Middle school:Holmes Middle School
- Elementary school:Glenn O. Swing Elementary
Utilities
- Water:Public, Water Available
- Sewer:Public Sewer, Sewer Available
Finances and disclosures
- Price:$215,000
- Price per sq. ft.:$159.97
Features and amenities
- Appliances:Microwave
- Laundry features:Lower Level
- Amenities:Ceiling Fan(s), High Ceilings, Multi Panel Doors, Natural Woodwork, Storage, Vinyl Frames
New listings near 1833 Euclid Avenue
- New
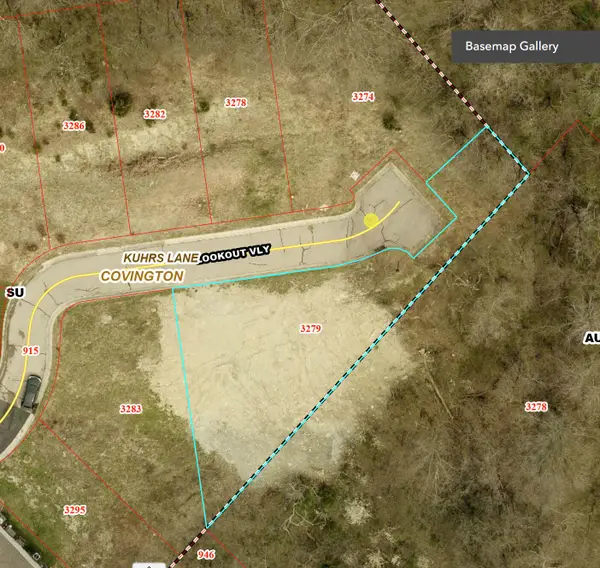 $42,500Active0.19 Acres
3279 Lookout Valley, Covington, KY 41017
MLS# 648547Listed by: HUFF REALTY - FLORENCE - New
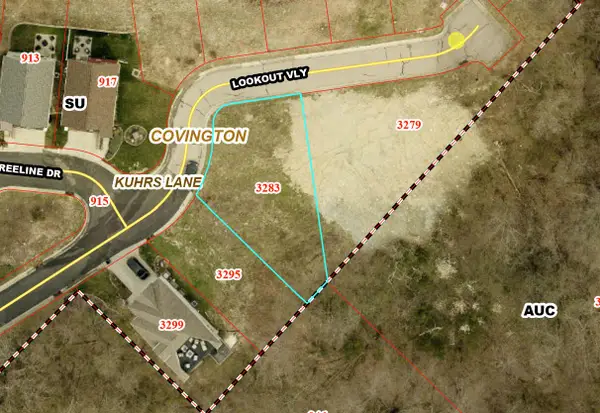 $42,500Active0.12 Acres
3283 Lookout Valley, Covington, KY 41017
MLS# 648549Listed by: HUFF REALTY - FLORENCE - New
 $2,699,000Active3 beds 4 baths3,333 sq. ft.
1 Roebling Way #1404, Covington, KY 41011
MLS# 648522Listed by: RE/MAX UNITED ASSOCIATES - New
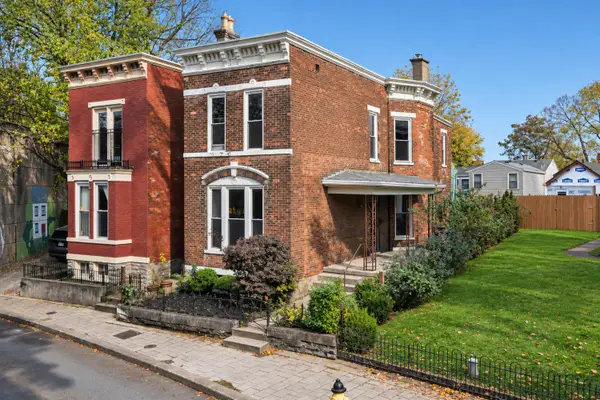 $420,000Active3 beds 2 baths1,890 sq. ft.
253 W 6th Street, Covington, KY 41011
MLS# 648505Listed by: HUFF REALTY - FLORENCE - New
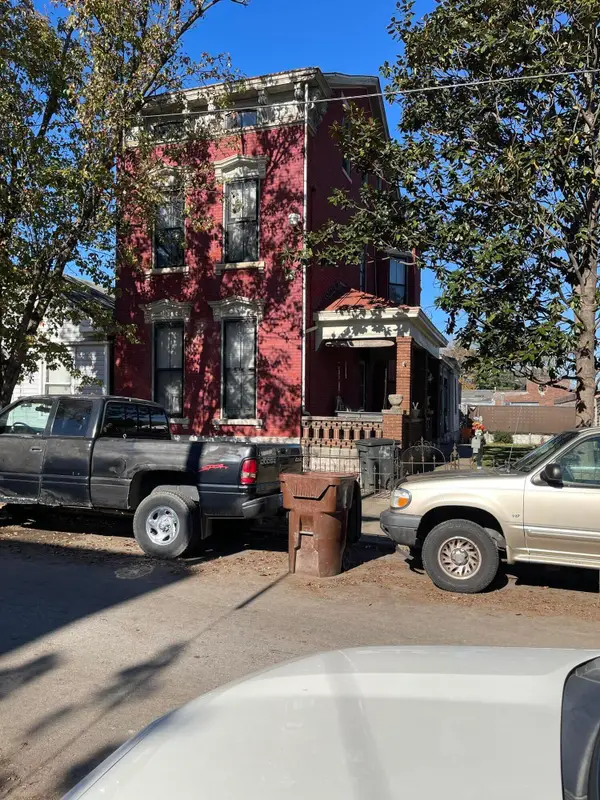 $250,000Active-- beds -- baths3,825 sq. ft.
508 E 16th Street, Covington, KY 41014
MLS# 648509Listed by: RE/MAX VICTORY + AFFILIATES - New
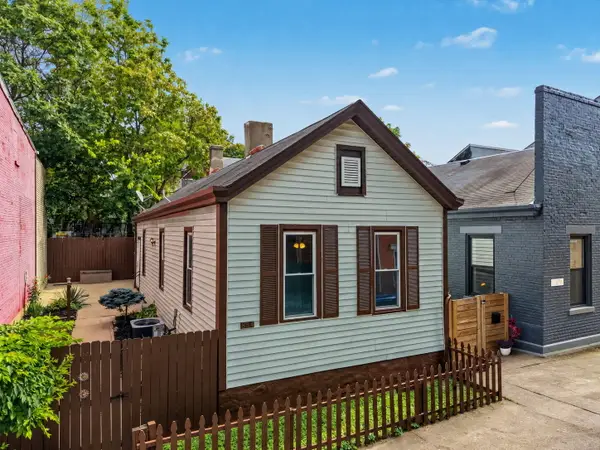 $196,900Active2 beds 1 baths990 sq. ft.
834 Perry Street, Covington, KY 41011
MLS# 648499Listed by: EXP REALTY, LLC - New
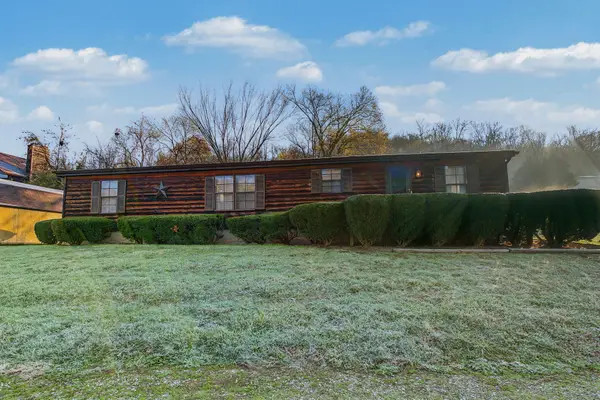 $199,000Active3 beds 2 baths1,600 sq. ft.
752 Bromley Crescent Springs Road, Covington, KY 41017
MLS# 648491Listed by: KELLER WILLIAMS REALTY SERVICE - New
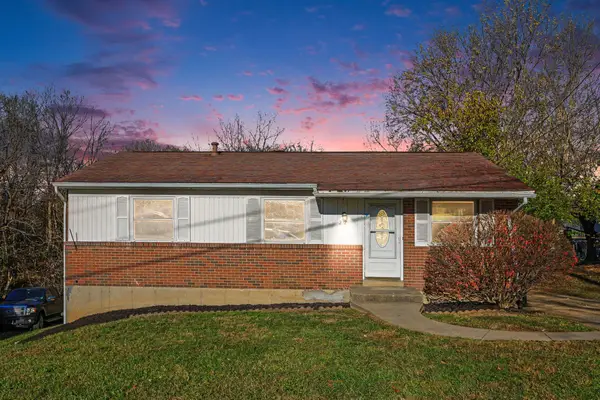 $210,000Active3 beds 1 baths988 sq. ft.
22 Tripoli Lane, Fort Mitchell, KY 41017
MLS# 648490Listed by: THE WEST GROUP REALTORS - New
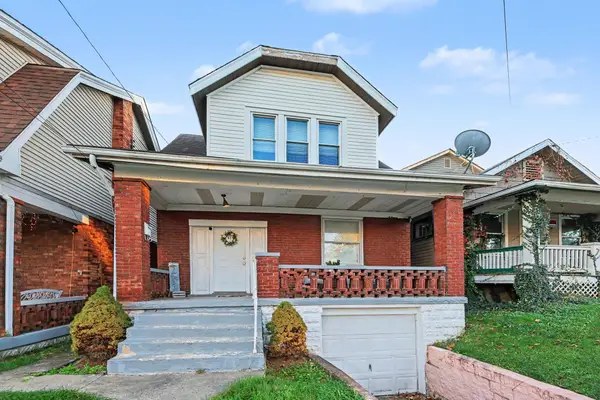 $185,000Active2 beds 1 baths1,025 sq. ft.
41 E 41st Street, Covington, KY 41015
MLS# 648484Listed by: KELLER WILLIAMS REALTY SERVICE - Open Sat, 1:30 to 3pmNew
 $179,900Active2 beds 1 baths975 sq. ft.
308 E 39th Street, Covington, KY 41015
MLS# 648455Listed by: SIBCY CLINE, REALTORS-CC


Protect your home and budget from life's surprises with an Assurant Home Warranty, backed by a partner that supports you through every step of homeownership. Explore Plans.
© 2023 - 2026 ERA Franchise Systems LLC. All rights reserved. ERA Franchise Systems LLC fully supports the principles of the Fair Housing Act and the Equal Opportunity Act. ERA, ERA Real Estate powered, and their respective logos are registered service marks of ERA Franchise Systems LLC. Each office is independently owned and operated.