
2120 Siena Avenue, Covington, KY 41017
Local realty services provided by:ERA Real Solutions Realty
2120 Siena Avenue,Fort Mitchell, KY 41017
$284,900
- 2 Beds
- 2 Baths
- 1,555 sq. ft.
- Townhouse
- Active
Upcoming open houses
- Sat, Jul 2501:30 pm - 03:00 pm
- Sun, Jul 2601:30 pm - 03:00 pm
Listed by: lisa lay
Office: keller williams realty service
MLS#:644959
Source:KY_NKMLS
Price summary
- Price:$284,900
- Price per sq. ft.:$183.22
- Monthly HOA dues:$216
About this home
Welcome Home to Premier Living in Tuscany! Located in the highly sought-after Tuscany Community of Fort Mitchell, this charming 2-Bed, 2-Full Bath Home with a Private Study offers the perfect blend of comfort, convenience, and low-maintenance luxury. Ideal for anyone looking to stay connected while enjoying a peaceful retreat, this property delivers effortless Northern Kentucky living just minutes from Downtown.
• Spacious Open Layout: Step inside to soaring vaulted ceilings that create a bright, airy atmosphere throughout the main living space.
• Private Outdoor Retreat: Unwind on your covered deck overlooking a serene, wooded view--the perfect spot for morning coffee or evening relaxation.
• Primary Suite Sanctuary: Features a expansive bedroom, double-vanity bath, and incredible storage with two walk-in closets plus an extra double door sliding closet.
• Comfortable Guest Accommodations: A generous guest bedroom equipped with its own walk-in closet and wooded view.
• Flexible Private Study: Ideal for a home office or cozy reading nook, featuring elegant French glass doors.
• Convenience & Security: Includes a private inside-entry 1-car garage for safe, direct access to your home.
And on top of that this community is full of Amenities, 2 Pools, Clubhouse,Fitness Room, Pickleball Court and Gathering Area as well as a Calendar full of activites to participate in. Location is premium with its close proximity to Downtown Cinti and all of the major highways in Northern KY as well as premium dining and shopping nearby! This home is only 6 years old and really is turn-key. If you are ready for a new perspective, new scenery and new lifestyle this one is ready and waiting for you!...
Contact an agent
Home facts
- Year built:2020
- Listing ID #:644959
- Added:1 day(s) ago
- Updated:July 23, 2026 at 04:10 PM
Rooms and interior
- Bedrooms:2
- Total bathrooms:2
- Full bathrooms:2
- Rooms Total:7
- Kitchen Description:Dishwasher, Electric Range, Kitchen Island, Microwave, Pantry, Refrigerator, Stainless Steel Appliance(s)
- Living area:1,555 sq. ft.
Heating and cooling
- Cooling:Central Air
- Heating:Electric, Forced Air
- Central air:Yes
Structure and exterior
- Year built:2020
- Building area:1,555 sq. ft.
- Lot Features:Wooded
- Architectural Style:Ranch
- Construction Materials:Brick, Vinyl Siding
- Exterior Features:Balcony, Covered, Deck
- Foundation Description:Poured Concrete
Schools
- High school:Scott High
- Middle school:Summit View Middle School
- Elementary school:Summit View Elementary
Utilities
- Water:Public
- Sewer:Public Sewer
Finances and disclosures
- Price:$284,900
- Price per sq. ft.:$183.22
Features and amenities
- Appliances:Microwave, Refrigerator, Washer
- Laundry features:Dryer, Main Level, Washer
- Amenities:Cathedral Ceiling(s), Ceiling Fan(s), Clubhouse, Fire Sprinkler System, Fitness Center, High Ceilings, Landscaping, Multi Panel Doors, Playground, Pool, Recessed Lighting, Smoke Detector(s), Vaulted Ceiling(s), Vinyl Clad Window(s)
- Pool features:Pool
Parking
- Garage:Yes
- Garage spaces:1
New listings near 2120 Siena Avenue
- New
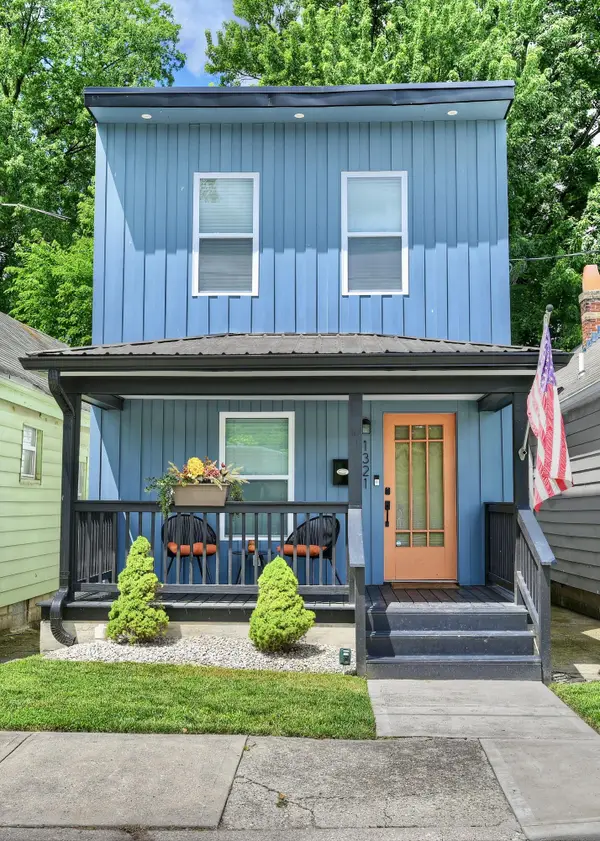 $259,900Active2 beds 2 baths1,046 sq. ft.
1321 Maryland Avenue, Covington, KY 41011
MLS# 644947Listed by: HUFF REALTY - FT. MITCHELL - New
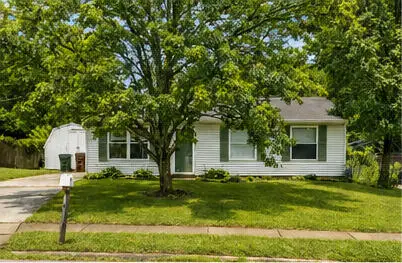 $195,000Active3 beds 1 baths972 sq. ft.
28 Waterside Way, Covington, KY 41017
MLS# 644946Listed by: HUFF REALTY - FLORENCE - Open Thu, 5:30 to 6:30pmNew
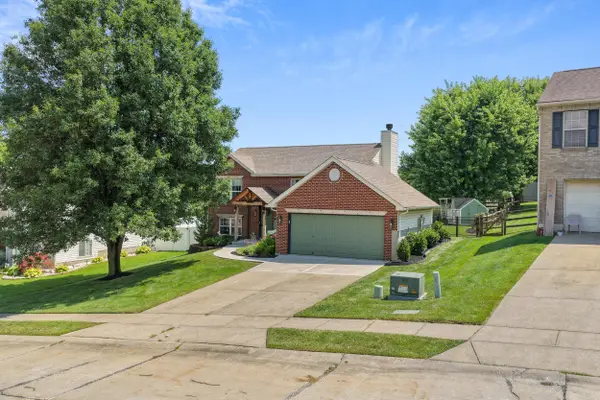 $350,000Active4 beds 2 baths896 sq. ft.
70 Otter Drive, Fort Mitchell, KY 41017
MLS# 644908Listed by: KELLER WILLIAMS REALTY SERVICE - New
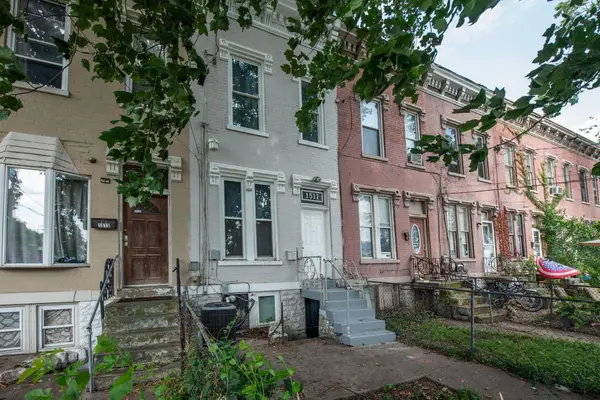 $159,000Active3 beds 2 baths1,380 sq. ft.
1511 Madison Avenue, Covington, KY 41011
MLS# 644903Listed by: KELLER WILLIAMS ADVISORS 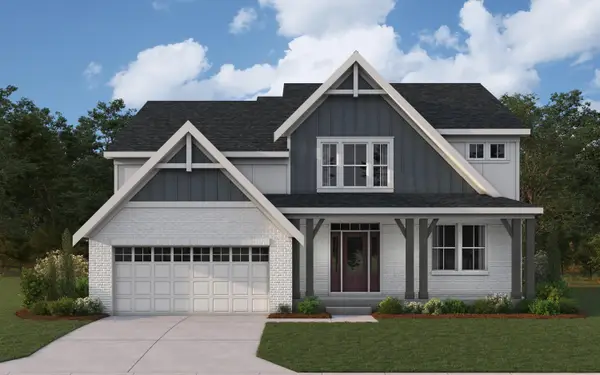 $685,863Pending4 beds 3 baths3,055 sq. ft.
4040 Volterra Lane, Covington, KY 41017
MLS# 644896Listed by: HMS REAL ESTATE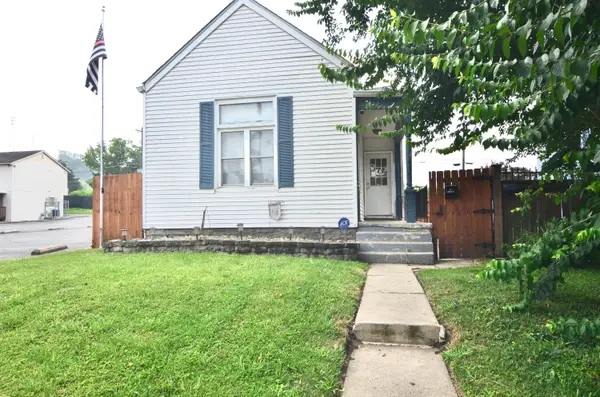 $180,000Pending2 beds 1 baths1,080 sq. ft.
417 Linden Street, Covington, KY 41016
MLS# 644880Listed by: IREP REALTY GROUP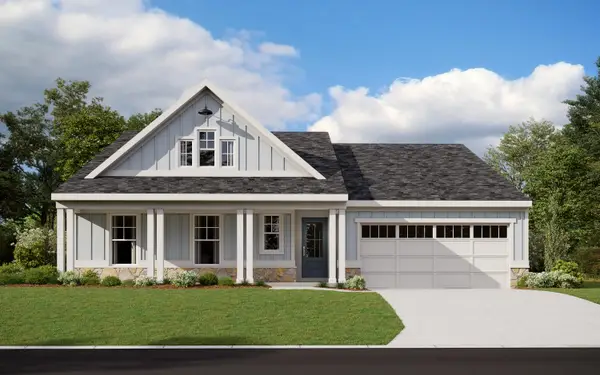 $693,374Pending4 beds 3 baths3,261 sq. ft.
4024 Volterra Lane, Covington, KY 41017
MLS# 644873Listed by: HMS REAL ESTATE- Open Sat, 11am to 12:30pmNew
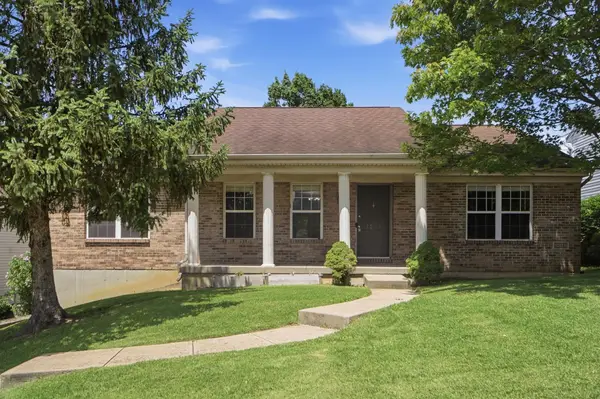 $300,000Active3 beds 2 baths1,440 sq. ft.
2218 Gribble Drive, Covington, KY 41017
MLS# 644841Listed by: KW SEVEN HILLS REALTY - New
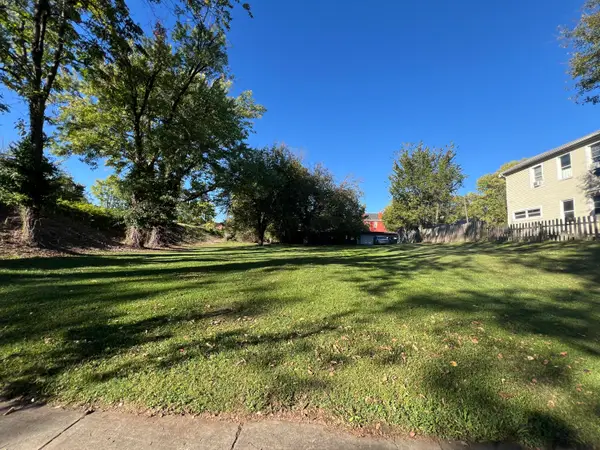 $22,500Active0.08 Acres
1619 Greenup Street, Covington, KY 41011
MLS# 644835Listed by: COMEY & SHEPHERD REALTORS


Protect your home and budget from life's surprises with an Assurant Home Warranty, backed by a partner that supports you through every step of homeownership. Explore Plans.
© 2023 - 2026 ERA Franchise Systems LLC. All rights reserved. ERA Franchise Systems LLC fully supports the principles of the Fair Housing Act and the Equal Opportunity Act. ERA, ERA Real Estate powered, and their respective logos are registered service marks of ERA Franchise Systems LLC. Each office is independently owned and operated.