
2184 Gribble Drive, Covington, KY 41017
Local realty services provided by:ERA Real Solutions Realty
Listed by: john livingston859-743-0493
Office: realty hq of nky
MLS#:648392
Source:KY_NKMLS
Price summary
- Price:$320,000
- Price per sq. ft.:$219.78
About this home
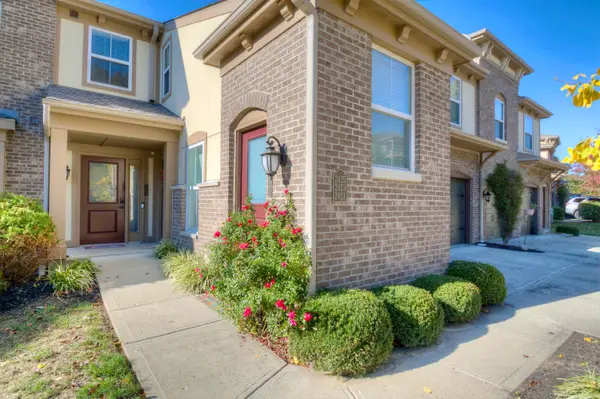
Beautifully Updated Home with Scenic Views and Exceptional Living! This inviting home offers a wonderful combination of comfortable, open-concept living, desirable updates, and beautiful natural views. The updated kitchen features elegant granite countertops, creating a stylish and functional space for everyday living and entertaining. Step outside onto the newer composite deck and enjoy peaceful wooded views, making it the perfect spot for morning coffee, evening relaxation, or hosting friends and family. The bi-level floor plan offers flexible living space, while the oversized garage provides plenty of room for vehicles, storage, hobbies, and more. Conveniently located with easy access to I-275, shopping, dining, and everyday amenities. If you're looking for a home with an open floor plan, thoughtful updates, great outdoor living space, and a beautiful setting, this one is a must-see!
Contact an agent
Home facts
- Year built:1997
- Subdivision & Development:Fowler Ridge
- Listing ID #:648392
- Added:1 day(s) ago
- Updated:November 13, 2026 at 04:49 PM
Rooms and interior
- Bedrooms:3
- Total bathrooms:3
- Full bathrooms:2
- Half bathrooms:1
- Rooms Total:10
- Dining Description:Breakfast Bar
- Kitchen Description:Dishwasher, Disposal, Electric Range, Kitchen Island, Microwave, Refrigerator
- Basement Description:Finished
- Living area:1,456 sq. ft.
Heating and cooling
- Cooling:Central Air
- Heating:Forced Air
- Central air:Yes
Structure and exterior
- Year built:1997
- Building area:1,456 sq. ft.
- Lot Features:Sloped
- Architectural Style:Traditional
- Construction Materials:Brick, Vinyl Siding
- Exterior Features:Deck, Private Yard
- Foundation Description:Poured Concrete
Schools
- High school:Scott High
- Middle school:Summit View Middle School
- Elementary school:Summit View Elementary
Utilities
- Water:Public, Water Available
- Sewer:Public Sewer, Sewer Available
Finances and disclosures
- Price:$320,000
- Price per sq. ft.:$219.78
Features and amenities
- Appliances:Microwave, Refrigerator
- Laundry features:Washer Hookup
- Amenities:Cathedral Ceiling(s), Ceiling Fan(s), Double Hung, High Ceilings, Recessed Lighting, Vaulted Ceiling(s), Vinyl Frames
Parking
- Garage:Yes
- Garage spaces:2
New listings near 2184 Gribble Drive
- New
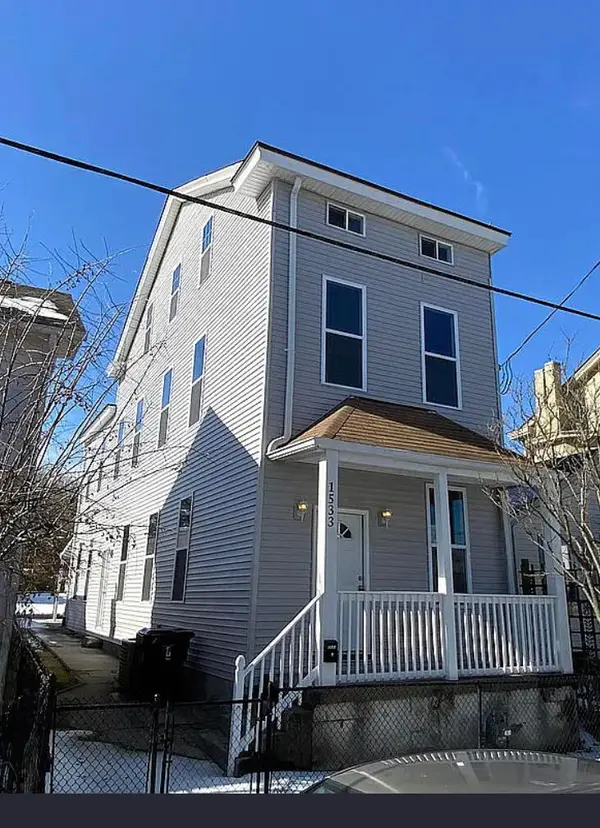 $240,000Active4 beds 2 baths1,974 sq. ft.
1533 Maryland Avenue, Covington, KY 41014
MLS# 648396Listed by: RESOURCE REALTY PARTNERS - New
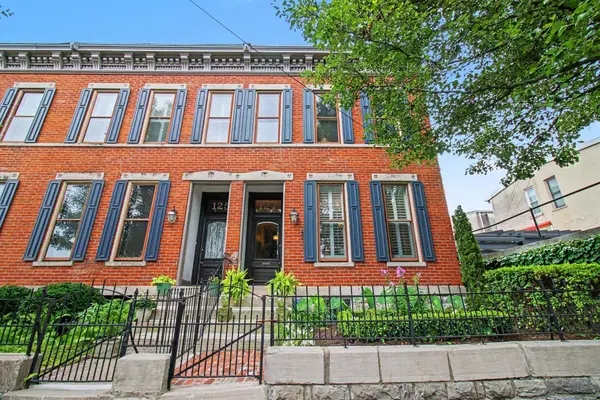 $475,000Active2 beds 1 baths1,672 sq. ft.
127 West Robbins Street, Covington, KY 41011
MLS# 648379Listed by: HORAN ROSENHAGEN REAL ESTATE - Open Fri, 5 to 6:30pmNew
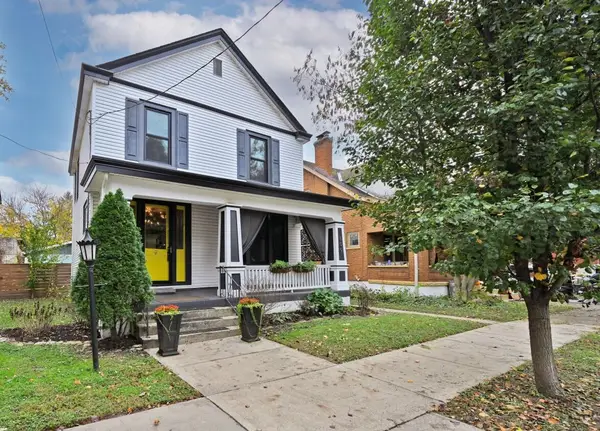 $255,000Active3 beds 2 baths1,542 sq. ft.
609 Delmar Place, Covington, KY 41014
MLS# 648385Listed by: COMEY & SHEPHERD, INC - Open Sun, 12 to 1:30pmNew
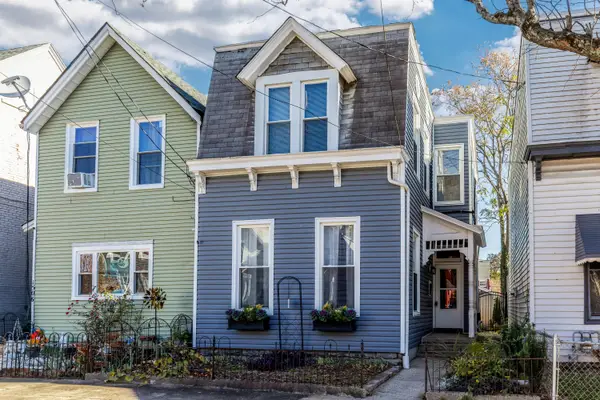 $250,000Active2 beds 2 baths1,988 sq. ft.
1508 Woodburn Avenue, Covington, KY 41011
MLS# 648369Listed by: PIVOT REALTY GROUP - New
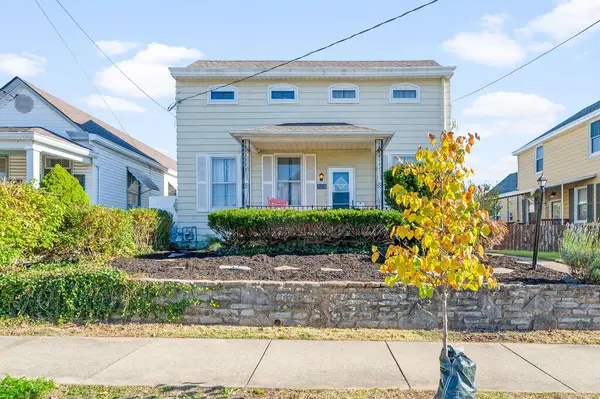 $177,000Active2 beds 1 baths948 sq. ft.
3218 Mabel Avenue, Covington, KY 41015
MLS# 648360Listed by: HUFF REALTY - CC - Open Sat, 11am to 12:30pmNew
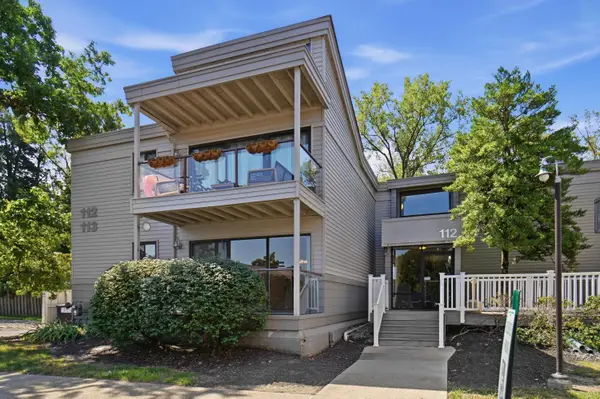 $173,900Active2 beds 2 baths1,034 sq. ft.
112 Winding Way #G, Covington, KY 41011
MLS# 648361Listed by: EXP REALTY, LLC - New
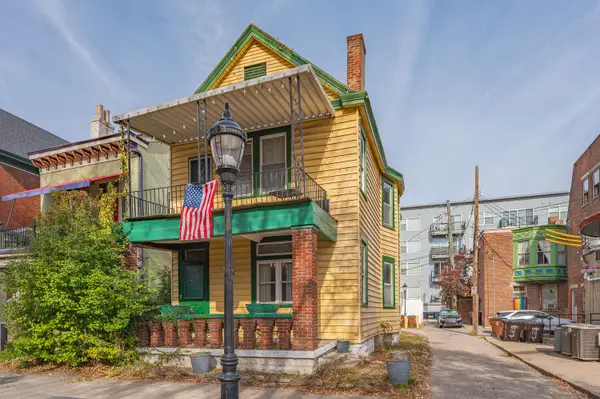 $165,000Active3 beds 2 baths1,690 sq. ft.
410 W 6th Street, Covington, KY 41011
MLS# 648362Listed by: HAVEN HOMES GROUP - New
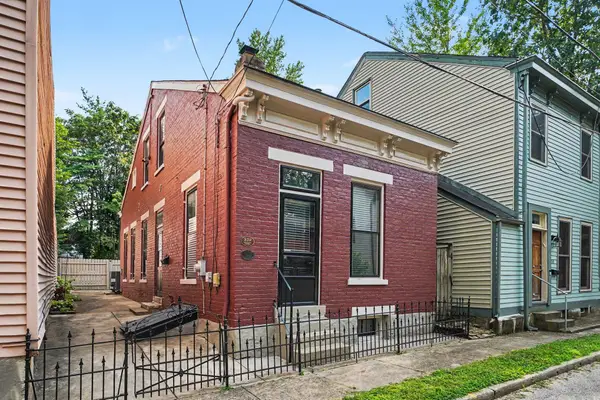 $365,000Active2 beds 3 baths1,267 sq. ft.
239 Kentucky Avenue, Covington, KY 41011
MLS# 648343Listed by: PIVOT REALTY GROUP - New
 $230,000Active2 beds 2 baths1,200 sq. ft.
2425 Ambrato Way, Covington, KY 41017
MLS# 648336Listed by: HUFF REALTY - FLORENCE


Protect your home and budget from life's surprises with an Assurant Home Warranty, backed by a partner that supports you through every step of homeownership. Explore Plans.
© 2023 - 2026 ERA Franchise Systems LLC. All rights reserved. ERA Franchise Systems LLC fully supports the principles of the Fair Housing Act and the Equal Opportunity Act. ERA, ERA Real Estate powered, and their respective logos are registered service marks of ERA Franchise Systems LLC. Each office is independently owned and operated.