
609 Delmar Place, Covington, KY 41014
Local realty services provided by:ERA Real Solutions Realty
609 Delmar Place,Covington, KY 41014
$255,000
- 3 Beds
- 2 Baths
- 1,542 sq. ft.
- Single family
- Active
Upcoming open houses
- Fri, Nov 1305:00 pm - 06:30 pm
Listed by: brett butler513-218-1751
Office: comey & shepherd, inc
MLS#:648385
Source:KY_NKMLS
Price summary
- Price:$255,000
- Price per sq. ft.:$165.37
About this home
Coffee on the covered porch, a ride on the Licking River Greenway, and dinner on the back deck. This spacious American Foursquare near Wallace Woods features stained glass and natural woodwork, while fresh paint and new carpet brighten the interior. Out back, the large deck has room for a table and grill, and the fenced yard offers space for a garden or a dog to roam. The unfinished basement has freshly painted walls and a DRIcore subfloor, with room for a craft table or a casual game-night setup. The two-car garage off the alley gives you a place to park and keeps bikes handy for the next ride.
Contact an agent
Home facts
- Year built:1919
- Listing ID #:648385
- Added:1 day(s) ago
- Updated:November 13, 2026 at 04:49 PM
Rooms and interior
- Bedrooms:3
- Total bathrooms:2
- Full bathrooms:2
- Rooms Total:8
- Kitchen Description:Dishwasher, Disposal, Electric Range, Microwave, Refrigerator
- Basement Description:Unfinished
- Living area:1,542 sq. ft.
Heating and cooling
- Cooling:Central Air
- Heating:Forced Air
- Central air:Yes
Structure and exterior
- Year built:1919
- Building area:1,542 sq. ft.
- Lot area:0.11 Acres
- Architectural Style:Traditional
- Construction Materials:Vinyl Siding
- Exterior Features:Covered, Deck, Patio, Porch, Private Yard
- Foundation Description:Concrete Perimeter, Poured Concrete
Schools
- High school:Holmes Senior High
- Middle school:Holmes Middle School
- Elementary school:Sixth District Elementary
Utilities
- Water:Public
- Sewer:Public Sewer
Finances and disclosures
- Price:$255,000
- Price per sq. ft.:$165.37
Features and amenities
- Appliances:Microwave, Refrigerator, Washer
- Laundry features:Dryer, In Basement, Washer, Washer Hookup
- Amenities:Ceiling Fan(s), Crown Molding, Double Hung, High Ceilings, Natural Woodwork, Recessed Lighting
Parking
- Garage:Yes
- Garage spaces:2
New listings near 609 Delmar Place
- New
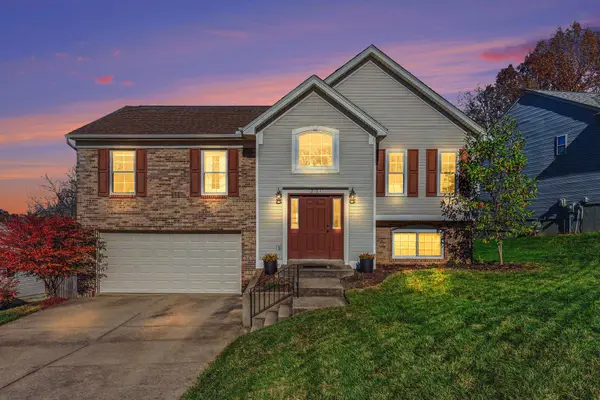 $320,000Active3 beds 3 baths1,456 sq. ft.
2184 Gribble Drive, Covington, KY 41017
MLS# 648392Listed by: REALTY HQ OF NKY - New
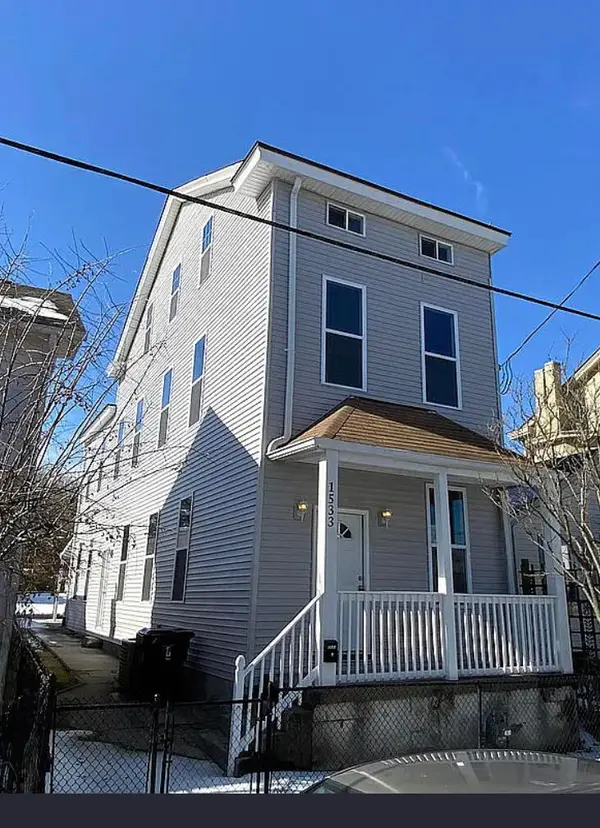 $240,000Active4 beds 2 baths1,974 sq. ft.
1533 Maryland Avenue, Covington, KY 41014
MLS# 648396Listed by: RESOURCE REALTY PARTNERS - New
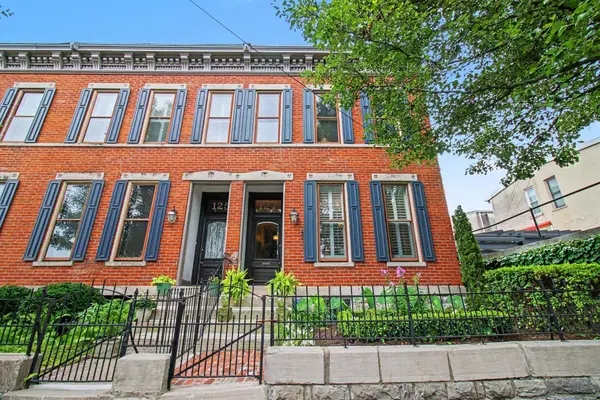 $475,000Active2 beds 1 baths1,672 sq. ft.
127 West Robbins Street, Covington, KY 41011
MLS# 648379Listed by: HORAN ROSENHAGEN REAL ESTATE - Open Sun, 12 to 1:30pmNew
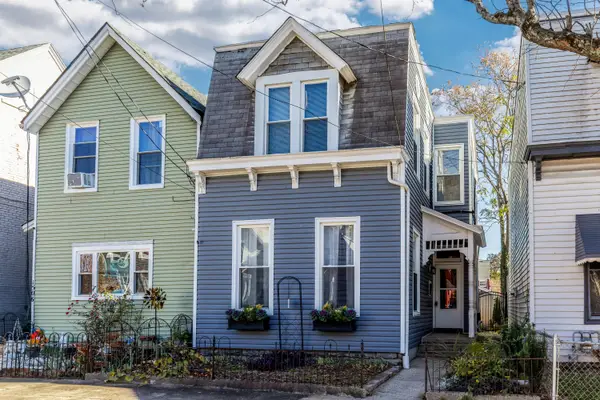 $250,000Active2 beds 2 baths1,988 sq. ft.
1508 Woodburn Avenue, Covington, KY 41011
MLS# 648369Listed by: PIVOT REALTY GROUP - New
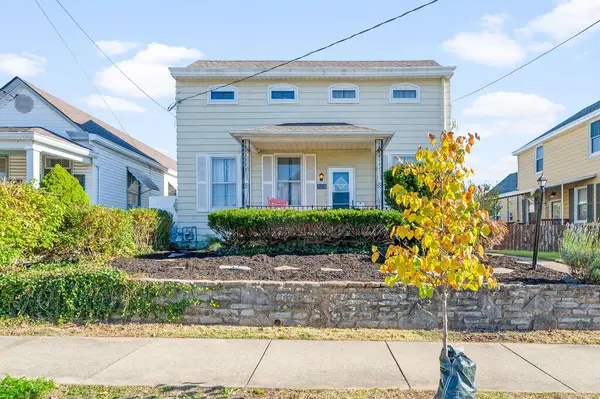 $177,000Active2 beds 1 baths948 sq. ft.
3218 Mabel Avenue, Covington, KY 41015
MLS# 648360Listed by: HUFF REALTY - CC - Open Sat, 11am to 12:30pmNew
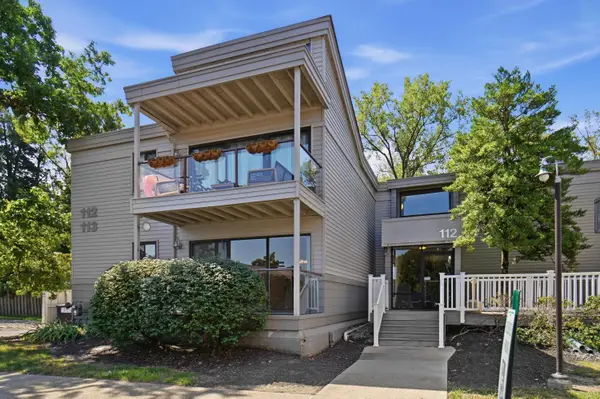 $173,900Active2 beds 2 baths1,034 sq. ft.
112 Winding Way #G, Covington, KY 41011
MLS# 648361Listed by: EXP REALTY, LLC - New
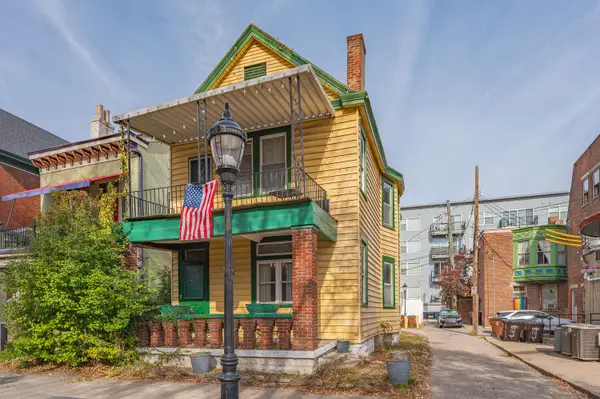 $165,000Active3 beds 2 baths1,690 sq. ft.
410 W 6th Street, Covington, KY 41011
MLS# 648362Listed by: HAVEN HOMES GROUP - New
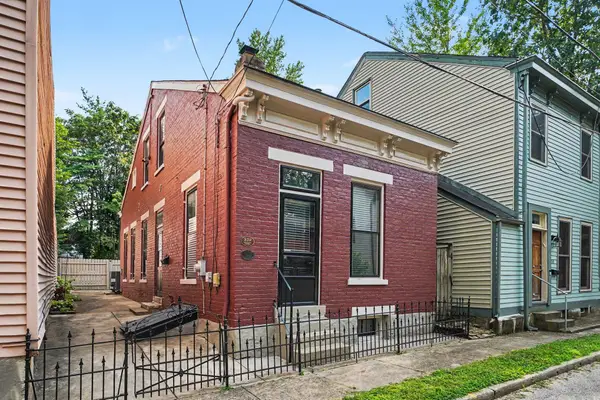 $365,000Active2 beds 3 baths1,267 sq. ft.
239 Kentucky Avenue, Covington, KY 41011
MLS# 648343Listed by: PIVOT REALTY GROUP - New
 $230,000Active2 beds 2 baths1,200 sq. ft.
2425 Ambrato Way, Covington, KY 41017
MLS# 648336Listed by: HUFF REALTY - FLORENCE


Protect your home and budget from life's surprises with an Assurant Home Warranty, backed by a partner that supports you through every step of homeownership. Explore Plans.
© 2023 - 2026 ERA Franchise Systems LLC. All rights reserved. ERA Franchise Systems LLC fully supports the principles of the Fair Housing Act and the Equal Opportunity Act. ERA, ERA Real Estate powered, and their respective logos are registered service marks of ERA Franchise Systems LLC. Each office is independently owned and operated.