
2719 Ashland Avenue, Covington, KY 41015
Local realty services provided by:ERA Real Solutions Realty
2719 Ashland Avenue,Covington, KY 41015
$195,000
- 2 Beds
- 1 Baths
- 1,092 sq. ft.
- Single family
- Active
Upcoming open houses
- Sat, Sep 2601:30 pm - 03:00 pm
Listed by: patrick eschan
Office: pivot realty group
MLS#:646983
Source:KY_NKMLS
Price summary
- Price:$195,000
- Price per sq. ft.:$178.57
About this home
Charming brick ranch filled with character and old-school craftsmanship! This 2-bedroom, 1-bath home features stunning hardwood floors, a cozy wood-burning stove, and the kind of quality and detail you just don't find in every home. Enjoy a covered front porch, fenced backyard with covered patio great for entertaining or relaxing , built-in 1-car garage, and plenty of both on- and off-street parking. The full basement offers additional storage and workspace, while the gas furnace, water heater, and oven provide the efficiency and convenience of natural gas. Conveniently located near parks, shopping, restaurants, public transportation, and everyday amenities. If you've been looking for a great home with warmth, character, and great bones, this one deserves a look!
Contact an agent
Home facts
- Year built:1950
- Listing ID #:646983
- Added:1 day(s) ago
- Updated:September 25, 2026 at 08:54 PM
Rooms and interior
- Bedrooms:2
- Total bathrooms:1
- Full bathrooms:1
- Rooms Total:5
- Kitchen Description:Dishwasher, Electric Oven, Gas Oven, Gas Range, Microwave, Refrigerator
- Basement Description:Unfinished
- Living area:1,092 sq. ft.
Heating and cooling
- Cooling:Central Air
- Heating:Forced Air
- Central air:Yes
Structure and exterior
- Year built:1950
- Building area:1,092 sq. ft.
- Lot area:0.13 Acres
- Lot Features:Sloped
- Architectural Style:Ranch
- Construction Materials:Brick, Concrete, Vinyl Siding
- Exterior Features:Covered, Patio, Porch, Private Yard
- Foundation Description:Block
Schools
- High school:Holmes Senior High
- Middle school:Holmes Middle School
- Elementary school:Ninth District Elementary
Utilities
- Water:Public, Water Available
- Sewer:Public Sewer, Sewer Available
Finances and disclosures
- Price:$195,000
- Price per sq. ft.:$178.57
Features and amenities
- Appliances:Microwave, Refrigerator
- Amenities:Ceiling Fan(s), Recessed Lighting, Vinyl Frames
Parking
- Garage:Yes
- Garage spaces:1
New listings near 2719 Ashland Avenue
- New
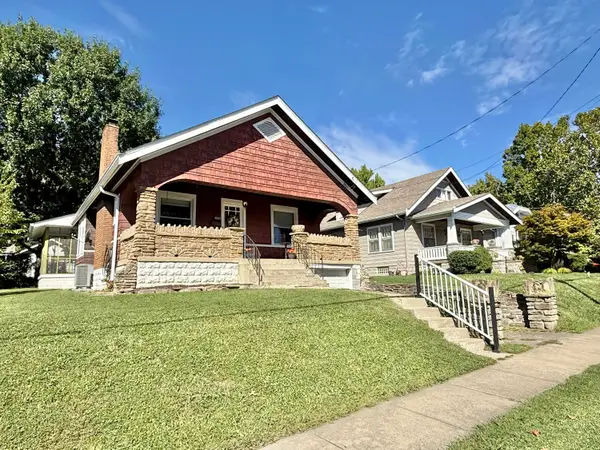 $229,900Active3 beds 2 baths1,211 sq. ft.
4005 Church Street, Covington, KY 41015
MLS# 646982Listed by: HOETING REALTOS - New
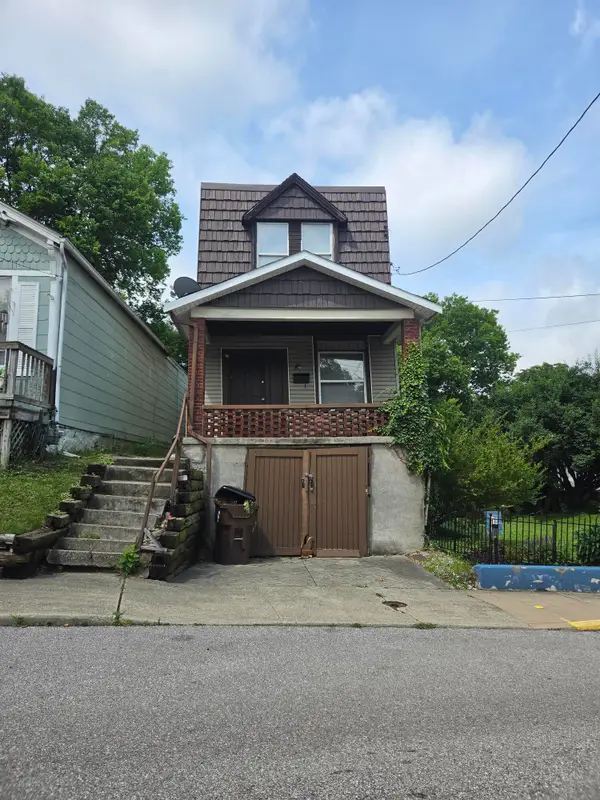 $80,000Active2 beds 1 baths1,192 sq. ft.
353 Bond Street, Covington, KY 41016
MLS# 646971Listed by: SIBCY CLINE, REALTORS-FLORENCE - Open Sun, 2 to 5pmNew
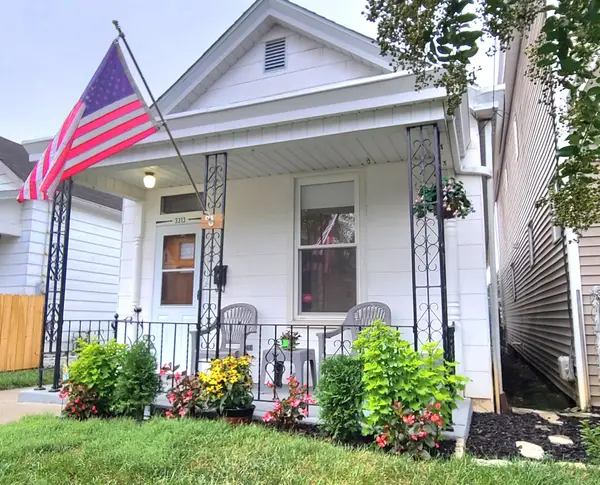 $207,000Active2 beds 1 baths924 sq. ft.
3313 Grace Avenue, Covington, KY 41015
MLS# 646964Listed by: PLUM TREE REALTY - New
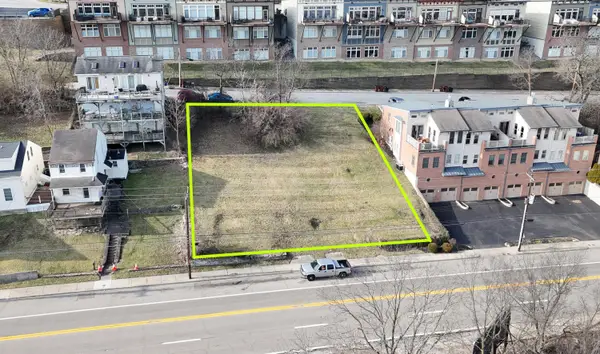 $149,000Active0.07 Acres
1239 Pike Street, Covington, KY 41011
MLS# 646961Listed by: HUFF REALTY - FLORENCE - Open Sat, 3 to 4pmNew
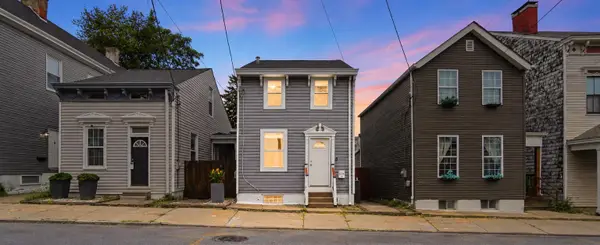 $240,000Active2 beds 2 baths992 sq. ft.
634 W 12th Street, Covington, KY 41011
MLS# 646956Listed by: COMEY & SHEPHERD, REALTORS - New
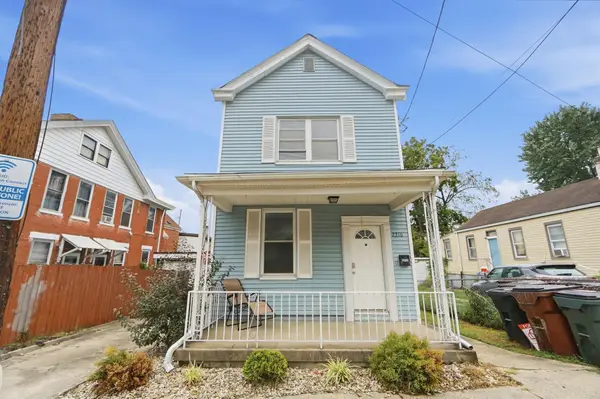 $240,000Active3 beds 2 baths1,770 sq. ft.
2210 Busse Street, Covington, KY 41014
MLS# 646958Listed by: KW SEVEN HILLS REALTY - New
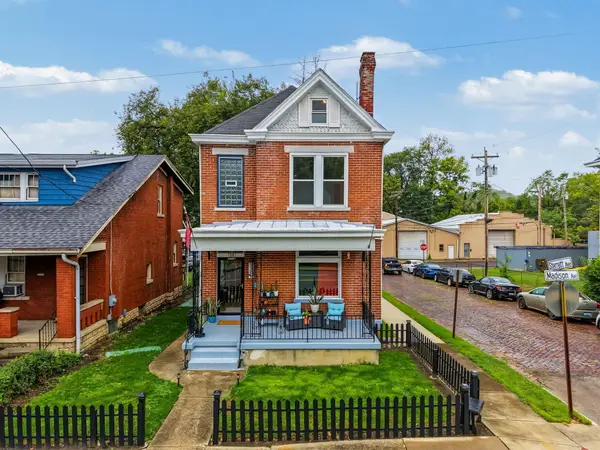 $330,000Active3 beds 3 baths2,609 sq. ft.
2301 Madison Avenue, Covington, KY 41014
MLS# 646951Listed by: KELLER WILLIAMS REALTY SERVICE - New
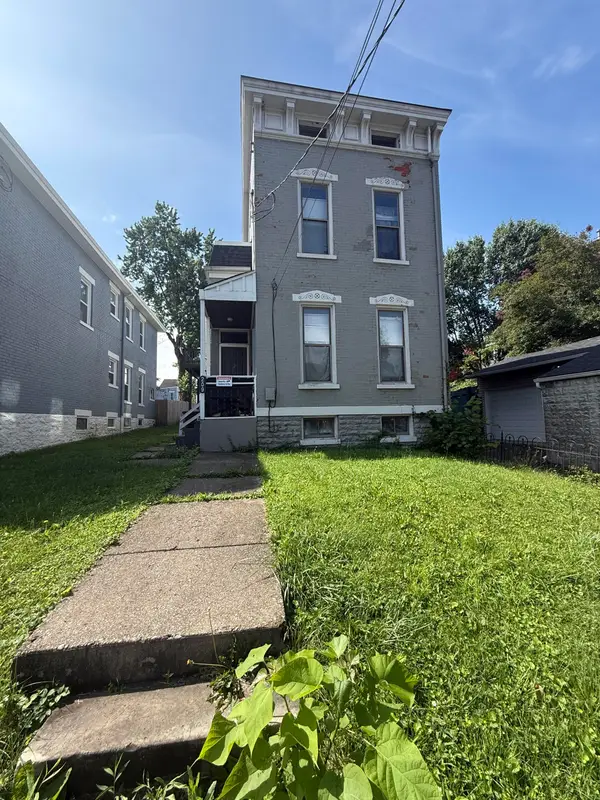 $344,900Active5 beds 3 baths2,308 sq. ft.
209 Byrd Street, Covington, KY 41011
MLS# 646952Listed by: EPIQUE REALTY - New
 $300,000Active3 beds 2 baths1,440 sq. ft.
2218 Gribble Drive, Covington, KY 41017
MLS# 646950Listed by: KW SEVEN HILLS REALTY


Protect your home and budget from life's surprises with an Assurant Home Warranty, backed by a partner that supports you through every step of homeownership. Explore Plans.
© 2023 - 2026 ERA Franchise Systems LLC. All rights reserved. ERA Franchise Systems LLC fully supports the principles of the Fair Housing Act and the Equal Opportunity Act. ERA, ERA Real Estate powered, and their respective logos are registered service marks of ERA Franchise Systems LLC. Each office is independently owned and operated.