
2817 Decoursey Avenue, Covington, KY 41015
Local realty services provided by:ERA Real Solutions Realty
2817 Decoursey Avenue,Covington, KY 41015
$195,000
- 2 Beds
- 1 Baths
- 1,063 sq. ft.
- Single family
- Active
Listed by: michael digman859-447-2071
Office: the west group realtors
MLS#:648563
Source:KY_NKMLS
Price summary
- Price:$195,000
- Price per sq. ft.:$17.36
About this home
Outdoor living in the city!
Rare Huge yard in Covington/Lationia. Right beside the park. Very large private deck on the back surrounded by trees. Tons of room for gardens or just space for the kids to run and play.
Completely remodeled. New Paint, flooring and cabinets with granite countertops. New Roof. All boards on deck replaced.
Detached shed and large unfinished basement with garage.
Contact an agent
Home facts
- Year built:1920
- Listing ID #:648563
- Added:1 day(s) ago
- Updated:November 20, 2026 at 06:53 PM
Rooms and interior
- Bedrooms:2
- Total bathrooms:1
- Full bathrooms:1
- Rooms Total:5
- Kitchen Description:Dishwasher, Electric Range, Microwave, Refrigerator
- Basement Description:Unfinished
- Living area:1,063 sq. ft.
Heating and cooling
- Cooling:Central Air
- Heating:Forced Air
- Central air:Yes
Structure and exterior
- Year built:1920
- Building area:1,063 sq. ft.
- Lot area:0.26 Acres
- Architectural Style:Ranch
- Construction Materials:Aluminum Siding
- Foundation Description:Block
Schools
- High school:Holmes Senior High
- Middle school:Holmes Middle School
- Elementary school:Ninth District Elementary
Utilities
- Water:Public
- Sewer:Public Sewer
Finances and disclosures
- Price:$195,000
- Price per sq. ft.:$17.36
Features and amenities
- Appliances:Microwave, Refrigerator
- Laundry features:In Basement
- Amenities:Vinyl Frames
Parking
- Garage:Yes
- Garage spaces:1
New listings near 2817 Decoursey Avenue
- New
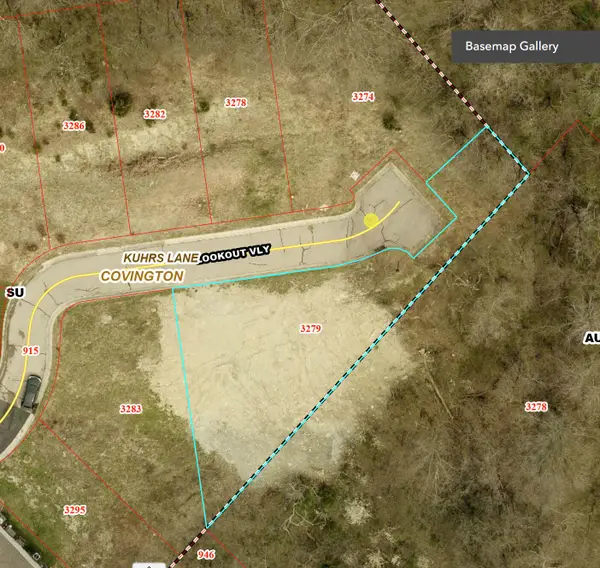 $42,500Active0.19 Acres
3279 Lookout Valley, Covington, KY 41017
MLS# 648547Listed by: HUFF REALTY - FLORENCE - New
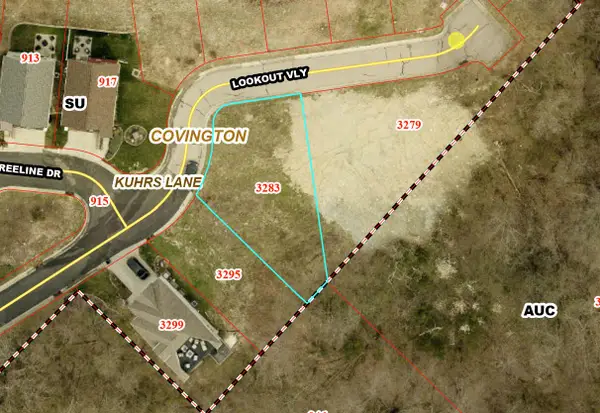 $42,500Active0.12 Acres
3283 Lookout Valley, Covington, KY 41017
MLS# 648549Listed by: HUFF REALTY - FLORENCE - New
 $2,699,000Active3 beds 4 baths3,333 sq. ft.
1 Roebling Way #1404, Covington, KY 41011
MLS# 648522Listed by: RE/MAX UNITED ASSOCIATES - New
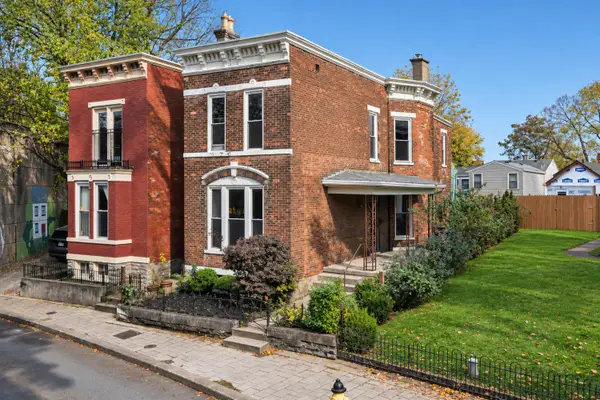 $420,000Active3 beds 2 baths1,890 sq. ft.
253 W 6th Street, Covington, KY 41011
MLS# 648505Listed by: HUFF REALTY - FLORENCE - New
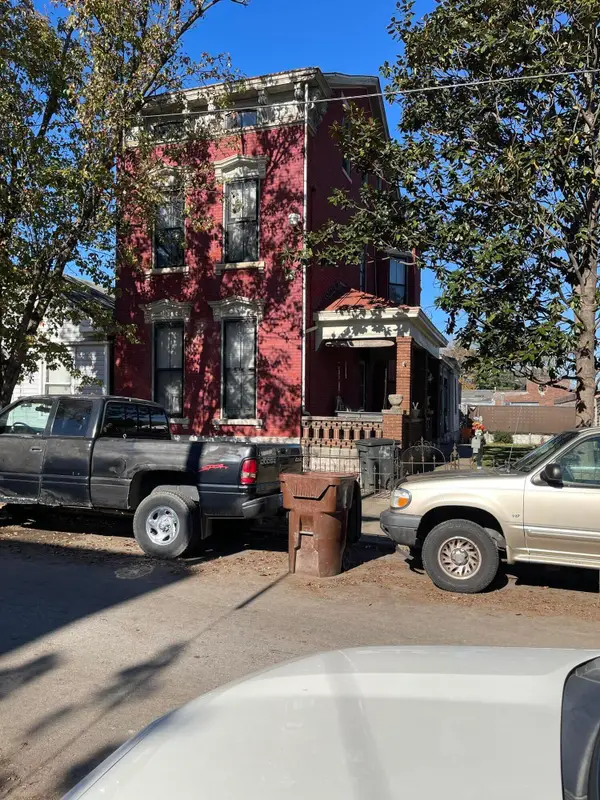 $250,000Active-- beds -- baths3,825 sq. ft.
508 E 16th Street, Covington, KY 41014
MLS# 648509Listed by: RE/MAX VICTORY + AFFILIATES - Open Sat, 11am to 12:30pmNew
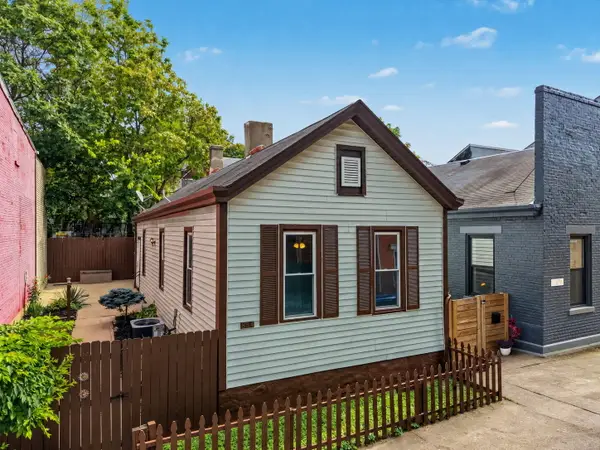 $196,900Active2 beds 1 baths990 sq. ft.
834 Perry Street, Covington, KY 41011
MLS# 648499Listed by: EXP REALTY, LLC - New
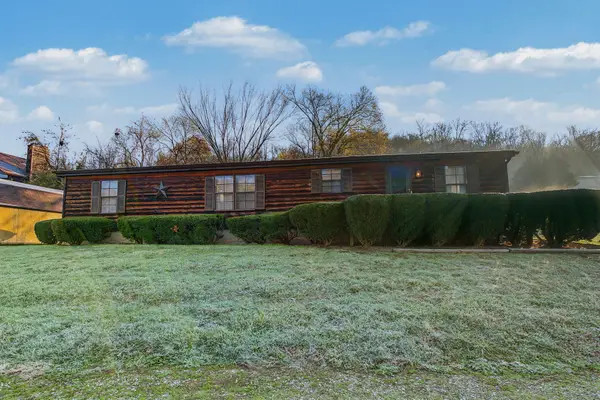 $199,000Active3 beds 2 baths1,600 sq. ft.
752 Bromley Crescent Springs Road, Covington, KY 41017
MLS# 648491Listed by: KELLER WILLIAMS REALTY SERVICE - New
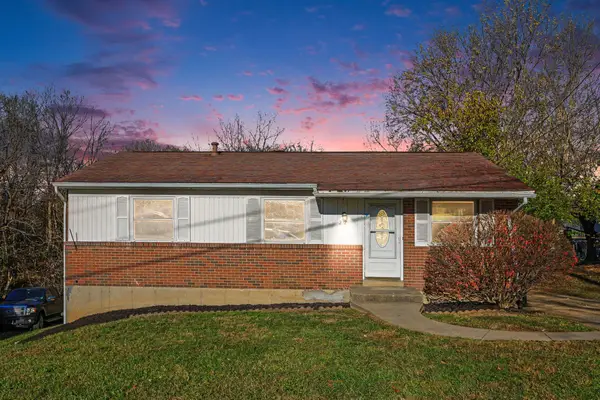 $210,000Active3 beds 1 baths988 sq. ft.
22 Tripoli Lane, Fort Mitchell, KY 41017
MLS# 648490Listed by: THE WEST GROUP REALTORS - New
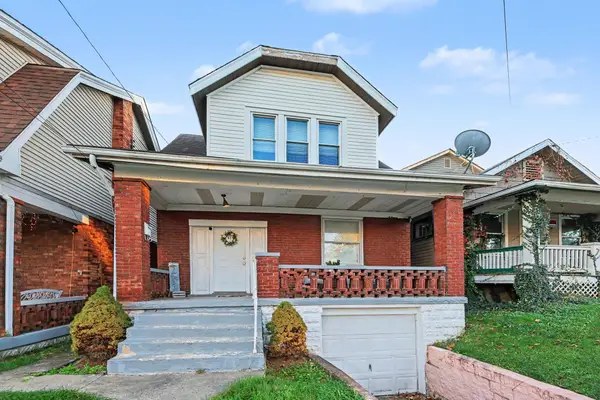 $185,000Active2 beds 1 baths1,025 sq. ft.
41 E 41st Street, Covington, KY 41015
MLS# 648484Listed by: KELLER WILLIAMS REALTY SERVICE


Protect your home and budget from life's surprises with an Assurant Home Warranty, backed by a partner that supports you through every step of homeownership. Explore Plans.
© 2023 - 2026 ERA Franchise Systems LLC. All rights reserved. ERA Franchise Systems LLC fully supports the principles of the Fair Housing Act and the Equal Opportunity Act. ERA, ERA Real Estate powered, and their respective logos are registered service marks of ERA Franchise Systems LLC. Each office is independently owned and operated.