
323 E 2nd Street #101, Covington, KY 41011
Local realty services provided by:ERA Real Solutions Realty
323 E 2nd Street #101,Covington, KY 41011
$319,000
- 2 Beds
- 2 Baths
- 1,206 sq. ft.
- Condominium
- Active
Listed by: timothy roberts, kathleen comisar
Office: comey & shepherd, llc.
MLS#:647038
Source:KY_NKMLS
Price summary
- Price:$319,000
- Price per sq. ft.:$264.51
- Monthly HOA dues:$746
About this home
Welcome to Governor's Point where historic character has been preserved for modern condo living. The building's brick façade and grand columns are a distinctive welcome home. Inside, this 1,206sf, first-floor residence offers two bedrooms, two full baths, rear and front patios, one assigned parking spot and storage. Step outside into Covington's Licking Riverside Historic District, known for its beautiful historic homes, tree-lined streets and riverfront parks. Neighborhood restaurants are close by, and downtown Cincinnati is just across the river. At home, enjoy indoor and outdoor pools, a fitness center and a rooftop deck with skyline views.
Contact an agent
Home facts
- Year built:1926
- Listing ID #:647038
- Added:1 day(s) ago
- Updated:September 28, 2026 at 07:55 PM
Rooms and interior
- Bedrooms:2
- Total bathrooms:2
- Full bathrooms:2
- Rooms Total:5
- Kitchen Description:Dishwasher, Electric Oven, Electric Range, Refrigerator, Stainless Steel Appliance(s)
- Living area:1,206 sq. ft.
Heating and cooling
- Cooling:Central Air
- Heating:Forced Air
- Central air:Yes
Structure and exterior
- Year built:1926
- Building area:1,206 sq. ft.
- Architectural Style:Historic
- Construction Materials:Brick
- Exterior Features:Balcony, Patio
- Foundation Description:Poured Concrete
Schools
- High school:Holmes Senior High
- Middle school:Holmes Middle School
- Elementary school:John G. Carlisle Elementary
Utilities
- Water:Public
- Sewer:Public Sewer
Finances and disclosures
- Price:$319,000
- Price per sq. ft.:$264.51
Features and amenities
- Appliances:Refrigerator, Washer
- Laundry features:Dryer, Washer, Washer/Dryer Stacked
- Amenities:Crown Molding, Fitness Center, Landscaping, Pool, Recessed Lighting
- Pool features:Pool
Parking
- Total parking spaces:1
New listings near 323 E 2nd Street #101
- New
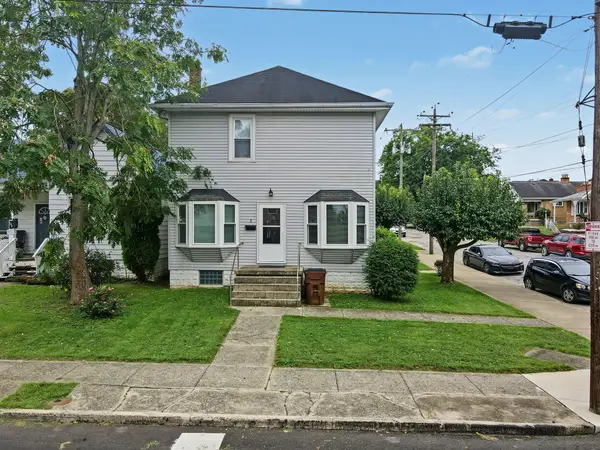 $380,000Active8 beds 4 baths
101 E 43rd Street, Covington, KY 41015
MLS# 647030Listed by: LOHMILLER REAL ESTATE - New
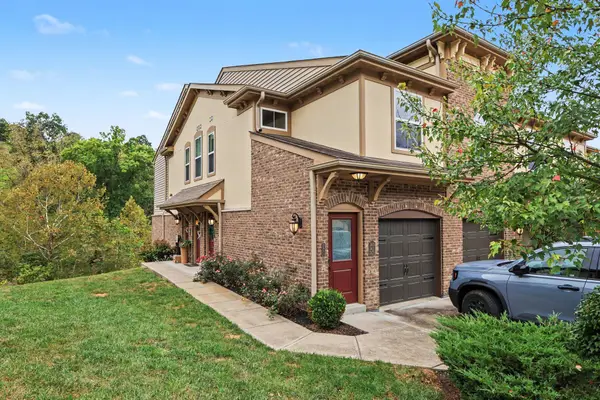 $230,000Active2 beds 2 baths1,081 sq. ft.
2469 Ambrato Way, Covington, KY 41017
MLS# 647031Listed by: CAHILL REAL ESTATE SERVICES - New
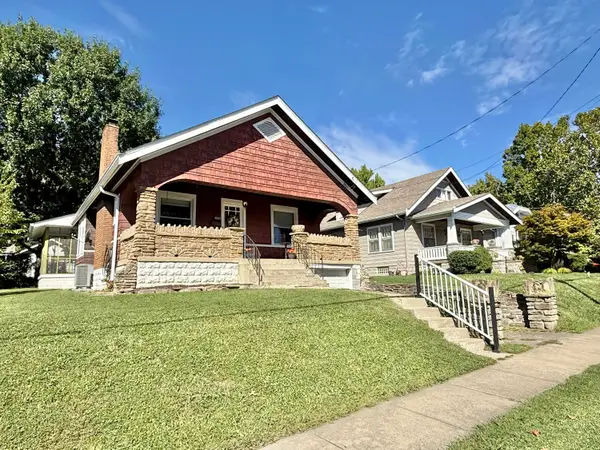 $229,900Active3 beds 2 baths1,211 sq. ft.
4005 Church Street, Covington, KY 41015
MLS# 646982Listed by: HOETING REALTOS - New
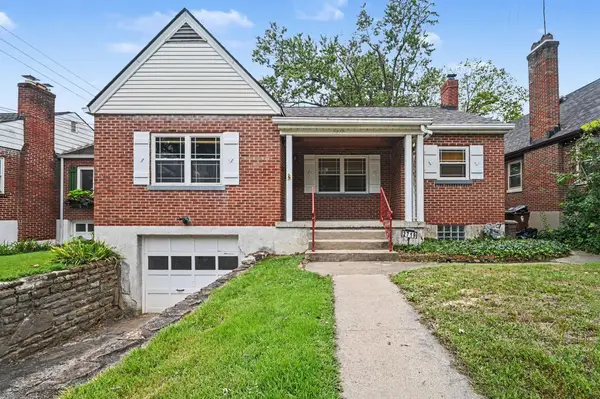 $195,000Active2 beds 1 baths1,092 sq. ft.
2719 Ashland Avenue, Covington, KY 41015
MLS# 646983Listed by: PIVOT REALTY GROUP - New
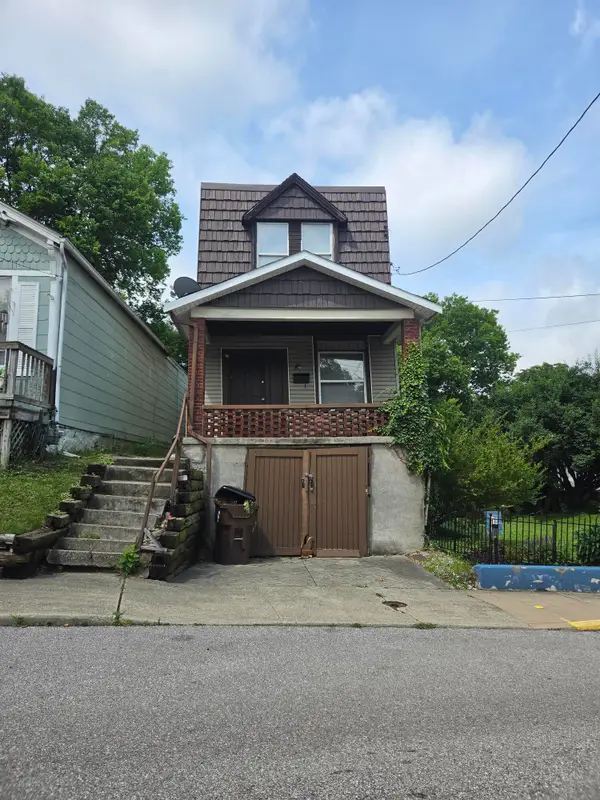 $80,000Active2 beds 1 baths1,192 sq. ft.
353 Bond Street, Covington, KY 41016
MLS# 646971Listed by: SIBCY CLINE, REALTORS-FLORENCE - New
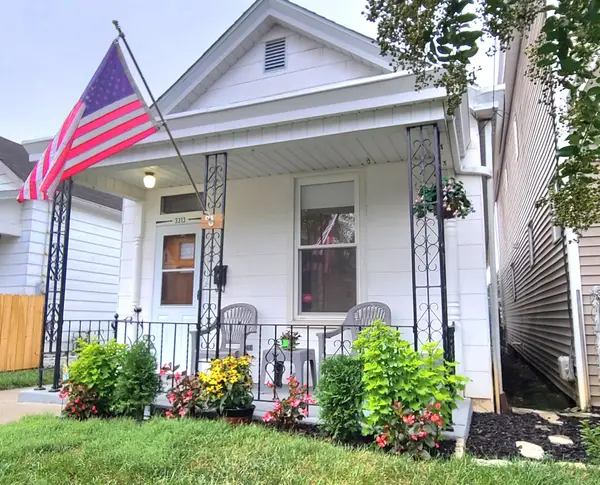 $207,000Active2 beds 1 baths924 sq. ft.
3313 Grace Avenue, Covington, KY 41015
MLS# 646964Listed by: PLUM TREE REALTY - New
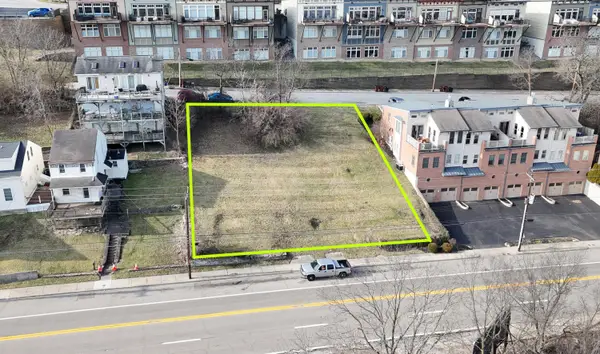 $149,000Active0.07 Acres
1239 Pike Street, Covington, KY 41011
MLS# 646961Listed by: HUFF REALTY - FLORENCE - New
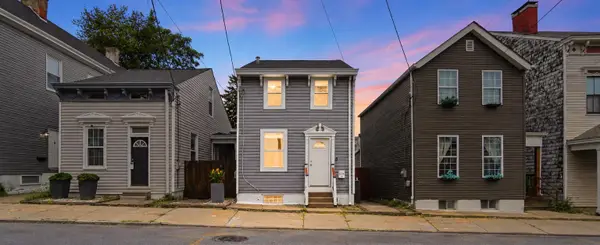 $240,000Active2 beds 2 baths992 sq. ft.
634 W 12th Street, Covington, KY 41011
MLS# 646956Listed by: COMEY & SHEPHERD, REALTORS - New
 $240,000Active3 beds 2 baths1,770 sq. ft.
2210 Busse Street, Covington, KY 41014
MLS# 646958Listed by: KW SEVEN HILLS REALTY


Protect your home and budget from life's surprises with an Assurant Home Warranty, backed by a partner that supports you through every step of homeownership. Explore Plans.
© 2023 - 2026 ERA Franchise Systems LLC. All rights reserved. ERA Franchise Systems LLC fully supports the principles of the Fair Housing Act and the Equal Opportunity Act. ERA, ERA Real Estate powered, and their respective logos are registered service marks of ERA Franchise Systems LLC. Each office is independently owned and operated.