
3611 Park Avenue, Covington, KY 41015
Local realty services provided by:ERA Real Solutions Realty
3611 Park Avenue,Covington, KY 41015
$240,000
- 3 Beds
- 2 Baths
- 1,556 sq. ft.
- Single family
- Pending
Upcoming open houses
- Sat, Sep 0512:00 pm - 02:00 pm
Listed by: randi winterhalt
Office: keller williams realty service
MLS#:646251
Source:KY_NKMLS
Price summary
- Price:$240,000
- Price per sq. ft.:$154.24
About this home
**Charm, character, and a fantastic location!** This Park Avenue home, built in 1904, offers the perfect blend of historic character and important modern updates. Located in the heart of Latonia, this walkable community is experiencing exciting revitalization and offers convenient access to restaurants, coffee shops, pubs, shopping, schools, churches, banks, and more.
Inside, you'll find beautiful hardwood floors, 3 bedrooms, including a **first-floor primary bedroom**, and **2 full bathrooms, including a full bath on the main level**. The spacious country kitchen offers plenty of room for cooking and gathering, while the first-floor laundry adds everyday convenience.
You'll love the **40+ foot wrap-around porch**, facing north and offering a great spot to relax and enjoy the neighborhood. Recent updates include a **newer roof, newer siding, updated electrical, updated mechanicals, and new concrete**.
Conveniently located just minutes from I-275, I-471, and I-75, this home is a wonderful opportunity to enjoy the charm of a historic home while being part of the continued revitalization of Latonia!...
Contact an agent
Home facts
- Year built:1904
- Listing ID #:646251
- Added:2 day(s) ago
- Updated:September 04, 2026 at 09:44 PM
Rooms and interior
- Bedrooms:3
- Total bathrooms:2
- Full bathrooms:2
- Rooms Total:6
- Kitchen Description:Dishwasher, Disposal, Microwave, Refrigerator, Stainless Steel Appliance(s)
- Basement Description:Unfinished
- Living area:1,556 sq. ft.
Heating and cooling
- Cooling:Central Air
- Heating:Forced Air
- Central air:Yes
Structure and exterior
- Year built:1904
- Building area:1,556 sq. ft.
- Lot area:0.15 Acres
- Lot Features:Corner Lot
- Architectural Style:Traditional
- Construction Materials:Vinyl Siding, Wood Siding
- Exterior Features:Covered, Patio, Porch
- Foundation Description:Stone
Schools
- High school:Holmes Senior High
- Middle school:Holmes Middle School
- Elementary school:Latonia Elementary
Utilities
- Water:Public
- Sewer:Public Sewer
Finances and disclosures
- Price:$240,000
- Price per sq. ft.:$154.24
Features and amenities
- Appliances:Microwave, Refrigerator
- Laundry features:Washer Hookup
- Amenities:Ceiling Fan(s), High Ceilings, Recessed Lighting, Smoke Detector(s)
Parking
- Garage:Yes
- Garage spaces:1
New listings near 3611 Park Avenue
- New
 $200,000Active2 beds 2 baths1,039 sq. ft.
389 Southwind Lane, Covington, KY 41016
MLS# 646376Listed by: EXP REALTY, LLC - New
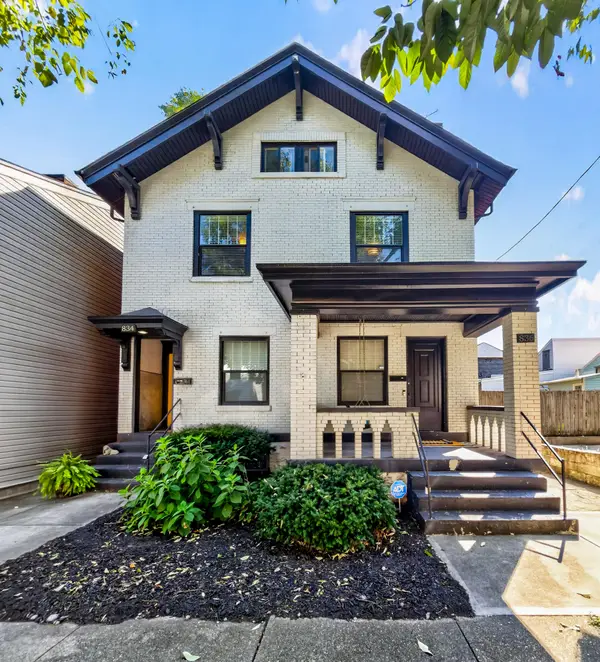 $525,000Active-- beds -- baths2,072 sq. ft.
834-36 Bakewell Street, Covington, KY 41011
MLS# 646355Listed by: KELLER WILLIAMS REALTY SERVICE - Open Sat, 2 to 4pmNew
 $777,000Active4 beds 3 baths2,443 sq. ft.
214 W 5th Street, Covington, KY 41011
MLS# 646343Listed by: PIVOT REALTY GROUP - New
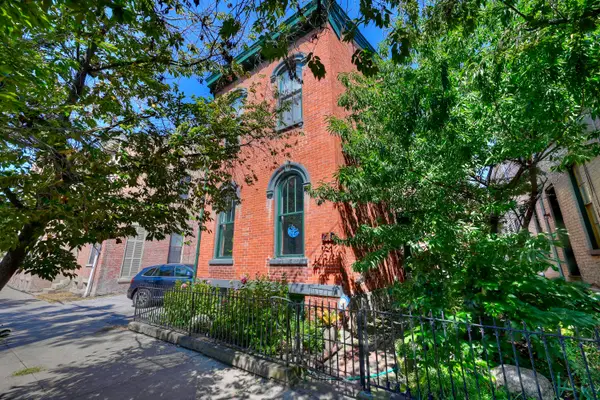 $515,000Active4 beds 3 baths2,384 sq. ft.
210 E 5th Street, Covington, KY 41011
MLS# 646345Listed by: HUFF REALTY - FLORENCE - Open Sat, 11am to 12pmNew
 $480,000Active4 beds 4 baths2,812 sq. ft.
616 Brandtly Ridge Drive, Covington, KY 41015
MLS# 646346Listed by: RE/MAX VICTORY + AFFILIATES - New
 $380,000Active-- beds -- baths1,754 sq. ft.
1230 Fisk Street, Covington, KY 41011
MLS# 646329Listed by: SPAREN REALTY - New
 $395,000Active2 beds 2 baths1,664 sq. ft.
218 W 5th Street, Covington, KY 41011
MLS# 646330Listed by: SPAREN REALTY - New
 $195,000Active7 beds 3 baths2,748 sq. ft.
627 W 11th Street, Covington, KY 41011
MLS# 646319Listed by: SIBCY CLINE, REALTORS-CC - New
 $95,000Active3 beds 2 baths912 sq. ft.
1550 Eastern Avenue, Covington, KY 41014
MLS# 646318Listed by: SIBCY CLINE, REALTORS-CC - New
 $164,900Active3 beds 1 baths874 sq. ft.
1809 Russell Street, Covington, KY 41014
MLS# 646310Listed by: MAINSTAY BROKERAGE LLC


Protect your home and budget from life's surprises with an Assurant Home Warranty, backed by a partner that supports you through every step of homeownership. Explore Plans.
© 2023 - 2026 ERA Franchise Systems LLC. All rights reserved. ERA Franchise Systems LLC fully supports the principles of the Fair Housing Act and the Equal Opportunity Act. ERA, ERA Real Estate powered, and their respective logos are registered service marks of ERA Franchise Systems LLC. Each office is independently owned and operated.