
3837 Capella Lane, Covington, KY 41017
Local realty services provided by:ERA Real Solutions Realty
3837 Capella Lane,Covington, KY 41017
$207,000
- 2 Beds
- 2 Baths
- - sq. ft.
- Condominium
- Sold
Listed by: julie feagan
Office: huff realty - florence
MLS#:645568
Source:KY_NKMLS
Sorry, we are unable to map this address
Price summary
- Price:$207,000
- Monthly HOA dues:$143
About this home
Welcome to Siena at Tuscany, where stylish living meets effortless convenience! This beautifully designed Fischer Homes Kimbell plan offers an inviting open-concept layout with the perfect blend of comfort and sophistication. The spacious great room, highlighted by a stunning cathedral ceiling, flows seamlessly into the U-shaped kitchen--complete with stainless steel appliances, upgraded maple cabinetry, and a convenient counter bar that makes entertaining and everyday living a breeze.
Retreat to the private owner's suite, featuring a generous walk-in closet and a beautifully appointed en-suite bath with a walk-in shower. The versatile second bedroom offers endless possibilities as a guest room, home office, den, or study.
Enjoy the ease of low-maintenance living in the desirable Siena at Tuscany community, with dining, shopping, entertainment, and I-275 all just minutes away. Beautifully designed, wonderfully located, and truly move-in ready--this is one you'll want to see in person. Schedule your private showing today!...
Contact an agent
Home facts
- Year built:2020
- Listing ID #:645568
- Added:45 day(s) ago
- Updated:September 25, 2026 at 04:55 PM
Rooms and interior
- Bedrooms:2
- Total bathrooms:2
- Full bathrooms:2
- Rooms Total:4
- Kitchen Description:Dishwasher, Eat-in Kitchen, Electric Cooktop, Electric Oven, Kitchen Island, Microwave, Refrigerator
Heating and cooling
- Cooling:Central Air
- Heating:Electric, Heat Pump
- Central air:Yes
Structure and exterior
- Year built:2020
- Architectural Style:Traditional
- Construction Materials:Block, Vinyl Siding
- Foundation Description:Poured Concrete
Schools
- High school:Scott High
- Middle school:Summit View Middle School
- Elementary school:Summit View Elementary
Utilities
- Water:Public, Water Available
- Sewer:Public Sewer, Sewer Available
Finances and disclosures
- Price:$207,000
Features and amenities
- Appliances:Microwave, Refrigerator
- Laundry features:Main Level
- Amenities:Ceiling Fan(s), Clubhouse, Fitness Center, Landscaping, Pool
- Pool features:In Ground, Pool
New listings near 3837 Capella Lane
- New
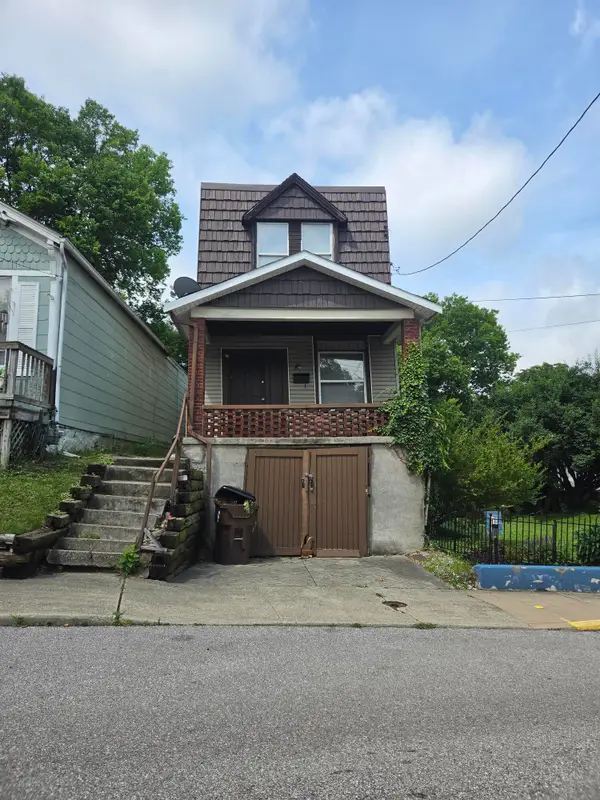 $80,000Active2 beds 1 baths1,192 sq. ft.
353 Bond Street, Covington, KY 41016
MLS# 646971Listed by: SIBCY CLINE, REALTORS-FLORENCE - Open Sun, 2 to 5pmNew
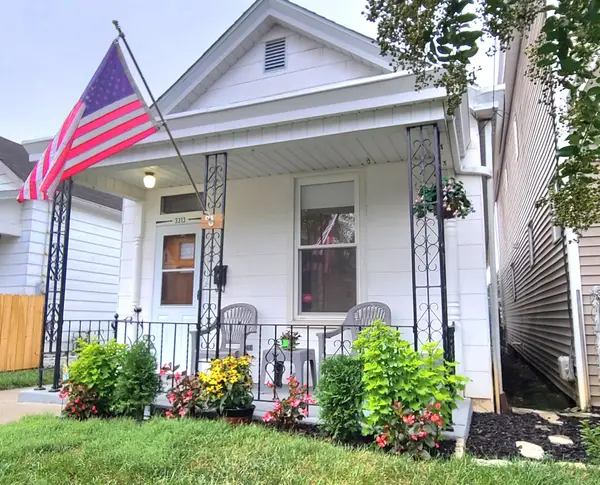 $207,000Active2 beds 1 baths924 sq. ft.
3313 Grace Avenue, Covington, KY 41015
MLS# 646964Listed by: PLUM TREE REALTY - New
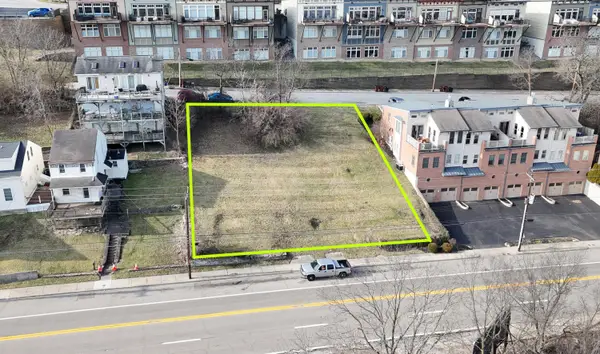 $149,000Active0.07 Acres
1239 Pike Street, Covington, KY 41011
MLS# 646961Listed by: HUFF REALTY - FLORENCE - Open Sat, 3 to 4pmNew
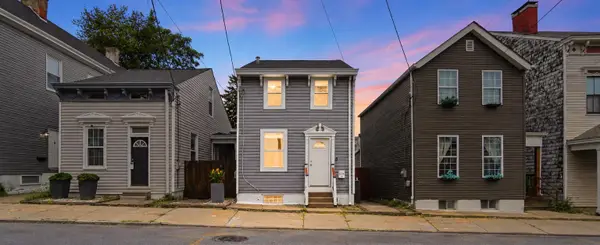 $240,000Active2 beds 2 baths992 sq. ft.
634 W 12th Street, Covington, KY 41011
MLS# 646956Listed by: COMEY & SHEPHERD, REALTORS - New
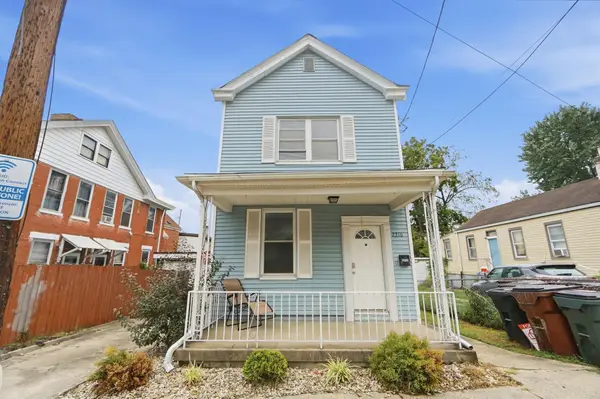 $240,000Active3 beds 2 baths1,770 sq. ft.
2210 Busse Street, Covington, KY 41014
MLS# 646958Listed by: KW SEVEN HILLS REALTY - New
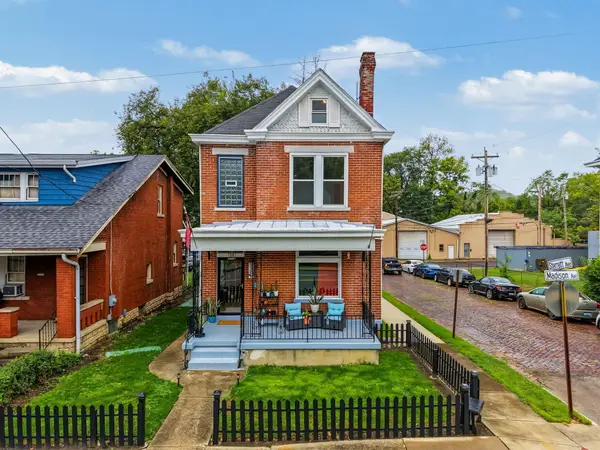 $330,000Active3 beds 3 baths2,609 sq. ft.
2301 Madison Avenue, Covington, KY 41014
MLS# 646951Listed by: KELLER WILLIAMS REALTY SERVICE - New
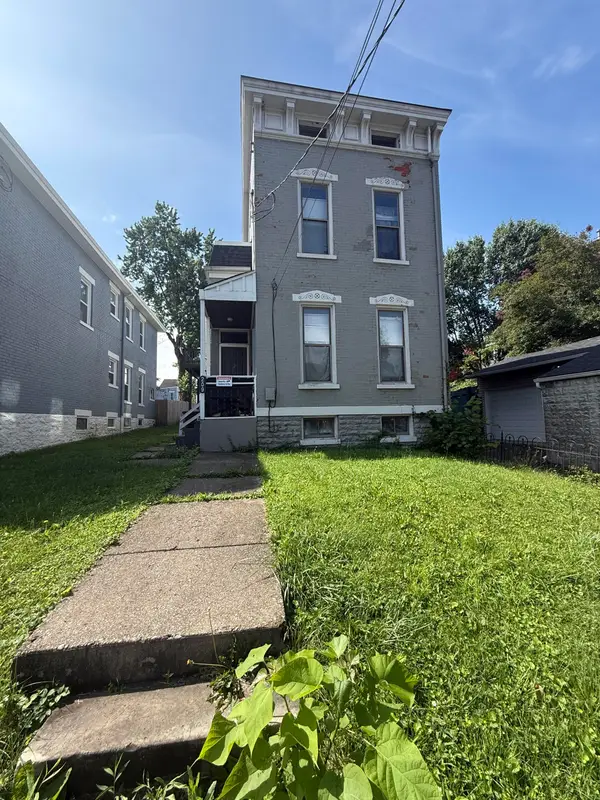 $344,900Active5 beds 3 baths2,308 sq. ft.
209 Byrd Street, Covington, KY 41011
MLS# 646952Listed by: EPIQUE REALTY - New
 $300,000Active3 beds 2 baths1,440 sq. ft.
2218 Gribble Drive, Covington, KY 41017
MLS# 646950Listed by: KW SEVEN HILLS REALTY - New
 $1Active3 beds 3 baths
2359 Bella Ridge, Covington, KY 41017
MLS# 646939Listed by: CENTURY 21 GARNER PROPERTIES - New
 $175,000Active-- beds -- baths1,440 sq. ft.
4509 Decoursey Avenue, Covington, KY 41015
MLS# 646917Listed by: PLUM TREE REALTY


Protect your home and budget from life's surprises with an Assurant Home Warranty, backed by a partner that supports you through every step of homeownership. Explore Plans.
© 2023 - 2026 ERA Franchise Systems LLC. All rights reserved. ERA Franchise Systems LLC fully supports the principles of the Fair Housing Act and the Equal Opportunity Act. ERA, ERA Real Estate powered, and their respective logos are registered service marks of ERA Franchise Systems LLC. Each office is independently owned and operated.