
2301 Madison Avenue, Covington, KY 41014
Local realty services provided by:ERA Real Solutions Realty
2301 Madison Avenue,Covington, KY 41014
$330,000
- 3 Beds
- 3 Baths
- 2,609 sq. ft.
- Single family
- Active
Listed by: the berens team, maddison stanton
Office: keller williams realty service
MLS#:646951
Source:KY_NKMLS
Price summary
- Price:$330,000
- Price per sq. ft.:$126.49
- Monthly HOA dues:$1.67
About this home
Historic Covington character, three levels of living, and the kind of front porch that instantly feels like home! Beyond the classic black picket fence, this charming 3-bedroom, 2.5-bath home welcomes you with an extended covered front porch made for slow mornings, evening conversations, and everything in between. Step inside to a spacious foyer that flows naturally into the living room and inviting eat-in kitchen, complete with a breakfast bar and direct access to the extended covered back porch and backyard. The generously sized first-floor primary bedroom brings the convenience of main-level living, while upstairs you'll find two additional bedrooms, a full bath, and conveniently located laundry. Keep going to the third floor and discover a fantastic bonus: a versatile loft ready to become a home office, playroom, hobby space, media room, or whatever fits your lifestyle. There's even more potential below, where the walk-out basement has been prepped for anyone looking to create additional finished space. Out back, a sidewalk leads to the detached garage with one-car parking plus additional space perfect for storage, recreation, or a workshop with an additional off street parking pad. Located in Wallace Woods, you'll also have the opportunity to join the neighborhood's optional association, which brings neighbors together through community meetings, family-friendly events, beautification efforts, and other initiatives throughout the year. From the covered porches and flexible living spaces to the historic character and welcoming neighborhood feel, this is a home with plenty to discover and even more to love!...
Contact an agent
Home facts
- Listing ID #:646951
- Added:1 day(s) ago
- Updated:September 25, 2026 at 01:21 PM
Rooms and interior
- Bedrooms:3
- Total bathrooms:3
- Full bathrooms:2
- Half bathrooms:1
- Rooms Total:7
- Dining Description:Breakfast Bar
- Bathrooms Description:Soaking Tub
- Kitchen Description:Dishwasher, Eat-in Kitchen, Gas Range, Microwave, Refrigerator
- Basement Description:Unfinished, Walk-Out Access
- Living area:2,609 sq. ft.
Heating and cooling
- Cooling:Central Air
- Heating:Forced Air
- Central air:Yes
Structure and exterior
- Building area:2,609 sq. ft.
- Lot area:0.1 Acres
- Lot Features:Level
- Architectural Style:Traditional
- Construction Materials:Brick
- Exterior Features:Covered, Patio, Porch
- Foundation Description:Concrete Perimeter
Schools
- High school:Holmes Senior High
- Middle school:Holmes Middle School
- Elementary school:Sixth District Elementary
Utilities
- Water:Public
- Sewer:Public Sewer
Finances and disclosures
- Price:$330,000
- Price per sq. ft.:$126.49
Features and amenities
- Appliances:Microwave, Refrigerator, Washer
- Laundry features:Dryer, Upper Level, Washer
- Amenities:Ceiling Fan(s), Natural Woodwork, Recessed Lighting, Storage, Vinyl Clad Window(s)
Parking
- Garage:Yes
- Garage spaces:1
New listings near 2301 Madison Avenue
- New
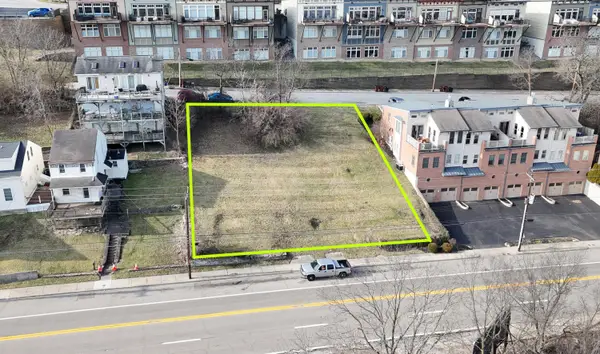 $149,000Active0.07 Acres
1239 Pike Street, Covington, KY 41011
MLS# 646961Listed by: HUFF REALTY - FLORENCE - Open Sat, 3 to 4pmNew
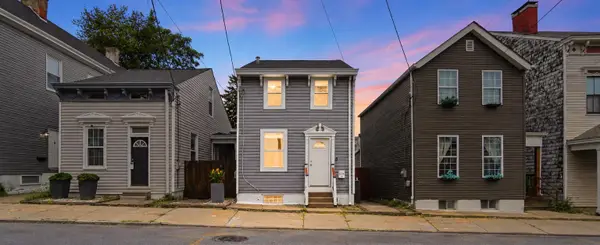 $240,000Active2 beds 1 baths992 sq. ft.
634 W 12th Street, Covington, KY 41011
MLS# 646956Listed by: COMEY & SHEPHERD, REALTORS - New
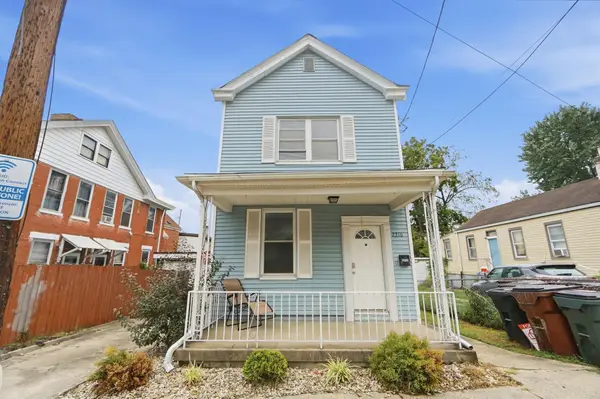 $240,000Active3 beds 2 baths1,770 sq. ft.
2210 Busse Street, Covington, KY 41014
MLS# 646958Listed by: KW SEVEN HILLS REALTY - New
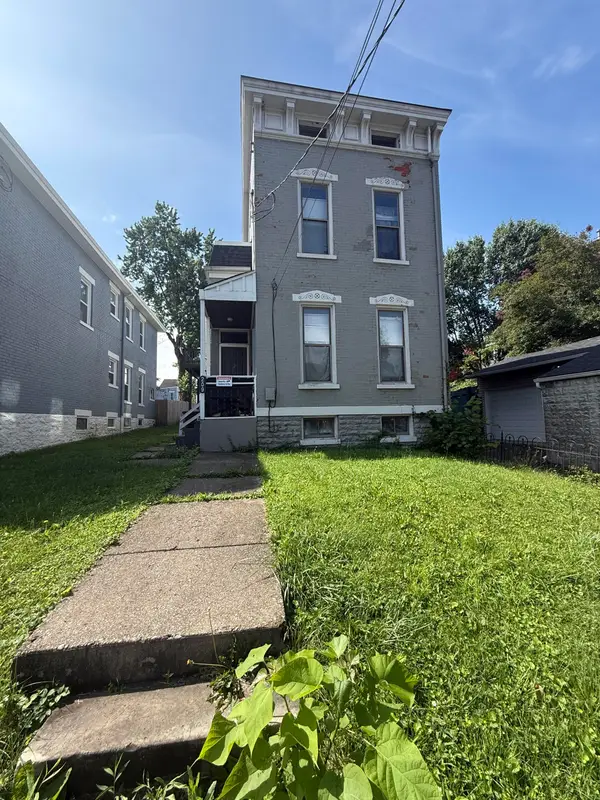 $344,900Active5 beds 3 baths2,308 sq. ft.
209 Byrd Street, Covington, KY 41011
MLS# 646952Listed by: EPIQUE REALTY - New
 $300,000Active3 beds 2 baths1,440 sq. ft.
2218 Gribble Drive, Covington, KY 41017
MLS# 646950Listed by: KW SEVEN HILLS REALTY - New
 $1Active3 beds 3 baths
2359 Bella Ridge, Covington, KY 41017
MLS# 646939Listed by: CENTURY 21 GARNER PROPERTIES - New
 $175,000Active-- beds -- baths1,440 sq. ft.
4509 Decoursey Avenue, Covington, KY 41015
MLS# 646917Listed by: PLUM TREE REALTY - Open Sat, 2 to 3pmNew
 $265,000Active2 beds 2 baths1,069 sq. ft.
109 E 8th Street, Covington, KY 41011
MLS# 646905Listed by: KELLER WILLIAMS REALTY SERVICE - New
 $239,000Active3 beds 1 baths1,188 sq. ft.
1538 Nancy Street, Covington, KY 41014
MLS# 646886Listed by: KW SEVEN HILLS REALTY


Protect your home and budget from life's surprises with an Assurant Home Warranty, backed by a partner that supports you through every step of homeownership. Explore Plans.
© 2023 - 2026 ERA Franchise Systems LLC. All rights reserved. ERA Franchise Systems LLC fully supports the principles of the Fair Housing Act and the Equal Opportunity Act. ERA, ERA Real Estate powered, and their respective logos are registered service marks of ERA Franchise Systems LLC. Each office is independently owned and operated.