
616 Brandtly Ridge Drive, Covington, KY 41015
Local realty services provided by:ERA Real Solutions Realty
616 Brandtly Ridge Drive,Covington, KY 41015
$480,000
- 4 Beds
- 4 Baths
- 2,812 sq. ft.
- Single family
- Active
Listed by: coco james
Office: re/max victory + affiliates
MLS#:646346
Source:KY_NKMLS
Price summary
- Price:$480,000
- Price per sq. ft.:$170.7
About this home
OPEN HOUSE Saturday 9/5 from 11am - 12noon*******Welcome to this beautifully maintained Covington home offering 4 bedrooms - 3 with walkin closets, 3 full and 1 half baths, and an exceptional amount of finished living space. The first floor features gorgeous hardwood floors throughout, stunning crown moldings. Formal living and dining room, plus a family room with a gas fireplace. Large eatin kitchen with a pantry. Upstairs, you'll find generously sized bedrooms and great closet space throughout. The primary bedroom has an updated primary bath attached. The finished lower level adds valuable living space and features a walkout to the rear yard, along with a full bath. Large Trex deck overlooking a private, wooded rear yard--perfect for relaxing or entertaining outdoors. Builtin shed is tucked under the deck. Newer mechanicals provide added peace of mind, while the lovely front porch offers the perfect spot to enjoy the neighborhood. A wonderful combination of space, updates, privacy, and convenience in a desirable Covington location!...
Contact an agent
Home facts
- Year built:2002
- Listing ID #:646346
- Added:1 day(s) ago
- Updated:September 06, 2026 at 10:23 AM
Rooms and interior
- Bedrooms:4
- Total bathrooms:4
- Full bathrooms:3
- Half bathrooms:1
- Rooms Total:9
- Kitchen Description:Dishwasher, Disposal, Eat-in Kitchen, Gas Oven, Microwave, Pantry, Refrigerator
- Basement Description:Finished, Full, Walk-Out Access
- Living area:2,812 sq. ft.
Heating and cooling
- Cooling:Central Air
- Central air:Yes
Structure and exterior
- Year built:2002
- Building area:2,812 sq. ft.
- Lot area:0.2 Acres
- Lot Features:Wooded
- Architectural Style:Traditional
- Construction Materials:Brick
- Exterior Features:Deck, Patio, Porch
- Foundation Description:Poured Concrete
Schools
- High school:Scott High
- Middle school:Woodland Middle School
- Elementary school:Taylor Mill Elementary
Utilities
- Water:Public, Water Available
- Sewer:Public Sewer, Sewer Available
Finances and disclosures
- Price:$480,000
- Price per sq. ft.:$170.7
Features and amenities
- Appliances:Microwave, Refrigerator
- Laundry features:Main Level
- Amenities:Ceiling Fan(s), Crown Molding, Recessed Lighting, Storage, Wired for Sound
Parking
- Garage:Yes
- Garage spaces:2
New listings near 616 Brandtly Ridge Drive
- New
 $159,900Active2 beds 1 baths885 sq. ft.
12 Catalpa Street, Covington, KY 41014
MLS# 646388Listed by: EXP REALTY, LLC - New
 $164,900Active3 beds 1 baths1,600 sq. ft.
1209 Garrard Street, Covington, KY 41011
MLS# 646390Listed by: MAINSTAY BROKERAGE LLC 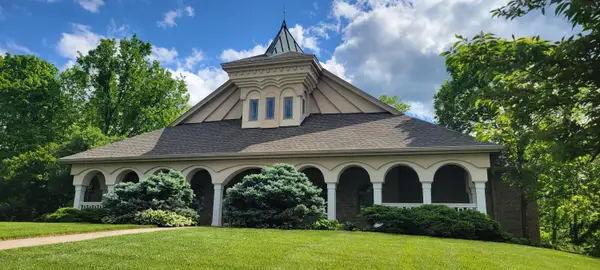 $795,000Active4 beds 5 baths3,800 sq. ft.
3189 Manor Hill, Covington, KY 41015
MLS# 642229Listed by: RE/MAX VICTORY + AFFILIATES- New
 $165,000Active4 beds 2 baths2,320 sq. ft.
1552 Eastern Avenue, Covington, KY 41011
MLS# 646320Listed by: SIBCY CLINE, REALTORS-CC - New
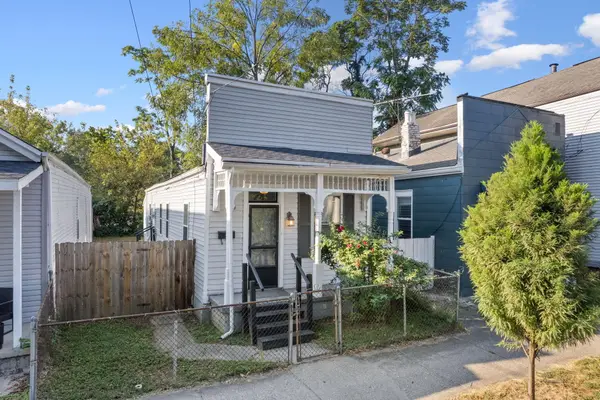 $159,000Active1 beds 1 baths825 sq. ft.
309 E 13th Street, Covington, KY 41011
MLS# 646380Listed by: KELLER WILLIAMS ADVISORS - New
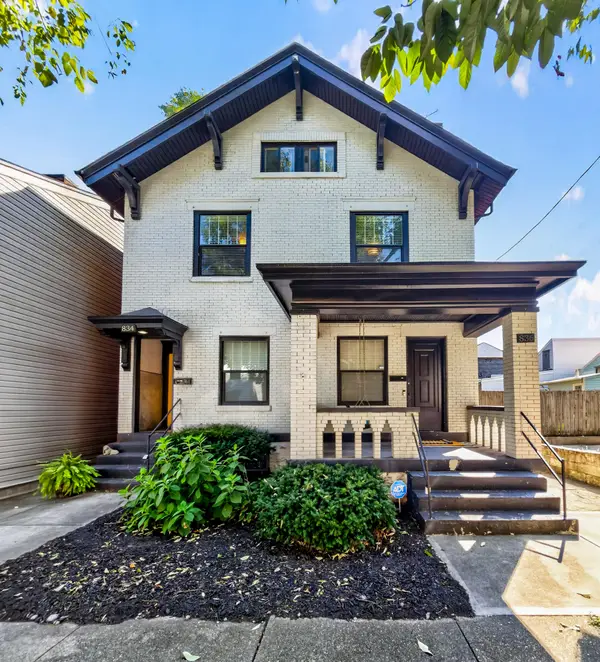 $525,000Active-- beds -- baths2,072 sq. ft.
834-36 Bakewell Street, Covington, KY 41011
MLS# 646355Listed by: KELLER WILLIAMS REALTY SERVICE - New
 $777,000Active4 beds 3 baths2,443 sq. ft.
214 W 5th Street, Covington, KY 41011
MLS# 646343Listed by: PIVOT REALTY GROUP - New
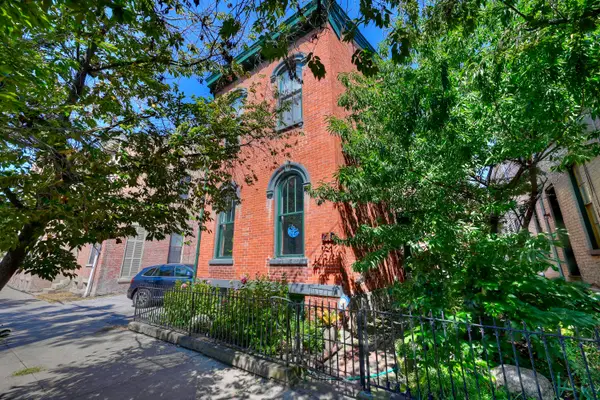 $515,000Active4 beds 3 baths2,384 sq. ft.
210 E 5th Street, Covington, KY 41011
MLS# 646345Listed by: HUFF REALTY - FLORENCE - New
 $380,000Active-- beds -- baths1,754 sq. ft.
1230 Fisk Street, Covington, KY 41011
MLS# 646329Listed by: SPAREN REALTY


Protect your home and budget from life's surprises with an Assurant Home Warranty, backed by a partner that supports you through every step of homeownership. Explore Plans.
© 2023 - 2026 ERA Franchise Systems LLC. All rights reserved. ERA Franchise Systems LLC fully supports the principles of the Fair Housing Act and the Equal Opportunity Act. ERA, ERA Real Estate powered, and their respective logos are registered service marks of ERA Franchise Systems LLC. Each office is independently owned and operated.