
634 W 12th Street, Covington, KY 41011
Local realty services provided by:ERA Real Solutions Realty
634 W 12th Street,Covington, KY 41011
$234,000
- 2 Beds
- 2 Baths
- 1,112 sq. ft.
- Single family
- Active
Listed by: lauren brann
Office: comey & shepherd, realtors
MLS#:647656
Source:KY_NKMLS
Price summary
- Price:$234,000
- Price per sq. ft.:$235.89
About this home
**Seller offering $5,000 toward buyer closing costs for a 2-1 rate buydown, reducing the interest rate by 2 percent in year one and 1 percent in year two, subject to lender approval. Or funds can be allotted to cover other closing costs at buyer's preference.** Charming 2BR, 2BA Covington home offering updated finishes throughout, including a new roof and HVAC in 2023! First-floor laundry, ample off-street parking, and a private fenced yard. Just minutes from Downtown Cincinnati and Covington's popular dining and entertainment! Whether you're looking for a place to call home or an investment opportunity, this property offers great potential as a long-term rental or short-term Airbnb.
Contact an agent
Home facts
- Listing ID #:647656
- Added:7 day(s) ago
- Updated:October 25, 2026 at 04:06 PM
Rooms and interior
- Bedrooms:2
- Total bathrooms:2
- Full bathrooms:2
- Rooms Total:6
- Kitchen Description:Dishwasher, Electric Range, Microwave, Refrigerator
- Basement Description:Unfinished
- Living area:1,112 sq. ft.
Heating and cooling
- Cooling:Central Air
- Heating:Forced Air
- Central air:Yes
Structure and exterior
- Building area:1,112 sq. ft.
- Lot area:0.06 Acres
- Lot Features:Level
- Architectural Style:Traditional
- Construction Materials:Vinyl Siding
- Exterior Features:Fire Pit, Private Yard
- Foundation Description:Stone
Schools
- High school:Holmes Senior High
- Middle school:Holmes Middle School
- Elementary school:John G. Carlisle Elementary
Utilities
- Water:Public
- Sewer:Public Sewer
Finances and disclosures
- Price:$234,000
- Price per sq. ft.:$235.89
Features and amenities
- Appliances:Microwave, Refrigerator, Washer
- Laundry features:Dryer, Main Level, Washer
- Amenities:Vinyl Frames
New listings near 634 W 12th Street
- New
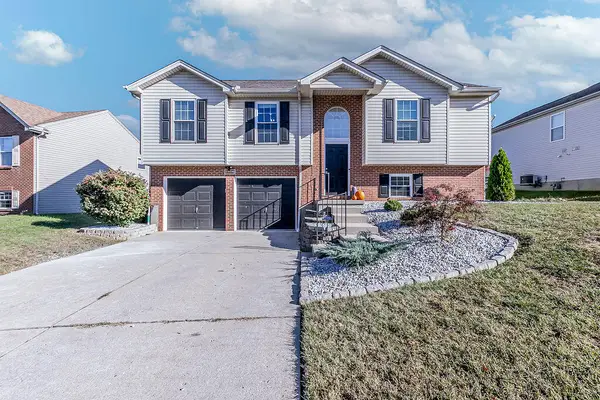 $299,000Active3 beds 3 baths1,142 sq. ft.
2206 Morrison Court, Covington, KY 41017
MLS# 647802Listed by: HAVEN HOMES GROUP - New
 $45,000Active2 beds 1 baths561 sq. ft.
1212 W Pike Street, Covington, KY 41011
MLS# 647804Listed by: KELLER WILLIAMS REALTY SERVICE - New
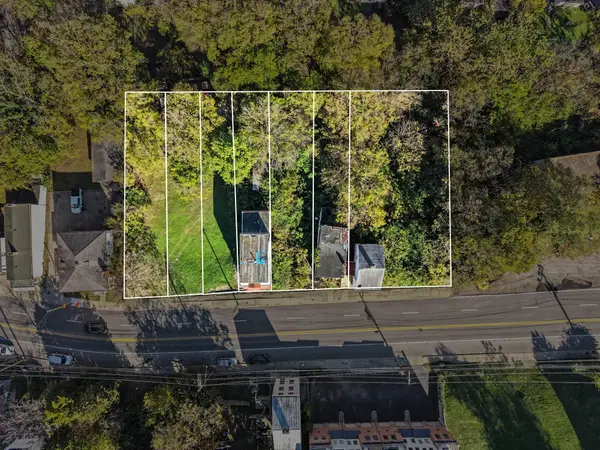 $299,999Active0.08 Acres
1222 W Pike Street, Covington, KY 41011
MLS# 647805Listed by: KELLER WILLIAMS REALTY SERVICE - New
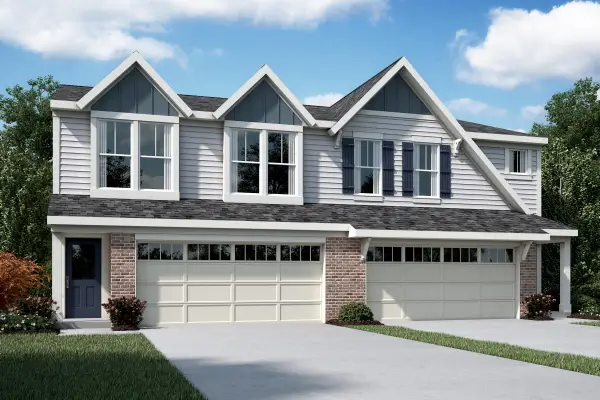 $347,500Active3 beds 3 baths1,651 sq. ft.
3983 Volterra Lane #323-B, Covington, KY 41017
MLS# 647838Listed by: HMS REAL ESTATE - New
 $2,600,000Active3 beds 4 baths4,632 sq. ft.
100 W Rivercenter Boulevard #2A, Covington, KY 41011
MLS# 647748Listed by: HUFF REALTY - FLORENCE - New
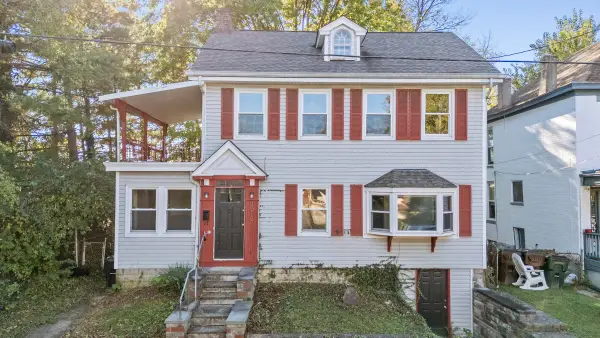 $180,000Active3 beds 2 baths1,584 sq. ft.
3515 Carlisle Avenue, Covington, KY 41015
MLS# 647795Listed by: KELLER WILLIAMS ADVISORS - New
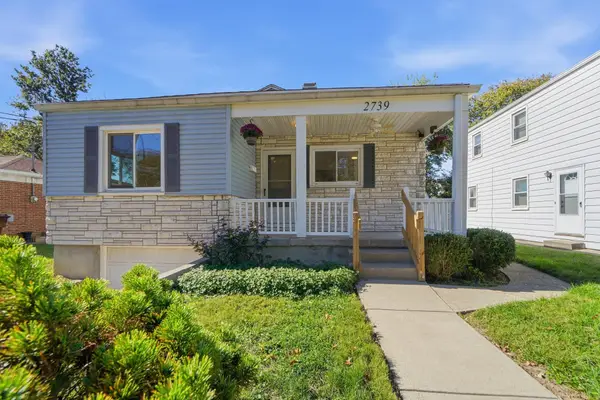 $179,900Active2 beds 1 baths784 sq. ft.
2739 Melton Avenue, Covington, KY 41015
MLS# 647799Listed by: EXP REALTY, LLC - Open Sun, 11:30am to 1pmNew
 $299,900Active2 beds 3 baths1,245 sq. ft.
914 Virginia Lane, Covington, KY 41016
MLS# 647813Listed by: HOETING REALTOS - New
 $400,990Active3 beds 2 baths1,627 sq. ft.
3949 Circollo Drive, Covington, KY 41017
MLS# 647821Listed by: HMS REAL ESTATE - New
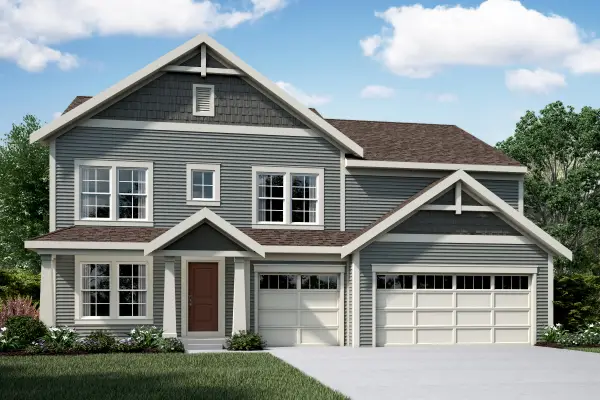 $639,300Active4 beds 3 baths2,724 sq. ft.
3937 Circollo Drive, Covington, KY 41017
MLS# 647822Listed by: HMS REAL ESTATE


Protect your home and budget from life's surprises with an Assurant Home Warranty, backed by a partner that supports you through every step of homeownership. Explore Plans.
© 2023 - 2026 ERA Franchise Systems LLC. All rights reserved. ERA Franchise Systems LLC fully supports the principles of the Fair Housing Act and the Equal Opportunity Act. ERA, ERA Real Estate powered, and their respective logos are registered service marks of ERA Franchise Systems LLC. Each office is independently owned and operated.