
834-36 Bakewell Street, Covington, KY 41011
Local realty services provided by:ERA Real Solutions Realty
834-36 Bakewell Street,Covington, KY 41011
$525,000
- - Beds
- - Baths
- 2,072 sq. ft.
- Multi-family
- Active
Listed by: the apex group, jim ferguson
Office: keller williams realty service
MLS#:646355
Source:KY_NKMLS
Price summary
- Price:$525,000
- Price per sq. ft.:$253.38
About this home
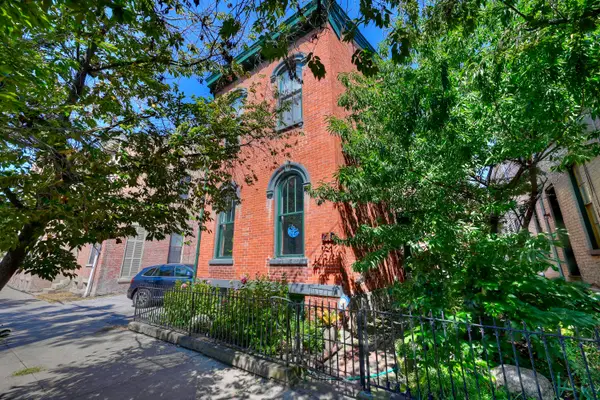
Live in one, lease out the other. or lease both! Located in Covington's Mainstrasse corridor, this stunningly rehabbed two-family is ready for a new investor or owner occupant. The first floor unit has 1 bedroom/1 bath. Unit 2 has 2 bedrooms/2 baths. Each unit features gleaming hardwood floors and beautiful kitchens, updated baths. Each unit has its own washer/dryer in a shared space. Both units have a shared backyard space, large rear patio to entertain and grill out. Unit one has a large front porch to sit and relax. Walk to Cock & Bull or Zazou Restaurants, or walk the bridge to Cincinnati and Bengals games.
Contact an agent
Home facts
- Year built:1913
- Listing ID #:646355
- Added:1 day(s) ago
- Updated:September 04, 2026 at 09:44 PM
Rooms and interior
- Kitchen Description:Dishwasher, Electric Cooktop, Microwave, Refrigerator
- Basement Description:Full
- Living area:2,072 sq. ft.
Heating and cooling
- Cooling:Central Air
- Heating:Forced Air
- Central air:Yes
Structure and exterior
- Year built:1913
- Building area:2,072 sq. ft.
- Lot area:0.07 Acres
- Construction Materials:Brick
- Foundation Description:Stone
Schools
- High school:Holmes Senior High
- Middle school:Holmes Middle School
- Elementary school:John G. Carlisle Elementary
Utilities
- Water:Public
- Sewer:Public Sewer
Finances and disclosures
- Price:$525,000
- Price per sq. ft.:$253.38
Features and amenities
- Appliances:Microwave, Refrigerator, Washer
- Laundry features:Dryer, Lower Level, Washer
- Amenities:Vinyl Frames
New listings near 834-36 Bakewell Street
- New
 $200,000Active2 beds 2 baths1,039 sq. ft.
389 Southwind Lane, Covington, KY 41016
MLS# 646376Listed by: EXP REALTY, LLC - Open Sat, 2 to 4pmNew
 $777,000Active4 beds 3 baths2,443 sq. ft.
214 W 5th Street, Covington, KY 41011
MLS# 646343Listed by: PIVOT REALTY GROUP - New
 $515,000Active4 beds 3 baths2,384 sq. ft.
210 E 5th Street, Covington, KY 41011
MLS# 646345Listed by: HUFF REALTY - FLORENCE - Open Sat, 11am to 12pmNew
 $480,000Active4 beds 4 baths2,812 sq. ft.
616 Brandtly Ridge Drive, Covington, KY 41015
MLS# 646346Listed by: RE/MAX VICTORY + AFFILIATES - New
 $380,000Active-- beds -- baths1,754 sq. ft.
1230 Fisk Street, Covington, KY 41011
MLS# 646329Listed by: SPAREN REALTY - New
 $395,000Active2 beds 2 baths1,664 sq. ft.
218 W 5th Street, Covington, KY 41011
MLS# 646330Listed by: SPAREN REALTY - New
 $195,000Active7 beds 3 baths2,748 sq. ft.
627 W 11th Street, Covington, KY 41011
MLS# 646319Listed by: SIBCY CLINE, REALTORS-CC - New
 $95,000Active3 beds 2 baths912 sq. ft.
1550 Eastern Avenue, Covington, KY 41014
MLS# 646318Listed by: SIBCY CLINE, REALTORS-CC - New
 $164,900Active3 beds 1 baths874 sq. ft.
1809 Russell Street, Covington, KY 41014
MLS# 646310Listed by: MAINSTAY BROKERAGE LLC


Protect your home and budget from life's surprises with an Assurant Home Warranty, backed by a partner that supports you through every step of homeownership. Explore Plans.
© 2023 - 2026 ERA Franchise Systems LLC. All rights reserved. ERA Franchise Systems LLC fully supports the principles of the Fair Housing Act and the Equal Opportunity Act. ERA, ERA Real Estate powered, and their respective logos are registered service marks of ERA Franchise Systems LLC. Each office is independently owned and operated.