
2047 Amsterdam Road, Crescent Springs, KY 41017
Local realty services provided by:ERA Real Solutions Realty
2047 Amsterdam Road,Crescent Springs, KY 41017
$325,000
- 4 Beds
- 2 Baths
- 1,502 sq. ft.
- Single family
- Active
Listed by: eric keel
Office: haven homes group
MLS#:647563
Source:KY_NKMLS
Price summary
- Price:$325,000
- Price per sq. ft.:$216.38
About this home
Welcome to this beautifully renovated ranch, offering 4 bedrooms, 2 full bathrooms, and a fresh, modern feel throughout. The brand-new kitchen features new appliances and stylish finishes, while the new primary bathroom adds comfort and convenience. New luxury vinyl plank flooring and plush carpet in every bedroom create a warm, inviting atmosphere.
Thoughtful updates include new drywall, lighting, paint, windows, doors, plumbing, and an electrical panel, providing peace of mind for years to come. Outside, fresh landscaping, a new driveway, and a new deck create an inviting setting for relaxing or entertaining. The walkout basement opens to a flat backyard with plenty of room to play, gather, or enjoy the outdoors.
Ideally located just minutes from downtown Cincinnati, shopping, and dining, this move-in-ready home combines modern comfort with everyday convenience.
Contact an agent
Home facts
- Year built:1963
- Listing ID #:647563
- Added:10 day(s) ago
- Updated:October 25, 2026 at 10:31 AM
Rooms and interior
- Bedrooms:4
- Total bathrooms:2
- Full bathrooms:2
- Rooms Total:9
- Kitchen Description:Dishwasher, Electric Oven, Electric Range, Kitchen Island, Microwave, Pantry, Refrigerator, Stainless Steel Appliance(s)
- Basement Description:Full, Unfinished, Walk-Out Access
- Living area:1,502 sq. ft.
Heating and cooling
- Cooling:Central Air
- Heating:Forced Air
- Central air:Yes
Structure and exterior
- Year built:1963
- Building area:1,502 sq. ft.
- Lot area:0.24 Acres
- Lot Features:Level, Sloped
- Architectural Style:Ranch
- Construction Materials:Block, Brick, Concrete, Vinyl Siding
- Exterior Features:Deck, Patio, Private Yard
- Foundation Description:Block, Concrete Perimeter
Schools
- High school:Dixie Heights High
- Middle school:Turkey Foot Middle School
- Elementary school:River Ridge Elementary
Utilities
- Water:Public, Water Available
- Sewer:Public Sewer
Finances and disclosures
- Price:$325,000
- Price per sq. ft.:$216.38
Features and amenities
- Appliances:Microwave, Refrigerator
- Laundry features:In Basement
- Amenities:Ceiling Fan(s), Double Hung, Vinyl Clad Window(s)
New listings near 2047 Amsterdam Road
- New
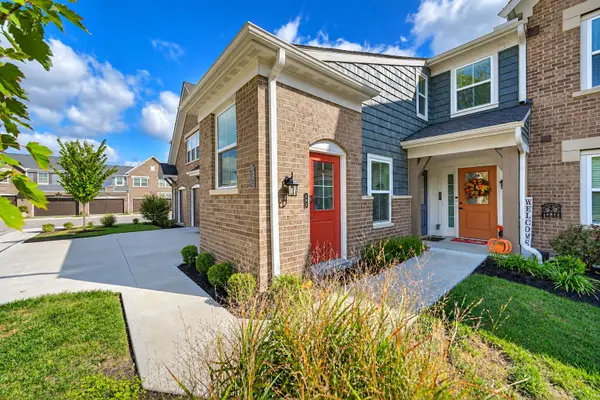 $275,000Active2 beds 2 baths1,394 sq. ft.
654 Foxhill Drive, Crescent Springs, KY 41017
MLS# 647790Listed by: HUFF REALTY - FLORENCE - New
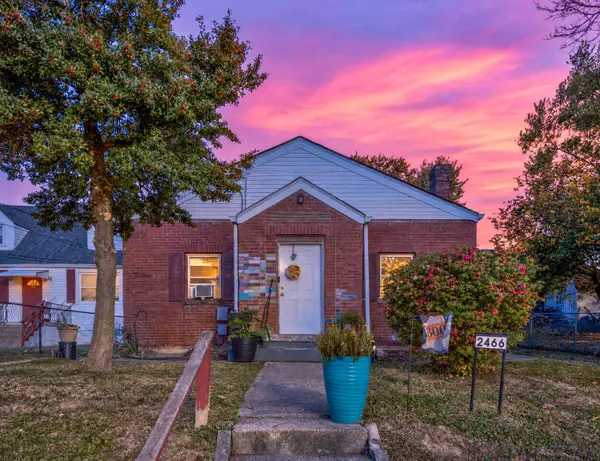 $204,900Active3 beds 2 baths1,426 sq. ft.
2466 Cherry Street, Crescent Springs, KY 41017
MLS# 647774Listed by: EXP REALTY, LLC - New
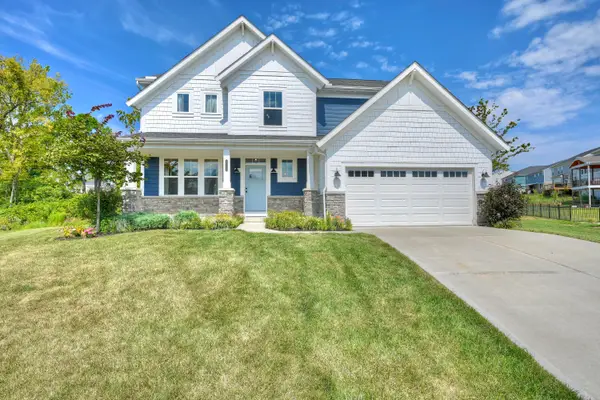 $624,000Active3 beds 3 baths3,100 sq. ft.
871 Cliffrose Court, Crescent Springs, KY 41017
MLS# 647727Listed by: HUFF REALTY - CC - New
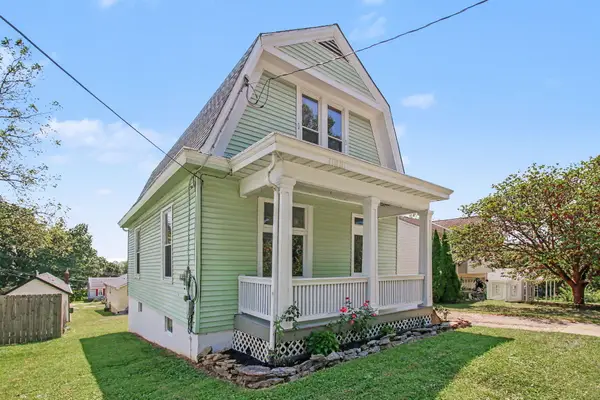 $250,000Active2 beds 2 baths1,530 sq. ft.
2459 Lorraine Court, Crescent Springs, KY 41017
MLS# 647582Listed by: EXP REALTY, LLC - New
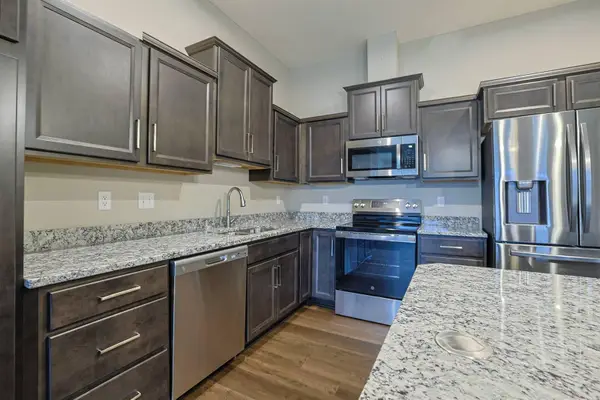 $280,000Active2 beds 2 baths1,087 sq. ft.
566 Foxhill Drive, Crescent Springs, KY 41017
MLS# 647594Listed by: SIBCY CLINE, REALTORS-CC - New
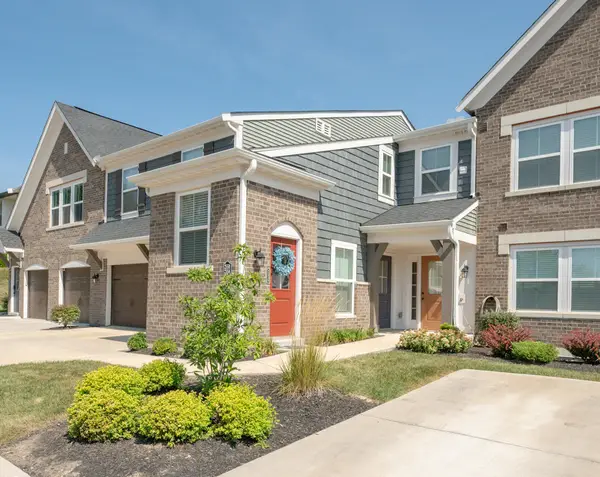 $265,000Active2 beds 2 baths1,229 sq. ft.
2558 Crosshill Drive, Crescent Springs, KY 41017
MLS# 647570Listed by: HUFF REALTY - FLORENCE  $494,900Active4 beds 3 baths2,334 sq. ft.
686 Meadow Wood Drive, Crescent Springs, KY 41017
MLS# 647470Listed by: EXP REALTY LLC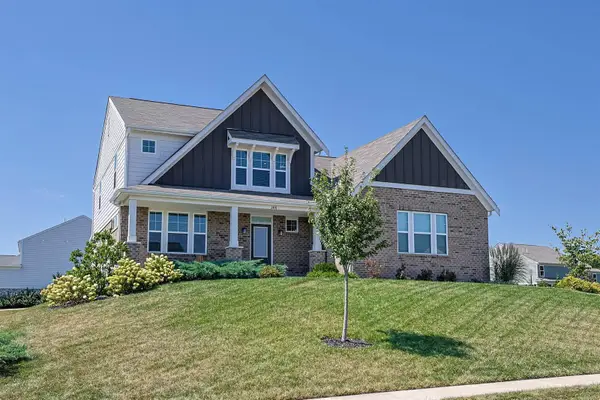 $599,000Pending3 beds 3 baths
2491 Lillywood Way, Crescent Springs, KY 41017
MLS# 647317Listed by: SIBCY CLINE, REALTORS-FLORENCE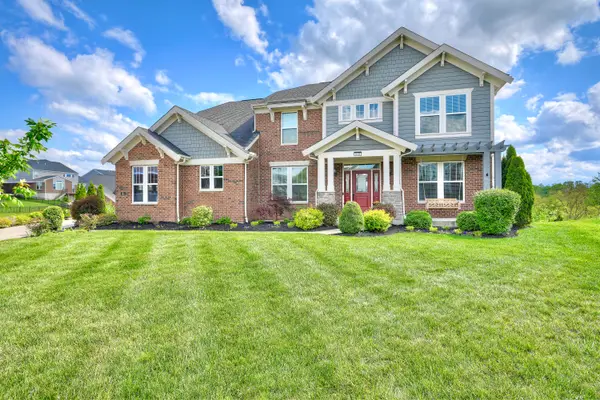 $825,000Active5 beds 4 baths
818 Carrieview Drive, Crescent Springs, KY 41017
MLS# 647228Listed by: HUFF REALTY - FLORENCE


Protect your home and budget from life's surprises with an Assurant Home Warranty, backed by a partner that supports you through every step of homeownership. Explore Plans.
© 2023 - 2026 ERA Franchise Systems LLC. All rights reserved. ERA Franchise Systems LLC fully supports the principles of the Fair Housing Act and the Equal Opportunity Act. ERA, ERA Real Estate powered, and their respective logos are registered service marks of ERA Franchise Systems LLC. Each office is independently owned and operated.