
566 Foxhill Drive, Crescent Springs, KY 41017
Local realty services provided by:ERA Real Solutions Realty
566 Foxhill Drive,Crescent Springs, KY 41017
$280,000
- 2 Beds
- 2 Baths
- 1,087 sq. ft.
- Condominium
- Active
Listed by: patricia shultz
Office: sibcy cline, realtors-cc
MLS#:647594
Source:KY_NKMLS
Price summary
- Price:$280,000
- Price per sq. ft.:$257.59
- Monthly HOA dues:$185
About this home
Upper-floor Wexner floorplan by Fischer Homes in the Hills at Crescent Springs. Purchased new in April 2026 and owned by one owner, this condo features vaulted ceilings and the added benefit of no neighbors above. Sellers added luxury vinyl flooring throughout the living room, kitchen, dining area and laundry room, providing hard-surface flooring throughout the main living areas. An additional pantry cabinet was also added for increased kitchen storage. Fischer Homes has completed construction in the community. Amenities include a pool, clubhouse and fitness area. Conveniently located just minutes from I-75 with quick access to downtown Cincinnati.
Contact an agent
Home facts
- Year built:2025
- Subdivision & Development:The Hills at Crescent Springs
- Listing ID #:647594
- Added:6 day(s) ago
- Updated:October 22, 2026 at 03:11 PM
Rooms and interior
- Bedrooms:2
- Total bathrooms:2
- Full bathrooms:2
- Rooms Total:8
- Kitchen Description:Dishwasher, Disposal, Electric Range, Kitchen Island, Microwave, Refrigerator, Stainless Steel Appliance(s)
- Living area:1,087 sq. ft.
Heating and cooling
- Cooling:Central Air
- Heating:Electric, Forced Air
- Central air:Yes
Structure and exterior
- Year built:2025
- Building area:1,087 sq. ft.
- Architectural Style:Traditional
- Construction Materials:Brick, Brick Veneer, Vinyl Siding
- Exterior Features:Balcony, Covered, Deck
- Foundation Description:Concrete Perimeter, Poured Concrete
Schools
- High school:Dixie Heights High
- Middle school:Turkey Foot Middle School
- Elementary school:River Ridge Elementary
Utilities
- Water:Public
- Sewer:Public Sewer
Finances and disclosures
- Price:$280,000
- Price per sq. ft.:$257.59
Features and amenities
- Appliances:Microwave, Refrigerator
- Laundry features:Washer Hookup
- Amenities:Ceiling Fan(s), Clubhouse, Double Hung, Fitness Center, Landscaping, Pool, Recessed Lighting, Smoke Detector(s), Vaulted Ceiling(s)
- Pool features:Pool
Parking
- Garage:Yes
- Garage spaces:1
New listings near 566 Foxhill Drive
- New
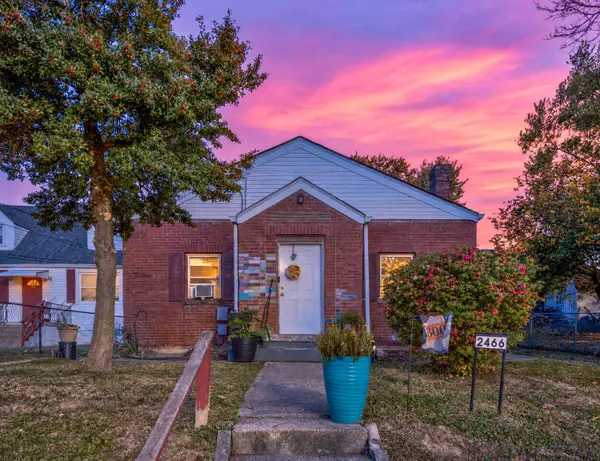 $204,900Active3 beds 2 baths1,426 sq. ft.
2466 Cherry Street, Crescent Springs, KY 41017
MLS# 647774Listed by: EXP REALTY, LLC - New
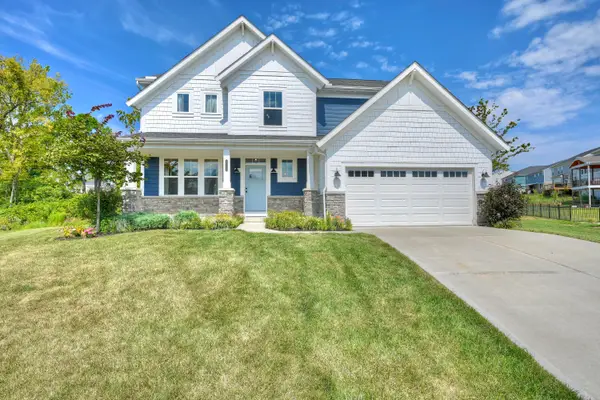 $624,000Active3 beds 3 baths3,100 sq. ft.
871 Cliffrose Court, Crescent Springs, KY 41017
MLS# 647727Listed by: HUFF REALTY - CC - New
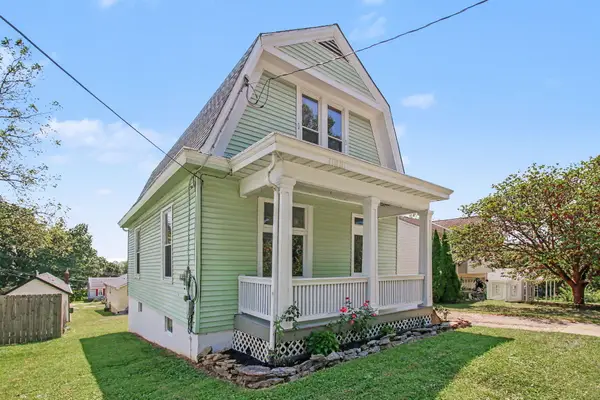 $250,000Active2 beds 2 baths1,530 sq. ft.
2459 Lorraine Court, Crescent Springs, KY 41017
MLS# 647582Listed by: EXP REALTY, LLC - New
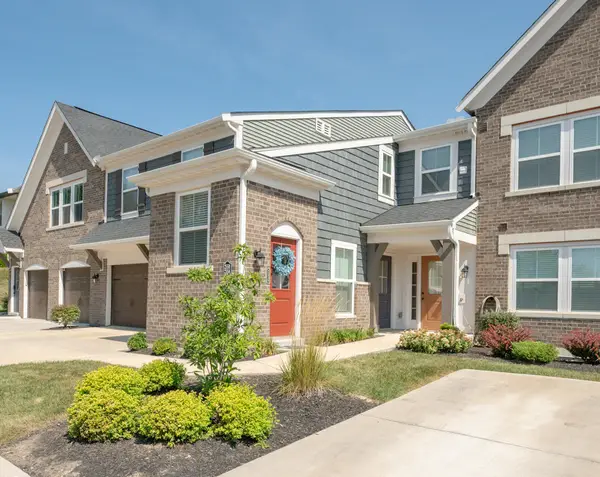 $265,000Active2 beds 2 baths1,229 sq. ft.
2558 Crosshill Drive, Crescent Springs, KY 41017
MLS# 647570Listed by: HUFF REALTY - FLORENCE - Open Sat, 11am to 1pmNew
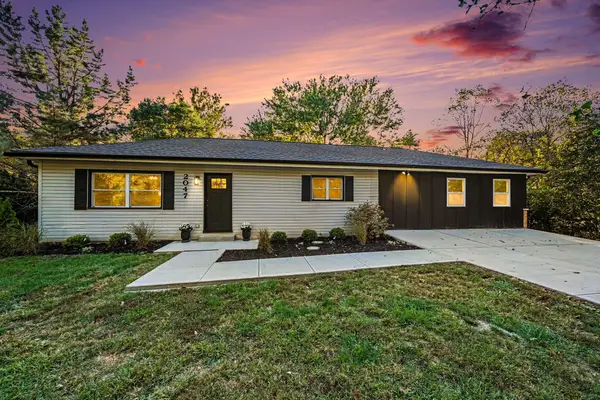 $335,000Active4 beds 2 baths1,225 sq. ft.
2047 Amsterdam Road, Crescent Springs, KY 41017
MLS# 647563Listed by: HAVEN HOMES GROUP - New
 $494,900Active4 beds 3 baths2,334 sq. ft.
686 Meadow Wood Drive, Crescent Springs, KY 41017
MLS# 647470Listed by: EXP REALTY LLC 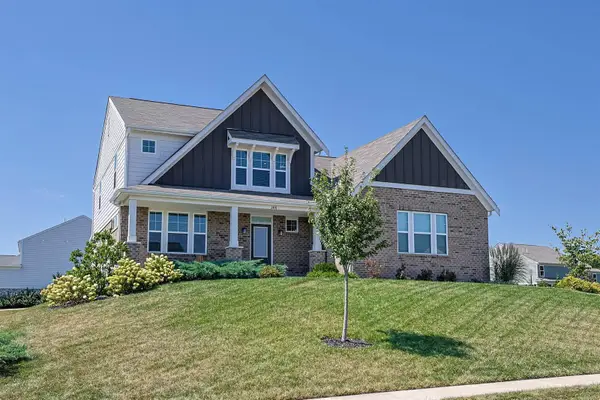 $599,000Pending3 beds 3 baths
2491 Lillywood Way, Crescent Springs, KY 41017
MLS# 647317Listed by: SIBCY CLINE, REALTORS-FLORENCE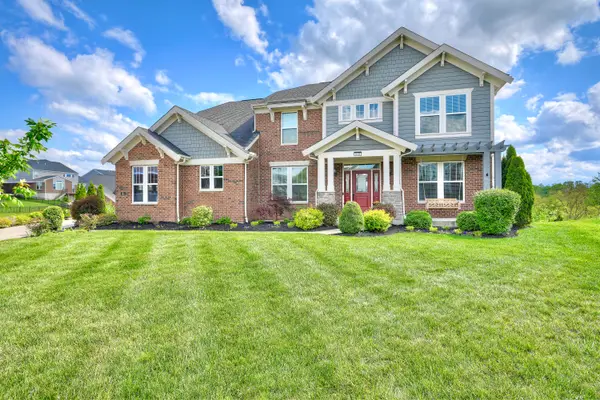 $825,000Active5 beds 4 baths
818 Carrieview Drive, Crescent Springs, KY 41017
MLS# 647228Listed by: HUFF REALTY - FLORENCE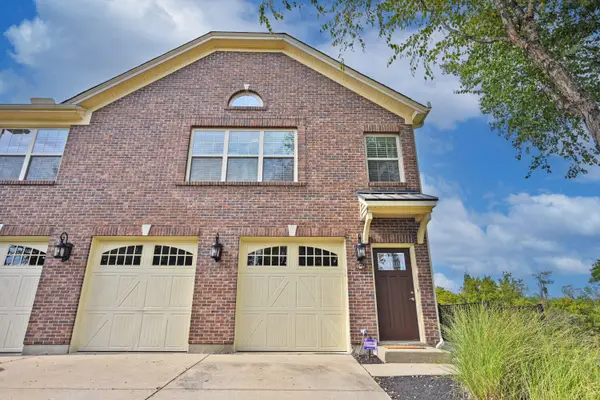 $219,900Active2 beds 2 baths1,176 sq. ft.
636 Hidden Pine Way, Crescent Springs, KY 41017
MLS# 647193Listed by: COMEY & SHEPHERD, LLC


Protect your home and budget from life's surprises with an Assurant Home Warranty, backed by a partner that supports you through every step of homeownership. Explore Plans.
© 2023 - 2026 ERA Franchise Systems LLC. All rights reserved. ERA Franchise Systems LLC fully supports the principles of the Fair Housing Act and the Equal Opportunity Act. ERA, ERA Real Estate powered, and their respective logos are registered service marks of ERA Franchise Systems LLC. Each office is independently owned and operated.