
2537 Enid Avenue, Crescent Springs, KY 41017
Local realty services provided by:ERA Real Solutions Realty
2537 Enid Avenue,Crescent Springs, KY 41017
$250,000
- 3 Beds
- 2 Baths
- 1,317 sq. ft.
- Single family
- Active
Upcoming open houses
- Sat, Aug 2202:30 pm - 04:00 pm
- Sun, Aug 2312:00 pm - 02:00 pm
Listed by: kathryn arington
Office: pivot realty group
MLS#:645876
Source:KY_NKMLS
Price summary
- Price:$250,000
- Price per sq. ft.:$165.23
About this home
Welcome to 2537 Enid Avenue! A one-of-a-kind setup in Crescent Springs, this 3 bedroom, 2 full bath home is filled with character, warmth, and flexible living space.
Inside, discover an inviting interior featuring soaring vaulted ceilings and warm wood accents. A unique bonus loft overlooks the living room, offering the ideal setup for a home office, reading nook, or play area (not included in the bedroom count!).
Step outside to your private backyard oasis, complete with a sprawling multi-level deck, covered outdoor entertaining area, and hot tub space designed for ultimate relaxation. Plus, enjoy added peace of mind with a one-year home warranty included by the seller!
A rare find in a convenient Northern Kentucky location offering personality, cozy charm, and great outdoor space.
Contact an agent
Home facts
- Listing ID #:645876
- Added:1 day(s) ago
- Updated:August 20, 2026 at 09:45 PM
Rooms and interior
- Bedrooms:3
- Total bathrooms:2
- Full bathrooms:2
- Rooms Total:6
- Kitchen Description:Dishwasher, Gas Cooktop, Gas Oven, Microwave, Refrigerator
- Basement Description:Unfinished
- Living area:1,317 sq. ft.
Heating and cooling
- Cooling:Central Air
- Heating:Forced Air
- Central air:Yes
Structure and exterior
- Building area:1,317 sq. ft.
- Lot area:0.1 Acres
- Architectural Style:Chalet
- Construction Materials:Vinyl Siding
- Exterior Features:Covered, Deck, Porch
- Foundation Description:Block, Poured Concrete
Schools
- High school:Dixie Heights High
- Middle school:Turkey Foot Middle School
- Elementary school:River Ridge Elementary
Utilities
- Water:Public
- Sewer:Public Sewer
Finances and disclosures
- Price:$250,000
- Price per sq. ft.:$165.23
Features and amenities
- Appliances:Microwave, Refrigerator
- Laundry features:In Basement
- Amenities:High Ceilings, Vinyl Clad Window(s)
New listings near 2537 Enid Avenue
- New
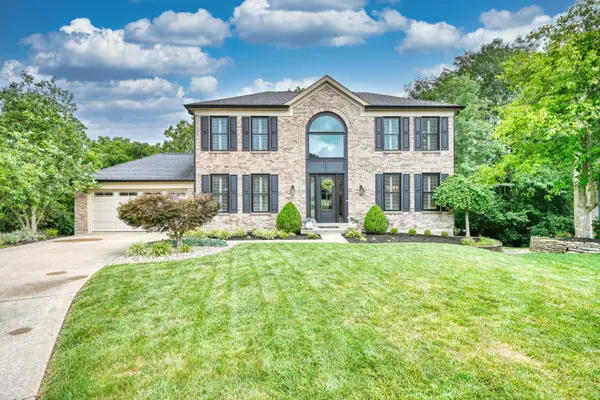 $635,000Active5 beds 4 baths3,137 sq. ft.
631 Meadow Wood Drive, Crescent Springs, KY 41017
MLS# 645861Listed by: HUFF REALTY - FLORENCE - New
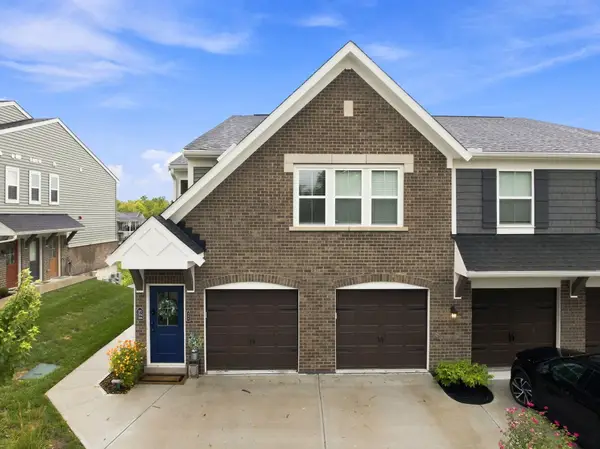 $253,000Active2 beds 2 baths1,111 sq. ft.
588 Foxhill Drive, Crescent Springs, KY 41017
MLS# 645710Listed by: COLDWELL BANKER REALTY - Open Sun, 1 to 2pmNew
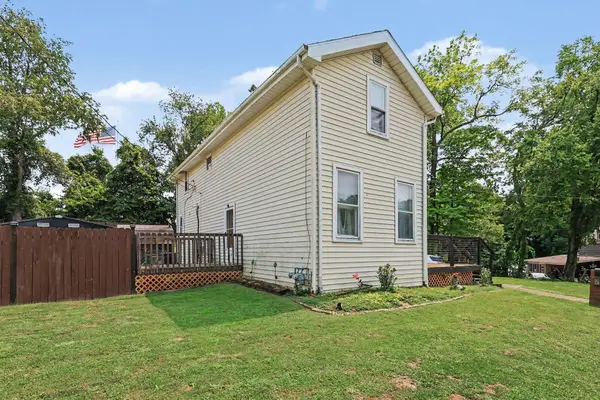 $235,000Active2 beds 2 baths1,554 sq. ft.
550 Park Street, Crescent Springs, KY 41017
MLS# 645604Listed by: REAL BROKER, LLC - New
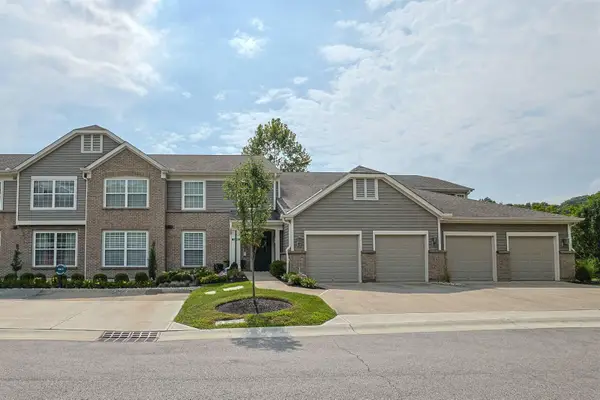 $230,000Active3 beds 2 baths1,872 sq. ft.
2118 Castlebar Court #104, Crescent Springs, KY 41017
MLS# 645583Listed by: SIBCY CLINE, REALTORS-FLORENCE - New
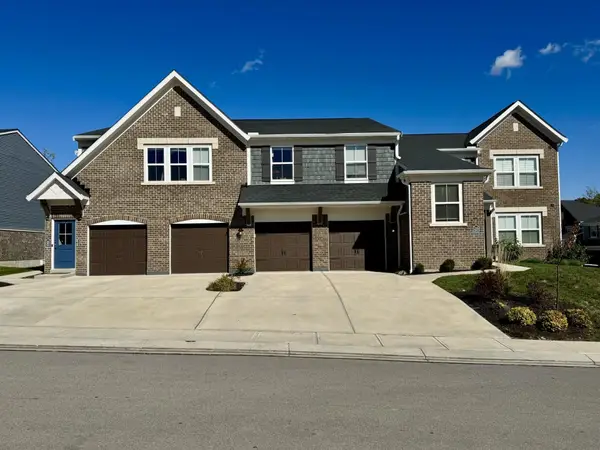 $199,800Active2 beds 2 baths1,111 sq. ft.
2506 Crosshill Drive, Crescent Springs, KY 41017
MLS# 645536Listed by: RE/MAX VICTORY + AFFILIATES - Open Sat, 11am to 1pmNew
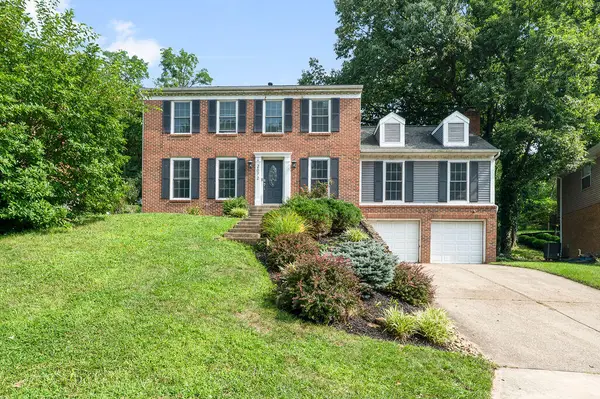 $460,000Active4 beds 3 baths
2072 Periwinkle Court, Crescent Springs, KY 41017
MLS# 645534Listed by: HUFF REALTY - FT. MITCHELL 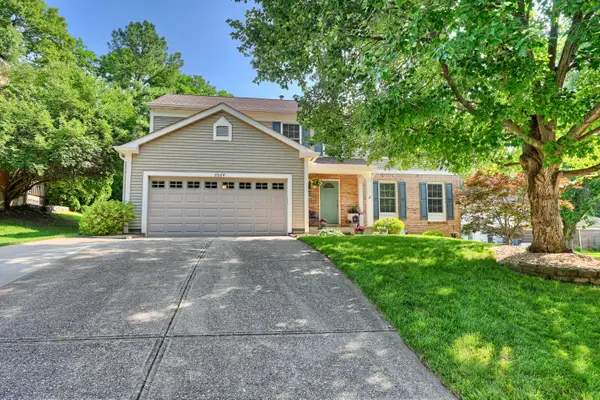 $489,900Pending4 beds 3 baths2,274 sq. ft.
2064 Periwinkle Court, Crescent Springs, KY 41017
MLS# 645489Listed by: HUFF REALTY - FLORENCE- Open Sat, 2:30 to 4pm
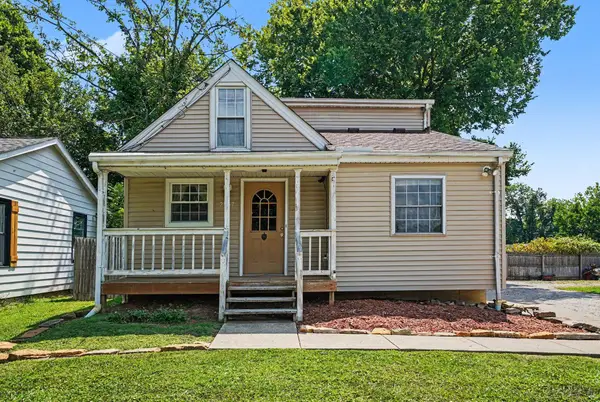 $260,000Active3 beds 2 baths1,317 sq. ft.
2537&2539 Enid Avenue, Crescent Springs, KY 41017
MLS# 645385Listed by: PIVOT REALTY GROUP 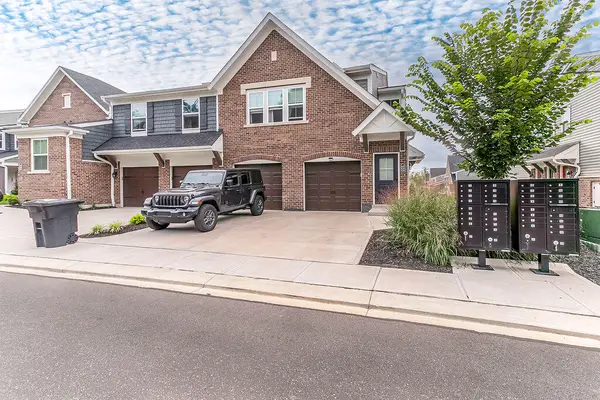 $295,000Active2 beds 2 baths
638 Foxhill Drive, Crescent Springs, KY 41017
MLS# 645276Listed by: HAVEN HOMES GROUP


Protect your home and budget from life's surprises with an Assurant Home Warranty, backed by a partner that supports you through every step of homeownership. Explore Plans.
© 2023 - 2026 ERA Franchise Systems LLC. All rights reserved. ERA Franchise Systems LLC fully supports the principles of the Fair Housing Act and the Equal Opportunity Act. ERA, ERA Real Estate powered, and their respective logos are registered service marks of ERA Franchise Systems LLC. Each office is independently owned and operated.