
588 Foxhill Drive, Crescent Springs, KY 41017
Local realty services provided by:ERA Real Solutions Realty
588 Foxhill Drive,Crescent Springs, KY 41017
$243,000
- 2 Beds
- 2 Baths
- 1,111 sq. ft.
- Condominium
- Active
Listed by: scott oyler, jewel buckley
Office: coldwell banker realty
MLS#:645710
Source:KY_NKMLS
Price summary
- Price:$243,000
- Price per sq. ft.:$218.72
- Monthly HOA dues:$169
About this home
Like-new living without the wait! Just one year old, this 2-bedroom, 2-full-bath condo in The Hills at Crescent Springs is move-in ready with tall ceilings, a modern kitchen, open-concept living space and convenient in-unit laundry. Enjoy low-maintenance living with an HOA that includes landscaping, water, trash, sewer and more, plus fantastic community amenities including a pool, workout facility and clubhouse. Ideally located just minutes from Buttermilk Pike, Fort Mitchell, Villa Hills and downtown Cincinnati, you'll have easy access to shopping, dining, entertainment and major highways. Parking directly across from the unit. Skip the projects and settle right into nearly new!
Contact an agent
Home facts
- Year built:2025
- Listing ID #:645710
- Added:47 day(s) ago
- Updated:October 01, 2026 at 04:40 PM
Rooms and interior
- Bedrooms:2
- Total bathrooms:2
- Full bathrooms:2
- Rooms Total:5
- Kitchen Description:Dishwasher, Electric Oven, Microwave, Pantry, Refrigerator
- Living area:1,111 sq. ft.
Heating and cooling
- Cooling:Central Air
- Heating:Heat Pump, Hot Water
- Central air:Yes
Structure and exterior
- Year built:2025
- Building area:1,111 sq. ft.
- Architectural Style:Traditional
- Construction Materials:Brick, Vinyl Siding
- Foundation Description:Poured Concrete
Schools
- High school:Dixie Heights High
- Middle school:Turkey Foot Middle School
- Elementary school:River Ridge Elementary
Utilities
- Water:Public, Water Available
- Sewer:Public Sewer
Finances and disclosures
- Price:$243,000
- Price per sq. ft.:$218.72
Features and amenities
- Appliances:Microwave, Refrigerator
- Laundry features:Main Level
- Amenities:Ceiling Fan(s), Clubhouse, Fitness Center, High Ceilings, Landscaping, Pool, Recessed Lighting, Vinyl Clad Window(s), Vinyl Frames, Wood Frames
- Pool features:Pool
New listings near 588 Foxhill Drive
- New
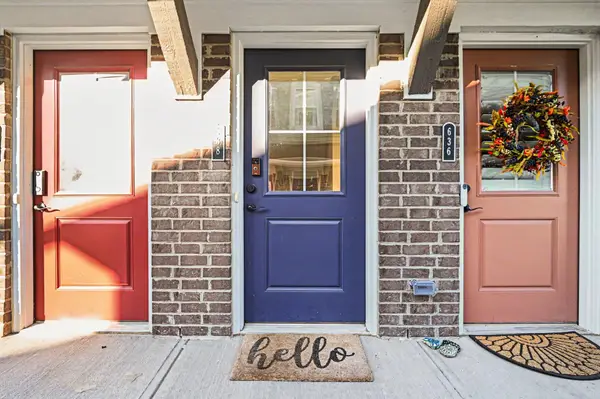 $285,000Active2 beds 2 baths1,618 sq. ft.
638 Foxhill Drive, Crescent Springs, KY 41017
MLS# 647113Listed by: KELLER WILLIAMS REALTY SERVICE - New
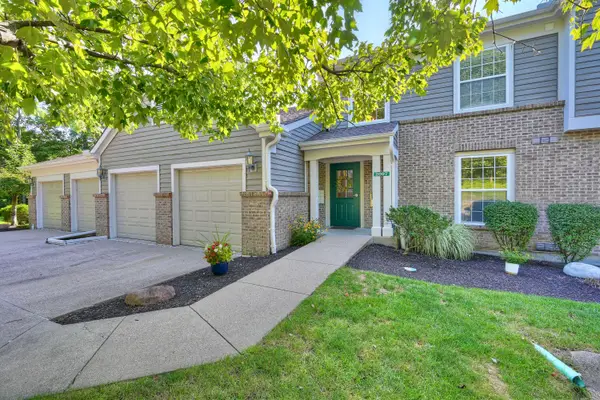 $220,000Active2 beds 2 baths1,136 sq. ft.
2097 Clareglen Drive #202, Crescent Springs, KY 41017
MLS# 646889Listed by: HUFF REALTY - FLORENCE 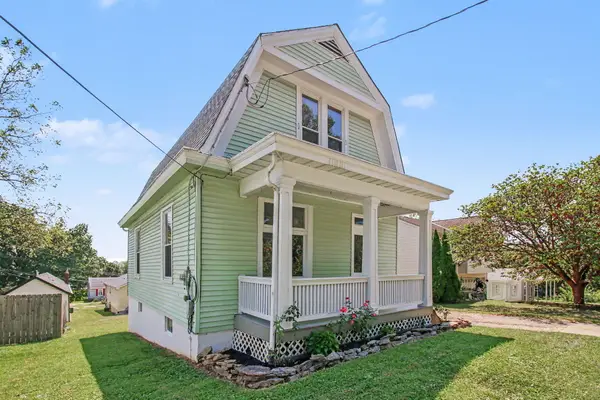 $250,000Pending2 beds 2 baths1,530 sq. ft.
2459 Lorraine Court, Crescent Springs, KY 41017
MLS# 646517Listed by: EXP REALTY, LLC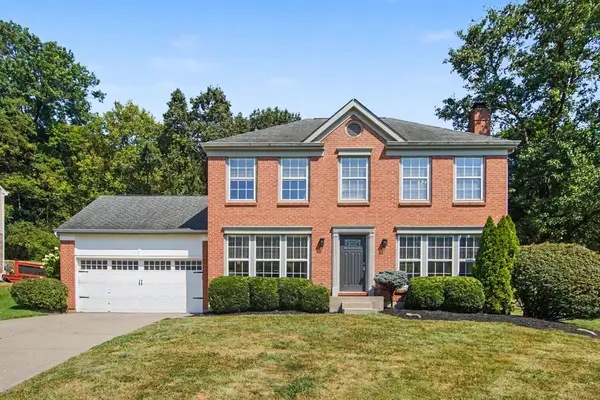 $415,000Active3 beds 3 baths1,900 sq. ft.
1988 Crescent Terrace, Crescent Springs, KY 41017
MLS# 646409Listed by: EPIQUE REALTY $599,000Active3 beds 3 baths
2491 Lillywood Way, Crescent Springs, KY 41017
MLS# 646337Listed by: SIBCY CLINE, REALTORS-FLORENCE $499,800Pending4 beds 4 baths2,184 sq. ft.
873 Havenwood Court, Crescent Springs, KY 41017
MLS# 646317Listed by: KELLER WILLIAMS REALTY SERVICE $265,000Active2 beds 2 baths1,229 sq. ft.
2558 Crosshill Drive, Crescent Springs, KY 41017
MLS# 646298Listed by: HUFF REALTY - FLORENCE $624,000Active3 beds 3 baths3,100 sq. ft.
871 Cliffrose Court, Crescent Springs, KY 41017
MLS# 646252Listed by: HUFF REALTY - CC $749,000Active4 beds 4 baths4,317 sq. ft.
835 Crossings Drive, Crescent Springs, KY 41017
MLS# 646111Listed by: HUFF REALTY - FLORENCE $289,900Active2 beds 2 baths1,511 sq. ft.
592 Foxhill Drive, Crescent Springs, KY 41017
MLS# 646046Listed by: COLDWELL BANKER REALTY


Protect your home and budget from life's surprises with an Assurant Home Warranty, backed by a partner that supports you through every step of homeownership. Explore Plans.
© 2023 - 2026 ERA Franchise Systems LLC. All rights reserved. ERA Franchise Systems LLC fully supports the principles of the Fair Housing Act and the Equal Opportunity Act. ERA, ERA Real Estate powered, and their respective logos are registered service marks of ERA Franchise Systems LLC. Each office is independently owned and operated.