
2558 Crosshill Drive, Crescent Springs, KY 41017
Local realty services provided by:ERA Real Solutions Realty
2558 Crosshill Drive,Crescent Springs, KY 41017
$265,000
- 2 Beds
- 2 Baths
- 1,229 sq. ft.
- Condominium
- Active
Upcoming open houses
- Sat, Oct 1712:00 pm - 02:00 pm
Listed by: barbara curtin cox, daniel cox
Office: huff realty - florence
MLS#:646298
Source:KY_NKMLS
Price summary
- Price:$265,000
- Price per sq. ft.:$215.62
- Monthly HOA dues:$180
About this home
OPEN HOUSE Saturday 10/17 12pm-2pm
Discover the ease of condo living! And this condo has a very low monthly HOA fee! Built in 2023, this pristine upper-level Wexner Summit condo by Fischer Homes offers a bright, open layout with vaulted ceilings, a spacious kitchen connecting to the living area, and a welcoming front room ideal for dining or entertaining. The low monthly HOA fee covers water and sewer, landscaping and lawn mowing, snow removal to the front door, and exterior maintenance--including the deck, roof, siding, and gutters. Less upkeep means more time to enjoy your home!
Relax on your private deck and take in the changing seasons, or enjoy the community clubhouse, fitness center, and pool.
Beautifully maintained by the original owner, this like-new home includes stainless steel appliances, washer, and dryer. Move-in ready and waiting for you--stop by Saturday and see it for yourself!
Contact an agent
Home facts
- Year built:2023
- Subdivision & Development:The Hills at Crescent Springs
- Listing ID #:646298
- Added:41 day(s) ago
- Updated:October 14, 2026 at 06:10 PM
Rooms and interior
- Bedrooms:2
- Total bathrooms:2
- Full bathrooms:2
- Rooms Total:5
- Dining Description:Breakfast Bar
- Kitchen Description:Dishwasher, Disposal, Electric Range, Kitchen Island, Microwave, Refrigerator, Stainless Steel Appliance(s)
- Living area:1,229 sq. ft.
Heating and cooling
- Cooling:Central Air
- Heating:Electric, Forced Air, Heat Pump
- Central air:Yes
Structure and exterior
- Year built:2023
- Building area:1,229 sq. ft.
- Architectural Style:Traditional
- Construction Materials:Brick, Stone, Vinyl Siding
- Exterior Features:Covered, Deck
- Foundation Description:Poured Concrete
Schools
- High school:Dixie Heights High
- Middle school:Turkey Foot Middle School
- Elementary school:River Ridge Elementary
Utilities
- Water:Public, Water Available
- Sewer:Public Sewer
Finances and disclosures
- Price:$265,000
- Price per sq. ft.:$215.62
Features and amenities
- Appliances:Microwave, Refrigerator, Washer
- Laundry features:Dryer, Washer, Washer Hookup
- Amenities:Ceiling Fan(s), Clubhouse, Fire Sprinkler System, Fitness Center, High Ceilings, Multi Panel Doors, Pool, Recessed Lighting, Smoke Detector(s), Vaulted Ceiling(s), Vinyl Clad Window(s)
- Pool features:Pool
New listings near 2558 Crosshill Drive
- New
 $494,900Active4 beds 3 baths2,334 sq. ft.
686 Meadow Wood Drive, Crescent Springs, KY 41017
MLS# 647470Listed by: EXP REALTY LLC 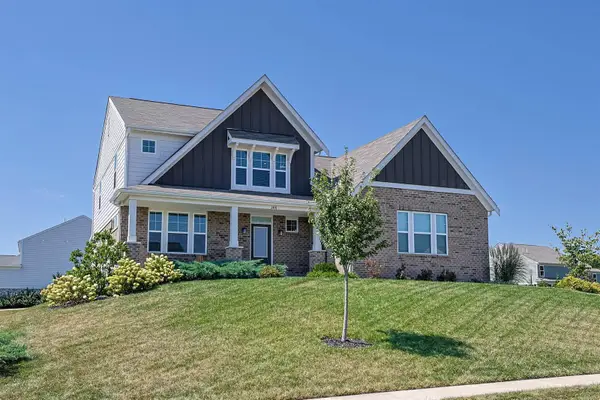 $599,000Pending3 beds 3 baths
2491 Lillywood Way, Crescent Springs, KY 41017
MLS# 647317Listed by: SIBCY CLINE, REALTORS-FLORENCE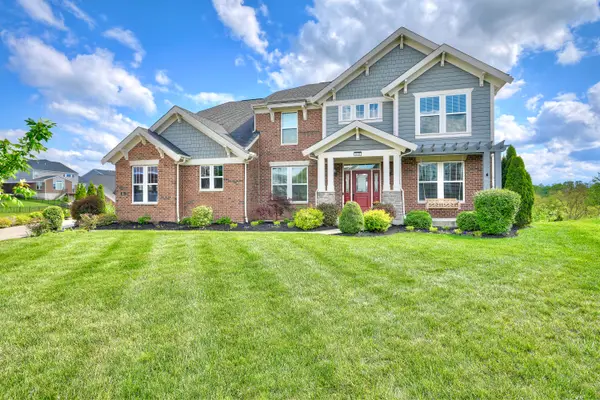 $849,999Active5 beds 4 baths
818 Carrieview Drive, Crescent Springs, KY 41017
MLS# 647228Listed by: HUFF REALTY - FLORENCE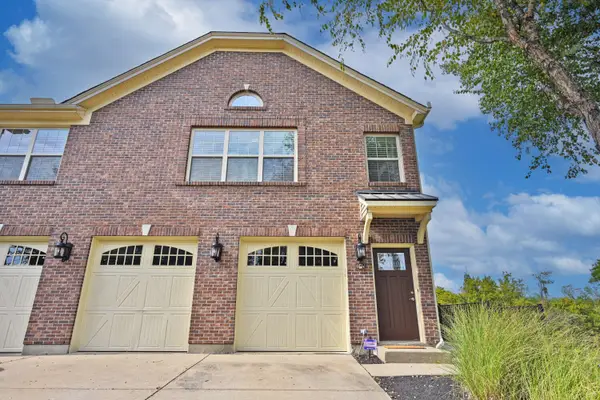 $230,000Active2 beds 2 baths1,176 sq. ft.
636 Hidden Pine Way, Crescent Springs, KY 41017
MLS# 647193Listed by: COMEY & SHEPHERD, LLC- Open Sat, 12 to 2pm
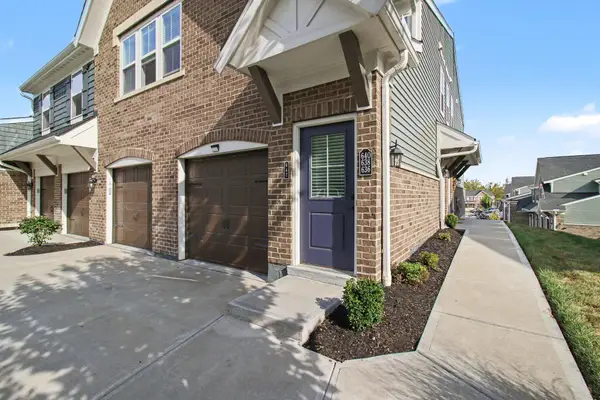 $230,000Active2 beds 2 baths
642 Foxhill Drive, Crescent Springs, KY 41017
MLS# 647154Listed by: KELLER WILLIAMS REALTY SERVICE - Open Sat, 12 to 2pm
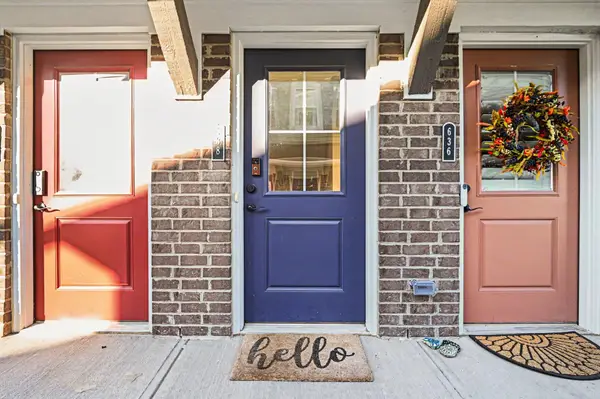 $285,000Active2 beds 2 baths1,618 sq. ft.
638 Foxhill Drive, Crescent Springs, KY 41017
MLS# 647113Listed by: KELLER WILLIAMS REALTY SERVICE 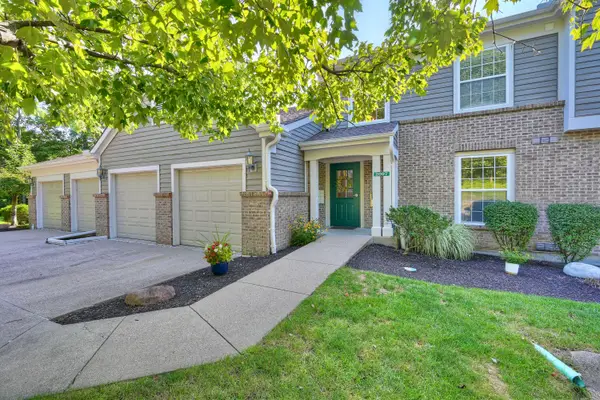 $220,000Active2 beds 2 baths1,136 sq. ft.
2097 Clareglen Drive #202, Crescent Springs, KY 41017
MLS# 646889Listed by: HUFF REALTY - FLORENCE $499,800Pending4 beds 4 baths2,184 sq. ft.
873 Havenwood Court, Crescent Springs, KY 41017
MLS# 646317Listed by: KELLER WILLIAMS REALTY SERVICE $624,000Active3 beds 3 baths3,100 sq. ft.
871 Cliffrose Court, Crescent Springs, KY 41017
MLS# 646252Listed by: HUFF REALTY - CC


Protect your home and budget from life's surprises with an Assurant Home Warranty, backed by a partner that supports you through every step of homeownership. Explore Plans.
© 2023 - 2026 ERA Franchise Systems LLC. All rights reserved. ERA Franchise Systems LLC fully supports the principles of the Fair Housing Act and the Equal Opportunity Act. ERA, ERA Real Estate powered, and their respective logos are registered service marks of ERA Franchise Systems LLC. Each office is independently owned and operated.