
871 Cliffrose Court, Crescent Springs, KY 41017
Local realty services provided by:ERA Real Solutions Realty
871 Cliffrose Court,Crescent Springs, KY 41017
$624,000
- 3 Beds
- 3 Baths
- 3,100 sq. ft.
- Single family
- Active
Listed by: kim hermann
Office: huff realty - cc
MLS#:646252
Source:KY_NKMLS
Price summary
- Price:$624,000
- Price per sq. ft.:$201.29
- Monthly HOA dues:$39.58
About this home
Newer Home Without the Wait! Why spend 8 months waiting for new construction when your dream home could be ready right now? This beautiful and spacious home offers the best of both worlds--modern style, plenty of living space w/approx. 3,100 sq.ft., nearly ½ acre of land AND a gorgeous lake view! Features include: 3 spacious bedrooms (4th bedroom in LL, no egress window) * 2.5 baths * luxurious primary suite with ensuite bath & large walk-in closet * HUGE loft area--perfect for a playroom, home business or flex space * private office with French doors * spacious living room with gas fireplace * gorgeous kitchen with beautiful cabinetry, granite countertops, pantry & island with seating for 4 * breakfast room overlooking the amazing backyard * large patio perfect for entertaining and family fun. The newly finished lower-level family room provides even more space for relaxing, movie nights or a fun kid zone. And the backyard? Simply AMAZING! With nearly half an acre you'll have plenty of room to enjoy the outdoors. Don't wait for new construction--make this beautiful home yours today! Don't let this one get away!...
Contact an agent
Home facts
- Year built:2022
- Subdivision & Development:Reserve at Meadowood
- Listing ID #:646252
- Added:41 day(s) ago
- Updated:October 13, 2026 at 09:54 PM
Rooms and interior
- Bedrooms:3
- Total bathrooms:3
- Full bathrooms:2
- Half bathrooms:1
- Rooms Total:12
- Kitchen Description:Dishwasher, Disposal, Gas Cooktop, Gas Oven, Kitchen Island, Microwave, Pantry, Refrigerator, Stainless Steel Appliance(s)
- Basement Description:Finished
- Living area:3,100 sq. ft.
Heating and cooling
- Cooling:Central Air
- Heating:Forced Air
- Central air:Yes
Structure and exterior
- Year built:2022
- Building area:3,100 sq. ft.
- Lot area:0.45 Acres
- Lot Features:Cul-De-Sac, Level
- Architectural Style:Traditional
- Construction Materials:Brick, Vinyl Siding
- Exterior Features:Patio, Porch, Private Yard
- Foundation Description:Poured Concrete
Schools
- High school:Dixie Heights High
- Middle school:Turkey Foot Middle School
- Elementary school:River Ridge Elementary
Utilities
- Water:Public
- Sewer:Public Sewer
Finances and disclosures
- Price:$624,000
- Price per sq. ft.:$201.29
Features and amenities
- Appliances:Microwave, Refrigerator
- Laundry features:Upper Level
- Amenities:Ceiling Fan(s), Granite Counters, High Ceilings, Storage, Vinyl Frames
Parking
- Total parking spaces:4
- Garage:Yes
- Garage spaces:2
New listings near 871 Cliffrose Court
- New
 $494,900Active4 beds 3 baths2,334 sq. ft.
686 Meadow Wood Drive, Crescent Springs, KY 41017
MLS# 647470Listed by: EXP REALTY LLC 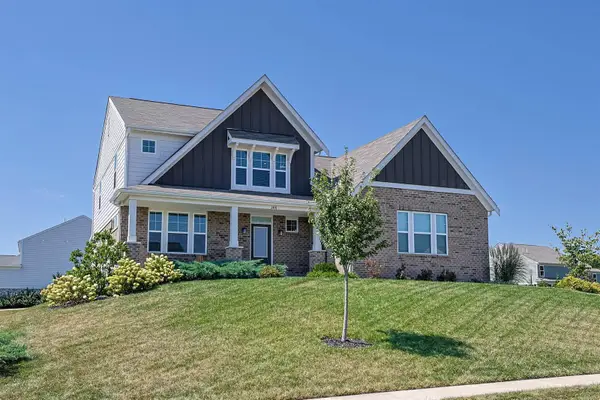 $599,000Pending3 beds 3 baths
2491 Lillywood Way, Crescent Springs, KY 41017
MLS# 647317Listed by: SIBCY CLINE, REALTORS-FLORENCE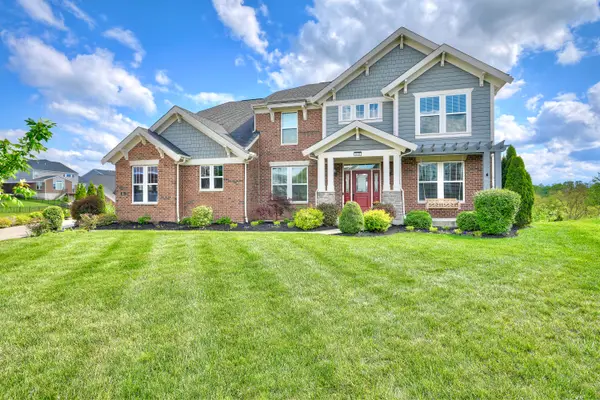 $849,999Active5 beds 4 baths
818 Carrieview Drive, Crescent Springs, KY 41017
MLS# 647228Listed by: HUFF REALTY - FLORENCE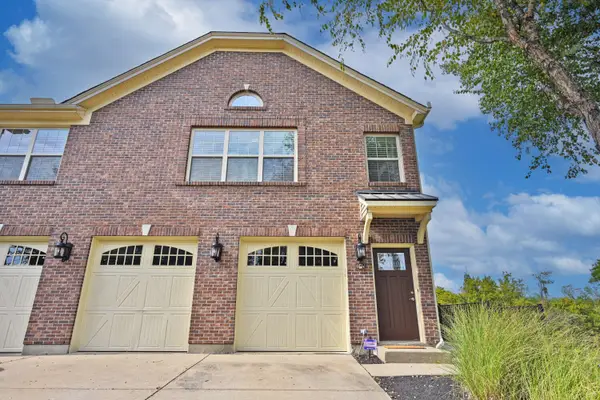 $230,000Active2 beds 2 baths1,176 sq. ft.
636 Hidden Pine Way, Crescent Springs, KY 41017
MLS# 647193Listed by: COMEY & SHEPHERD, LLC- Open Sat, 12 to 2pm
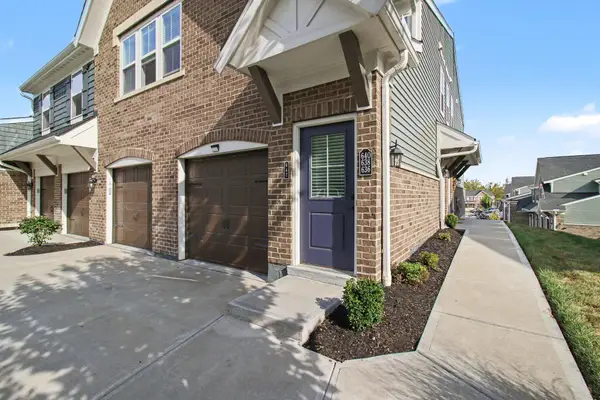 $230,000Active2 beds 2 baths
642 Foxhill Drive, Crescent Springs, KY 41017
MLS# 647154Listed by: KELLER WILLIAMS REALTY SERVICE - Open Sat, 12 to 2pm
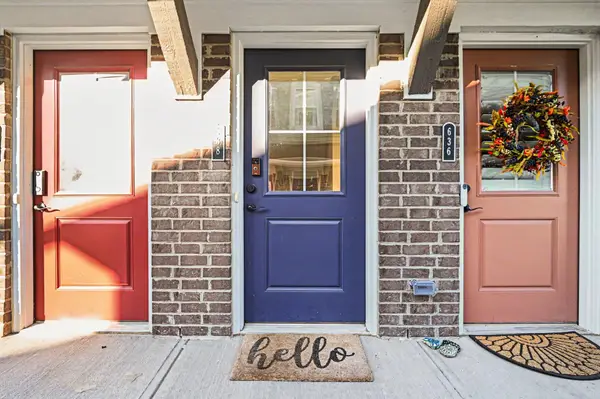 $285,000Active2 beds 2 baths1,618 sq. ft.
638 Foxhill Drive, Crescent Springs, KY 41017
MLS# 647113Listed by: KELLER WILLIAMS REALTY SERVICE 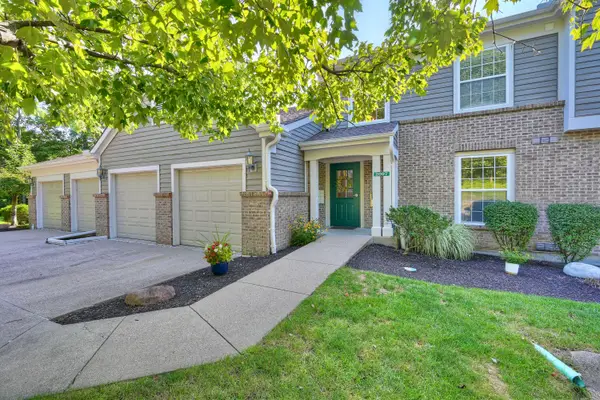 $220,000Active2 beds 2 baths1,136 sq. ft.
2097 Clareglen Drive #202, Crescent Springs, KY 41017
MLS# 646889Listed by: HUFF REALTY - FLORENCE $499,800Pending4 beds 4 baths2,184 sq. ft.
873 Havenwood Court, Crescent Springs, KY 41017
MLS# 646317Listed by: KELLER WILLIAMS REALTY SERVICE $265,000Active2 beds 2 baths1,229 sq. ft.
2558 Crosshill Drive, Crescent Springs, KY 41017
MLS# 646298Listed by: HUFF REALTY - FLORENCE


Protect your home and budget from life's surprises with an Assurant Home Warranty, backed by a partner that supports you through every step of homeownership. Explore Plans.
© 2023 - 2026 ERA Franchise Systems LLC. All rights reserved. ERA Franchise Systems LLC fully supports the principles of the Fair Housing Act and the Equal Opportunity Act. ERA, ERA Real Estate powered, and their respective logos are registered service marks of ERA Franchise Systems LLC. Each office is independently owned and operated.