
114 Vernon Drive, Crestview Hills, KY 41017
Local realty services provided by:ERA Real Solutions Realty
114 Vernon Drive,Crestview Hills, KY 41017
$550,000
- 4 Beds
- 3 Baths
- 2,600 sq. ft.
- Single family
- Pending
Listed by: sara brown
Office: berkshire hathaway homeservice
MLS#:645395
Source:KY_NKMLS
Price summary
- Price:$550,000
- Price per sq. ft.:$211.54
About this home
MORE PHOTOS TO COME
Welcome to the Coveted Crestview Hills Neighborhood!
This 4 bedroom home has 3 finished levels, a no step patio walkout to the oversized fenced in flat back yard. With a 1/2 an acre size lot the opportunities are endless for your new backyard activities.
The first floor and lower level have recently been renovated. The second floor was renovated in 2021, and has hardwood floors throughout, tile floors in both full baths on the second floor. Freshly painted and all new light fixtures.
The finished lower level offers more living and entertainment space, as well as plenty of unfinished space for storage mixed in with the laundry room.
In 2021, the exterior of the home was painted, got a New Roof, New Siding, Soffit, Fascia, Gutters, Front Porch with Columns and a Bead Board Ceiling, as well as all New Landscaping also.
The neighborhood features many ponds, is walking distance to Crestview Hills Town Center & less than a 15 min drive to Cincy & CVG Airport!...
Contact an agent
Home facts
- Year built:1965
- Listing ID #:645395
- Added:43 day(s) ago
- Updated:September 18, 2026 at 07:52 AM
Rooms and interior
- Bedrooms:4
- Total bathrooms:3
- Full bathrooms:2
- Half bathrooms:1
- Rooms Total:8
- Kitchen Description:Dishwasher, Electric Oven, Microwave, Refrigerator
- Basement Description:Finished
- Living area:2,600 sq. ft.
Heating and cooling
- Cooling:Central Air
- Heating:Forced Air
- Central air:Yes
Structure and exterior
- Year built:1965
- Building area:2,600 sq. ft.
- Lot area:0.53 Acres
- Architectural Style:Traditional
- Construction Materials:Brick, Vinyl Siding
- Foundation Description:Poured Concrete
Schools
- High school:Dixie Heights High
- Middle school:Turkey Foot Middle School
- Elementary school:JA Caywood Elementary
Utilities
- Water:Public
- Sewer:Public Sewer
Finances and disclosures
- Price:$550,000
- Price per sq. ft.:$211.54
Features and amenities
- Appliances:Microwave, Refrigerator
- Amenities:Double Hung
Parking
- Garage:Yes
- Garage spaces:2
New listings near 114 Vernon Drive
- New
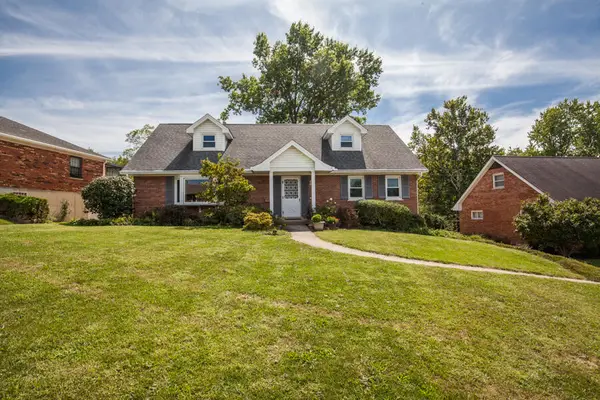 $459,900Active4 beds 2 baths2,499 sq. ft.
1721 Fort Henry Drive, Crestview Hills, KY 41017
MLS# 646770Listed by: ADD A PAD REALTY - New
 $530,000Active3 beds 3 baths3,000 sq. ft.
2525 Nicklaus Lane, Crestview Hills, KY 41017
MLS# 646714Listed by: SIBCY CLINE, REALTORS-FLORENCE - New
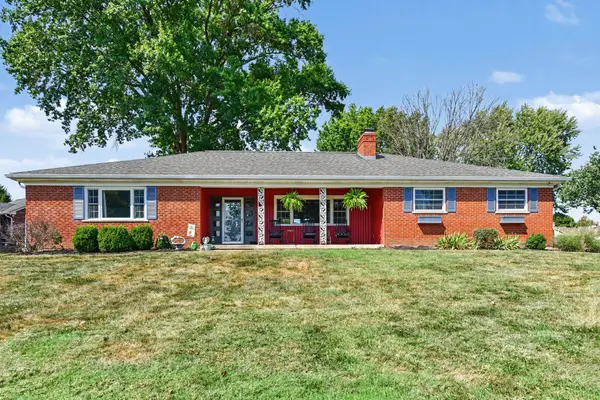 $615,000Active3 beds 2 baths1,841 sq. ft.
112 Warwick Court, Crestview Hills, KY 41017
MLS# 646570Listed by: KELLER WILLIAMS REALTY SERVICE - New
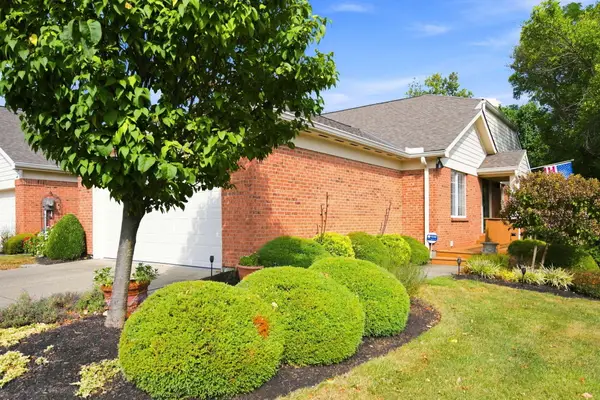 $399,900Active3 beds 3 baths
528 Palmer Court, Crestview Hills, KY 41017
MLS# 646532Listed by: ROBINSON SOTHEBY'S INT. REALTY 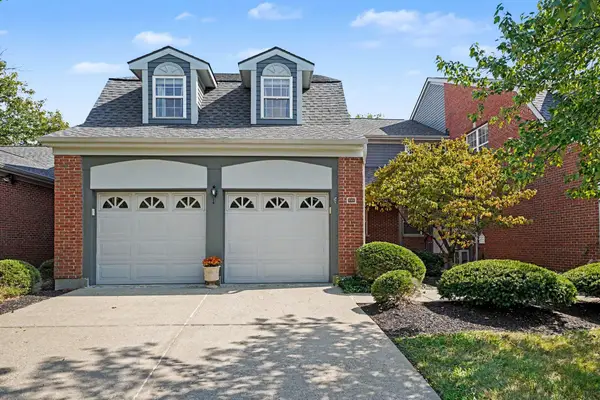 $355,000Pending4 beds 4 baths3,800 sq. ft.
157 Summer Lane, Crestview Hills, KY 41017
MLS# 646433Listed by: RE/MAX VICTORY + AFFILIATES $700,000Pending3 beds 3 baths2,102 sq. ft.
140 Rossmoyne Drive, Crestview Hills, KY 41017
MLS# 646363Listed by: RE/MAX VICTORY + AFFILIATES $355,000Pending2 beds 3 baths1,262 sq. ft.
511 Palmer Court, Crestview Hills, KY 41017
MLS# 646350Listed by: HUFF REALTY - FLORENCE $229,900Pending2 beds 2 baths
282 Secretariat Court, Crestview Hills, KY 41017
MLS# 646264Listed by: HUFF REALTY - FLORENCE $229,900Active2 beds 2 baths1,152 sq. ft.
2734 Brookdale Court, Crestview Hills, KY 41017
MLS# 646203Listed by: SIBCY CLINE, REALTORS-FLORENCE $389,000Pending2 beds 3 baths2,400 sq. ft.
2760 Mansion Place, Crestview Hills, KY 41017
MLS# 646064Listed by: COLDWELL BANKER REALTY FM


Protect your home and budget from life's surprises with an Assurant Home Warranty, backed by a partner that supports you through every step of homeownership. Explore Plans.
© 2023 - 2026 ERA Franchise Systems LLC. All rights reserved. ERA Franchise Systems LLC fully supports the principles of the Fair Housing Act and the Equal Opportunity Act. ERA, ERA Real Estate powered, and their respective logos are registered service marks of ERA Franchise Systems LLC. Each office is independently owned and operated.