
701 Napa Valley Lane #4, Crestview Hills, KY 41017
Local realty services provided by:ERA Real Solutions Realty
701 Napa Valley Lane #4,Crestview Hills, KY 41017
$168,000
- 2 Beds
- 2 Baths
- 993 sq. ft.
- Condominium
- Active
Listed by: andrea bey
Office: keller williams realty service
MLS#:647239
Source:KY_NKMLS
Price summary
- Price:$168,000
- Price per sq. ft.:$169.18
- Monthly HOA dues:$325
About this home
Condo living without giving up your backyard feel! This 2-bedroom condo has one of those features you don't find in every unit--a covered, screened-in porch that walks right out to a large open green space. No staring directly into another building from your porch, just room to enjoy the outdoors, let the fresh air in, or step right out into the grass.
Inside, bamboo flooring runs throughout much of the condo, and the open living and dining area gives you plenty of room to spread out. The kitchen offers great counter and cabinet space, plus a new dishwasher. Both bedrooms are generously sized with excellent closet space, and the washer and dryer stay--including a new washer!
And this community gives you a lot more than just a place to live. Enjoy the pool, fitness room, clubhouse, playground, sand volleyball, and outdoor gathering area with firepit and grill--all without having to maintain any of it yourself.
An Achosa Home Warranty is included for added peace of mind. If you want low-maintenance living but still like having outdoor space right outside your door, this one is worth a look....
Contact an agent
Home facts
- Year built:2001
- Listing ID #:647239
- Added:2 day(s) ago
- Updated:October 05, 2026 at 05:57 PM
Rooms and interior
- Bedrooms:2
- Total bathrooms:2
- Full bathrooms:2
- Rooms Total:5
- Kitchen Description:Dishwasher, Electric Cooktop, Electric Oven, Refrigerator
- Living area:993 sq. ft.
Heating and cooling
- Cooling:Central Air
- Central air:Yes
Structure and exterior
- Year built:2001
- Building area:993 sq. ft.
- Architectural Style:Traditional
- Construction Materials:Brick, Stone, Vinyl Siding
- Exterior Features:Covered, Enclosed, Fire Pit, Outdoor Grill, Patio
- Foundation Description:Slab
Schools
- High school:Dixie Heights High
- Middle school:Turkey Foot Middle School
- Elementary school:R.C. Hinsdale Elementary
Utilities
- Water:Public
- Sewer:Public Sewer
Finances and disclosures
- Price:$168,000
- Price per sq. ft.:$169.18
Features and amenities
- Appliances:Refrigerator, Washer
- Laundry features:Dryer, Washer
- Amenities:Ceiling Fan(s), Clubhouse, Fitness Center, Landscaping, Multi Panel Doors, Outdoor Grill, Playground, Pool, Vinyl Frames
- Pool features:Pool
New listings near 701 Napa Valley Lane #4
- New
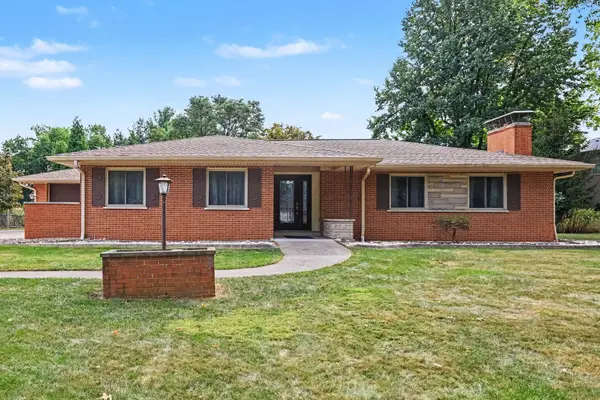 $500,000Active3 beds 4 baths4,032 sq. ft.
123 Vernon Drive, Crestview Hills, KY 41017
MLS# 647164Listed by: RE/MAX VICTORY + AFFILIATES - New
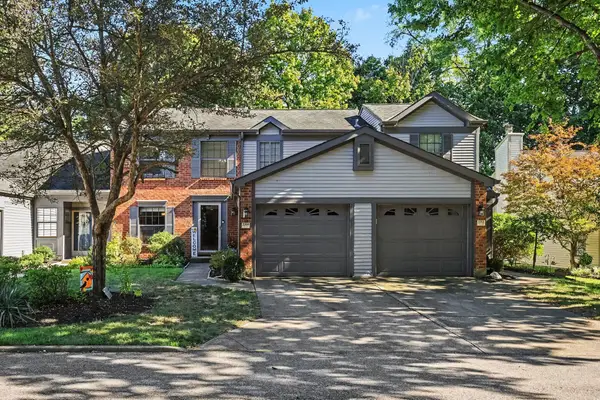 $234,900Active2 beds 2 baths1,120 sq. ft.
2709 Copper Coin, Crestview Hills, KY 41017
MLS# 647068Listed by: KELLER WILLIAMS REALTY SERVICE  $530,000Pending3 beds 3 baths3,000 sq. ft.
2525 Nicklaus Lane, Crestview Hills, KY 41017
MLS# 646714Listed by: SIBCY CLINE, REALTORS-FLORENCE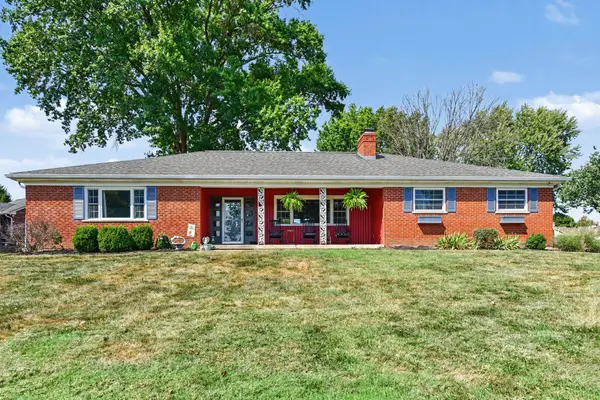 $615,000Active3 beds 2 baths1,841 sq. ft.
112 Warwick Court, Crestview Hills, KY 41017
MLS# 646570Listed by: KELLER WILLIAMS REALTY SERVICE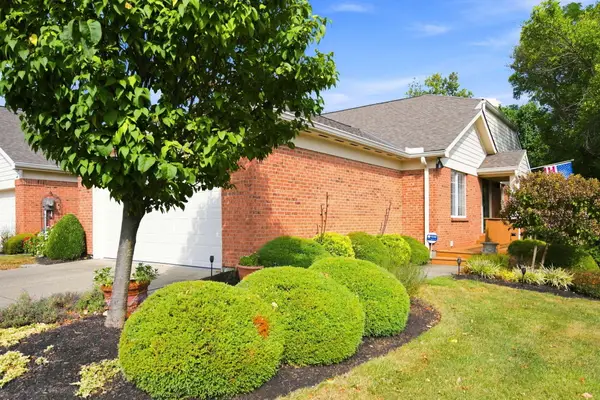 $399,900Pending3 beds 3 baths
528 Palmer Court, Crestview Hills, KY 41017
MLS# 646532Listed by: ROBINSON SOTHEBY'S INT. REALTY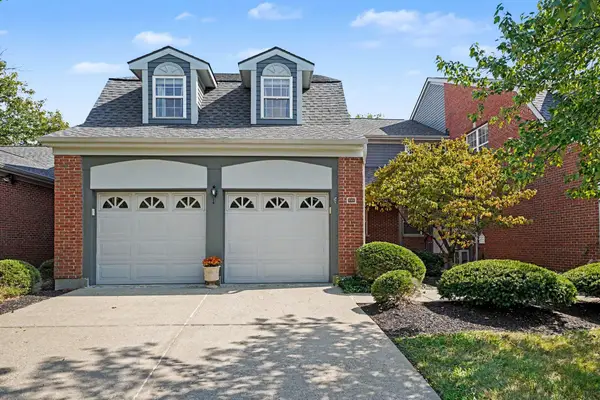 $355,000Pending4 beds 4 baths3,800 sq. ft.
157 Summer Lane, Crestview Hills, KY 41017
MLS# 646433Listed by: RE/MAX VICTORY + AFFILIATES $700,000Pending3 beds 3 baths2,102 sq. ft.
140 Rossmoyne Drive, Crestview Hills, KY 41017
MLS# 646363Listed by: RE/MAX VICTORY + AFFILIATES $229,900Pending2 beds 2 baths
282 Secretariat Court, Crestview Hills, KY 41017
MLS# 646264Listed by: HUFF REALTY - FLORENCE $224,900Active2 beds 2 baths1,152 sq. ft.
2734 Brookdale Court, Crestview Hills, KY 41017
MLS# 646203Listed by: SIBCY CLINE, REALTORS-FLORENCE


Protect your home and budget from life's surprises with an Assurant Home Warranty, backed by a partner that supports you through every step of homeownership. Explore Plans.
© 2023 - 2026 ERA Franchise Systems LLC. All rights reserved. ERA Franchise Systems LLC fully supports the principles of the Fair Housing Act and the Equal Opportunity Act. ERA, ERA Real Estate powered, and their respective logos are registered service marks of ERA Franchise Systems LLC. Each office is independently owned and operated.