
4205 Evergreen Rd, Crestwood, KY 40014
Local realty services provided by:Schuler Bauer Real Estate ERA Powered
4205 Evergreen Rd,Crestwood, KY 40014
$525,000
- 4 Beds
- 3 Baths
- 2,770 sq. ft.
- Single family
- Active
Listed by: the kidwells
Office: kentucky select properties
MLS#:1725828
Source:KY_MSMLS
Price summary
- Price:$525,000
- Price per sq. ft.:$189.53
About this home
Bear's Gone Fishing! Welcome to your own private retreat on 2.6 beautiful acres in Crestwood, Kentucky-where peaceful mornings, stocked pond fishing, and tree-lined surroundings create the perfect escape from the everyday. Set well back from the road for added privacy, this lovingly maintained 4-bedroom, 2.5-bath home has been thoughtfully updated by the same owner since 2011. Inside, you'll find a spacious living room that opens up into the kitchen and separate dining area, a cozy den, a bright sunroom overlooking the tranquil landscape, and a large eat-in kitchen featuring an oversized island that's perfect for gathering with family and friends. The primary suite has a beautiful glass surround shower, a double vanity, and a walk-in closet. Three additional bathrooms, a full bathroom, and an upper deck offer perfect functionality, all being on the second floor of the home. The basement is its own getaway- setup for bourbon tastings, guitar picking, and plenty of seating for game days! Nature lovers will appreciate the expansive wooded area behind the home, providing a picturesque backdrop, abundant wildlife, and a natural sound buffer that enhances the property's peaceful and easy feeling. Outside, the attached garage and barn offer plenty of room for vehicles, hobbies, storage, and outdoor equipment. Cast your line into Oldham County proper, and schedule your private showing today!...
Contact an agent
Home facts
- Year built:1978
- Subdivision & Development:BOROWICK FARMS
- Listing ID #:1725828
- Added:3 day(s) ago
- Updated:August 14, 2026 at 01:45 AM
Rooms and interior
- Bedrooms:4
- Total bathrooms:3
- Full bathrooms:2
- Half bathrooms:1
- Rooms Total:15
- Basement:Yes
- Basement Description:Partially Finished
- Living area:2,770 sq. ft.
Heating and cooling
- Cooling:Central Air
- Heating:FORCED AIR, Natural gas
- Central air:Yes
Structure and exterior
- Year built:1978
- Building area:2,770 sq. ft.
- Lot area:2.6 Acres
- Architectural Style:Traditional
- Construction Materials:Vinyl siding, brick
- Exterior Features:Deck, Patio, Porch
- Foundation Description:Poured Concrete
Finances and disclosures
- Price:$525,000
- Price per sq. ft.:$189.53
Parking
- Parking description:Attached, Driveway, Entry Side
- Garage:Yes
- Garage spaces:2
New listings near 4205 Evergreen Rd
- Open Sun, 2 to 4pmNew
 $829,000Active4 beds 4 baths2,657 sq. ft.
6300 Leyton Ct, Crestwood, KY 40014
MLS# 1726136Listed by: COLDWELL BANKER MCMAHAN - New
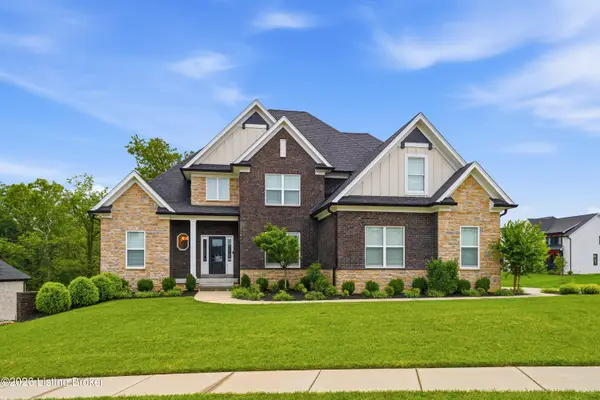 $849,999Active4 beds 4 baths2,911 sq. ft.
6004 Brentwood Dr, Crestwood, KY 40014
MLS# 1726093Listed by: WHITE PICKET REAL ESTATE - New
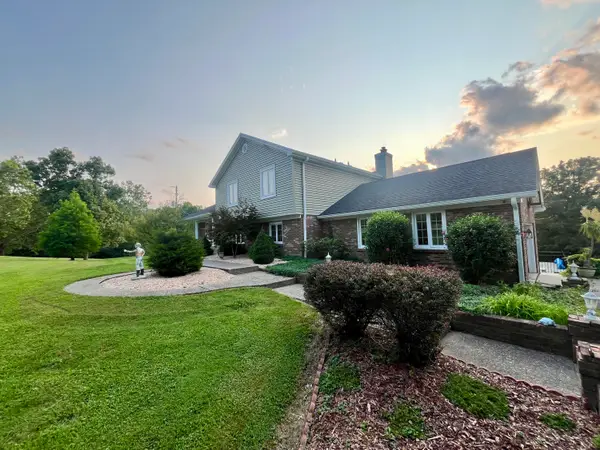 $639,000Active3 beds 3 baths3,150 sq. ft.
5006 Carpenter Drive, Crestwood, KY 40014
MLS# 645571Listed by: KEMPER REALTY, LLC 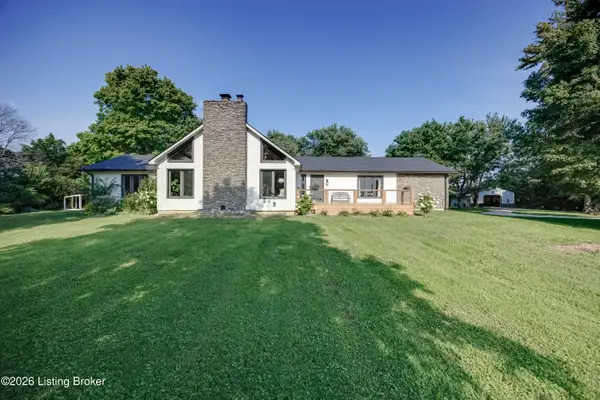 $699,900Pending4 beds 3 baths2,650 sq. ft.
5805 Payton Ln, Crestwood, KY 40014
MLS# 1725737Listed by: COLDWELL BANKER MCMAHAN- New
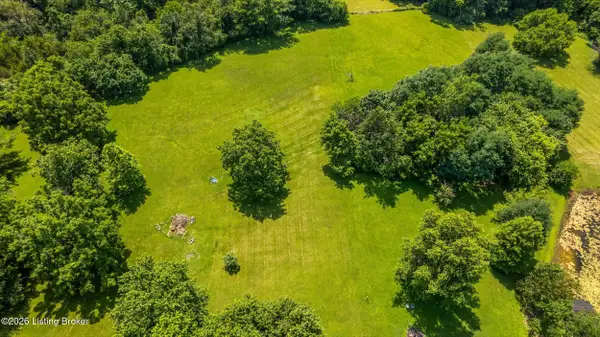 $159,995Active2.05 Acres
3820 Carriage Hill Dr, Crestwood, KY 40014
MLS# 1725644Listed by: KELLER WILLIAMS COLLECTIVE 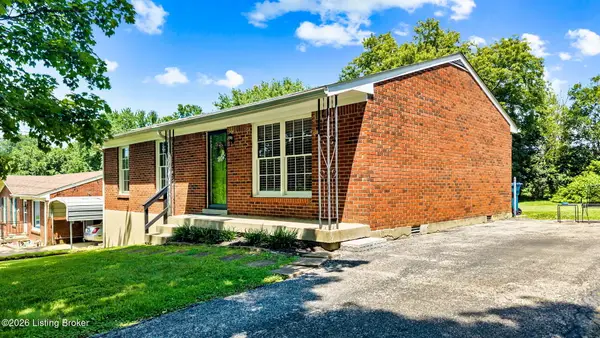 $229,900Pending3 beds 1 baths1,100 sq. ft.
4317 Timothy Way, Crestwood, KY 40014
MLS# 1725487Listed by: EXP REALTY LLC- New
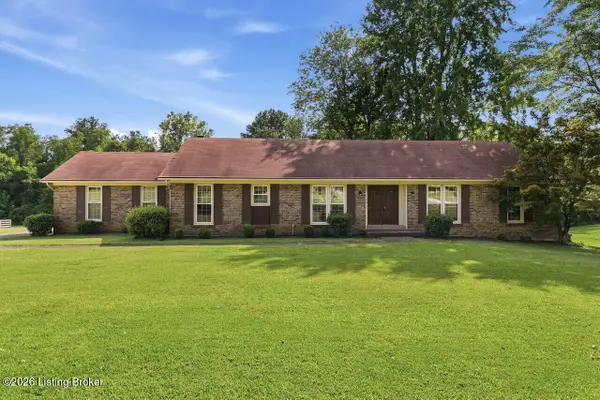 $465,000Active3 beds 2 baths2,063 sq. ft.
7419 Sunset Ln, Crestwood, KY 40014
MLS# 1725499Listed by: NEST REALTY - Open Sun, 2 to 4pmNew
 $699,990Active5 beds 3 baths3,560 sq. ft.
6619 Heritage Hills Dr, Crestwood, KY 40014
MLS# 1725479Listed by: REAL BROKER, LLC - New
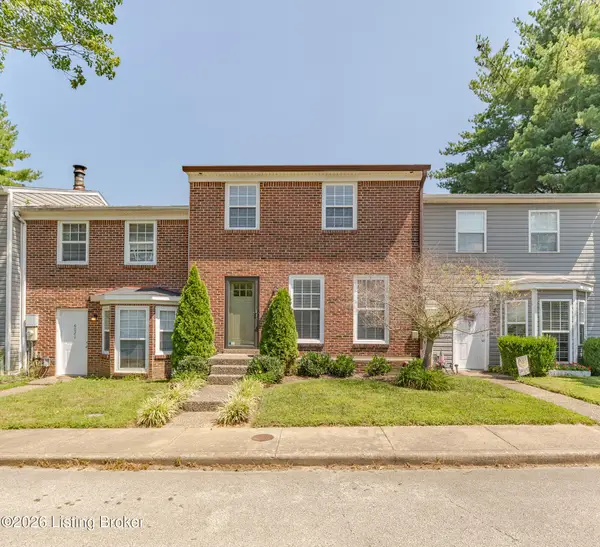 $235,000Active3 beds 3 baths1,320 sq. ft.
6019 Concord Ave, Crestwood, KY 40014
MLS# 1725454Listed by: FAMILY REALTY LLC


Protect your home and budget from life's surprises with an Assurant Home Warranty, backed by a partner that supports you through every step of homeownership. Explore Plans.
© 2023 - 2026 ERA Franchise Systems LLC. All rights reserved. ERA Franchise Systems LLC fully supports the principles of the Fair Housing Act and the Equal Opportunity Act. ERA, ERA Real Estate powered, and their respective logos are registered service marks of ERA Franchise Systems LLC. Each office is independently owned and operated.