
5006 Carpenter Drive, Crestwood, KY 40014
Local realty services provided by:ERA Real Solutions Realty
5006 Carpenter Drive,Crestwood, KY 40014
$599,000
- 3 Beds
- 3 Baths
- 3,150 sq. ft.
- Single family
- Active
Listed by: melissa kemper
Office: kemper realty, llc.
MLS#:645571
Source:KY_NKMLS
Price summary
- Price:$599,000
- Price per sq. ft.:$190.16
About this home
Just over 5 acres with 800 ft road frontage in Fible Farms neighborhood, a lovely community nestled conveniently off Hwy 22, in the heart of Oldham County. Trees surround the boundary on the sides and back of property for ultimate privacy!
A 16x40 IN-GROUND fiberglass POOL was installed in 2020 with aluminum fencing and river stone surrounding the over-sized concrete deck. Eight-foot depth at one end with a 300,000 BTU heater. May thru October swimming season.
Roof, siding, and gutters replaced in 2024.
Approximately 1/4 ac STOCKED POND with an aerator! A second pond is also on property. Lots of wildlife to view with an amazing sunset from the deck or pool.
Newer GE Profile appliances frame the traditional kitchen layout. The WALL OVEN and oversized kitchen sink are perfect for large gatherings. Hardwood floor living room and ceramic tile dining area, both located on the entry level, offer natural light and spacious room size. A deluxe wood stove insert and fully ceramic tiled floor keeps the lower-level family room space cozy and low maintenance. Paved driveway, level to gentle roll yard.
Need a 4th bedroom? The walkout basement has windows, finished walls and flooring, additional storage or office area, and a utility room.
Large country-style laundry room with built-in shelving on the family room level.
34x24 barn with concrete flooring and electric.
Quad or split that has four offset levels of living space.
Must see this place to appreciate all it has to offer....
Contact an agent
Home facts
- Year built:1976
- Subdivision & Development:Unknown
- Listing ID #:645571
- Added:51 day(s) ago
- Updated:October 01, 2026 at 04:40 PM
Rooms and interior
- Bedrooms:3
- Total bathrooms:3
- Full bathrooms:3
- Rooms Total:8
- Kitchen Description:Dishwasher, Eat-in Kitchen, Electric Range, Microwave, Refrigerator, Stainless Steel Appliance(s)
- Basement Description:Partial, Walk-Out Access
- Living area:3,150 sq. ft.
Heating and cooling
- Cooling:Central Air
- Heating:Forced Air
- Central air:Yes
Structure and exterior
- Year built:1976
- Building area:3,150 sq. ft.
- Lot area:5.17 Acres
- Lot Features:Level, Sloped
- Architectural Style:Traditional
- Construction Materials:Brick, Vinyl Siding
- Exterior Features:Covered, Deck, Patio, Porch
- Foundation Description:Poured Concrete
Schools
- High school:Oldham County Public
- Middle school:Oldham County Public
- Elementary school:Oldham County Public
Utilities
- Water:Public, Water Available
- Sewer:Private Sewer
Finances and disclosures
- Price:$599,000
- Price per sq. ft.:$190.16
Features and amenities
- Appliances:Microwave, Refrigerator
- Laundry features:Lower Level, Washer Hookup
- Amenities:Ceiling Fan(s), Crown Molding, Granite Counters, Recessed Lighting
- Pool features:In Ground
Parking
- Garage:Yes
- Garage spaces:2
New listings near 5006 Carpenter Drive
- New
 $635,000Active4 beds 4 baths4,069 sq. ft.
4740 Grand Dell Dr, Crestwood, KY 40014
MLS# 1730624Listed by: KELLER WILLIAMS COLLECTIVE - Open Sun, 2 to 4pmNew
 $815,000Active4 beds 4 baths3,715 sq. ft.
7408 Cambridge Dr, Crestwood, KY 40014
MLS# 1730485Listed by: COLDWELL BANKER MCMAHAN - New
 $735,000Active4 beds 4 baths3,035 sq. ft.
4703 Grand Dell Dr, Crestwood, KY 40014
MLS# 1730307Listed by: GATEWOOD PROPERTIES OF KENTUCKY - New
 $284,900Active2 beds 2 baths1,021 sq. ft.
7104 Park Vue Dr, Crestwood, KY 40014
MLS# 1730299Listed by: 1 PERCENT LISTS PURPLE DOOR - New
 $685,000Active3 beds 3 baths4,484 sq. ft.
6513 Park Pl, Crestwood, KY 40014
MLS# 1730083Listed by: HOMEPAGE REALTY - Open Sun, 2 to 4pmNew
 $750,000Active5 beds 5 baths6,129 sq. ft.
1911 Clarke Pointe Dr, Crestwood, KY 40014
MLS# 1730104Listed by: KELLER WILLIAMS COLLECTIVE - New
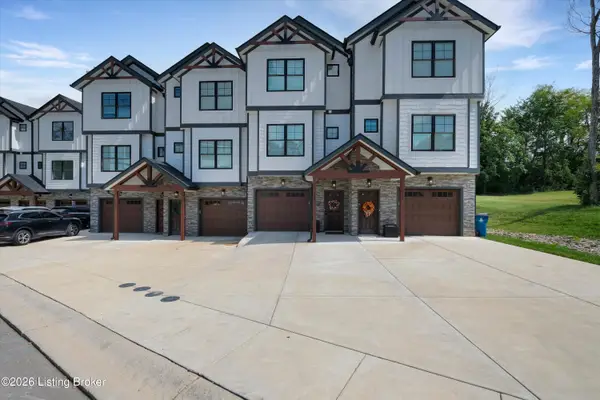 $397,499Active3 beds 3 baths1,372 sq. ft.
7203 Park Vue Dr, Crestwood, KY 40014
MLS# 1729994Listed by: CAPERTON REALTY 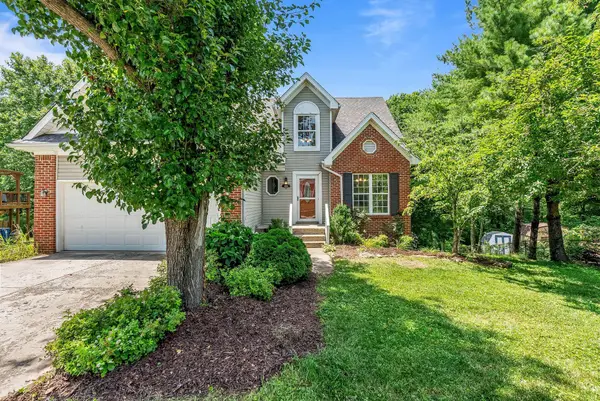 $350,000Pending4 beds 4 baths2,600 sq. ft.
6226 Camden Circle, Crestwood, KY 40014
MLS# 26026194Listed by: TRUEBLOOD REAL ESTATE KY LLC- Open Sun, 2 to 4pm
 $609,900Active4 beds 3 baths2,799 sq. ft.
3103 Salt Lick Rd, Crestwood, KY 40014
MLS# 1729621Listed by: TOTALLY ABOUT HOUSES  $375,000Pending4 beds 2 baths2,450 sq. ft.
5806 Renada Dr, Crestwood, KY 40014
MLS# 1729038Listed by: LENIHAN SOTHEBY'S INT'L REALTY


Protect your home and budget from life's surprises with an Assurant Home Warranty, backed by a partner that supports you through every step of homeownership. Explore Plans.
© 2023 - 2026 ERA Franchise Systems LLC. All rights reserved. ERA Franchise Systems LLC fully supports the principles of the Fair Housing Act and the Equal Opportunity Act. ERA, ERA Real Estate powered, and their respective logos are registered service marks of ERA Franchise Systems LLC. Each office is independently owned and operated.