
4715 Sunny Hill Drive, Crestwood, KY 40014
Local realty services provided by:ERA Select Real Estate
4715 Sunny Hill Drive,Crestwood, KY 40014
$745,000
- 5 Beds
- 6 Baths
- 4,627 sq. ft.
- Single family
- Active
Upcoming open houses
- Sat, Sep 1902:00 pm - 04:00 pm
- Sun, Sep 2002:00 pm - 04:00 pm
Listed by: brandi root
Office: lifstyl real estate
MLS#:26024810
Source:KY_LBAR
Price summary
- Price:$745,000
- Price per sq. ft.:$161.01
- Monthly HOA dues:$27.08
About this home
Rare North Ridge Farms find! This 5 bedroom, 5.5 bath Cape Cod welcomes you with southern charm from the front porch that leads into an open great room, formal dining room, and kitchen with granite countertops. A large mudroom with wash sink leads to a private guest suite with walk-in closet and en suite bath. First-floor primary suite offers a huge walk-in closet plus a spa-like bath with separate shower and whirlpool tub. Upstairs, two more large bedrooms each feature en suite baths, walk-in closets, and tons of extra storage. The fully finished walkout basement adds a 5th bedroom, full bath, living area with kitchenette, two bonus rooms, a workroom, and ample extra storage - all freshly floored and painted. Recent updates include new kitchen appliances (smart fridge, smart oven, and smart faucet), two new A/C units with air purifiers, a new water heater, new front-facing windows, and an updated half bath. Set on 1.1 acres and close to schools. Property being sold AS-IS but inspections are welcome. Please remove shoes or wear shoe coverings (provided) while touring the home. Also please do not bring food or drink into the home while touring....
Contact an agent
Home facts
- Year built:1995
- Listing ID #:26024810
- Added:1 day(s) ago
- Updated:September 17, 2026 at 07:53 PM
Rooms and interior
- Bedrooms:5
- Total bathrooms:6
- Full bathrooms:5
- Half bathrooms:1
- Rooms Total:18
- Flooring:Carpet, Hardwood, Tile, Vinyl
- Basement:Yes
- Basement Description:Finished, Full
- Living area:4,627 sq. ft.
Heating and cooling
- Cooling:Heat Pump, Window Unit(s)
- Heating:Baseboard, Ceiling, Electric, Forced Air, Heat Pump, Hot Water, Natural Gas
Structure and exterior
- Year built:1995
- Building area:4,627 sq. ft.
- Lot area:1.1 Acres
- Architectural Style:Cape Cod
- Construction Materials:Vinyl Siding
Schools
- High school:Oldham County
- Middle school:East Oldham Middle
- Elementary school:Locust Grove
Utilities
- Water:Public
- Sewer:Septic Tank
Finances and disclosures
- Price:$745,000
- Price per sq. ft.:$161.01
Features and amenities
- Laundry features:Electric Dryer Hookup, Main Level, Washer Hookup
- Amenities:Ceiling Fan(s), Wet Bar
Parking
- Parking description:Driveway, Garage Faces Side
- Garage:Yes
- Garage spaces:2

New listings near 4715 Sunny Hill Drive
- New
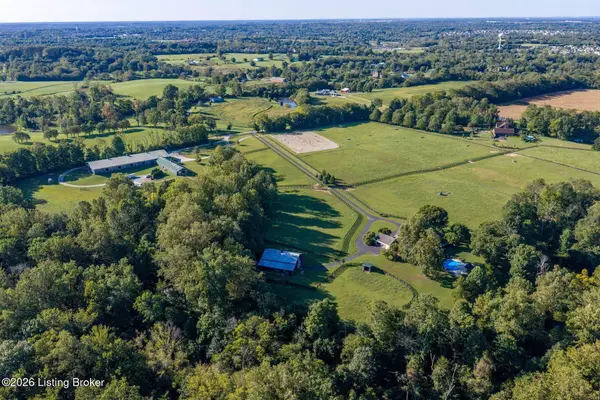 $3,200,000Active4 beds 3 baths5,100 sq. ft.
6801 Old Zaring Rd, Crestwood, KY 40014
MLS# 1729405Listed by: LENIHAN SOTHEBY'S INT'L REALTY - New
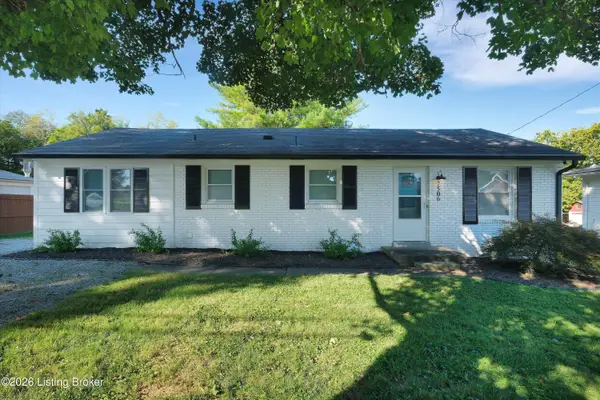 $295,000Active3 beds 1 baths1,178 sq. ft.
7506 Beechdale Rd, Crestwood, KY 40014
MLS# 1729260Listed by: EXP REALTY LLC - New
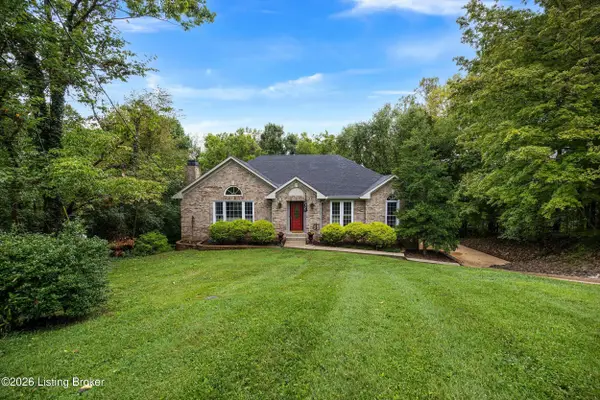 $450,000Active4 beds 3 baths2,640 sq. ft.
5401 Tarrant Ln, Crestwood, KY 40014
MLS# 1729229Listed by: REDFIN - New
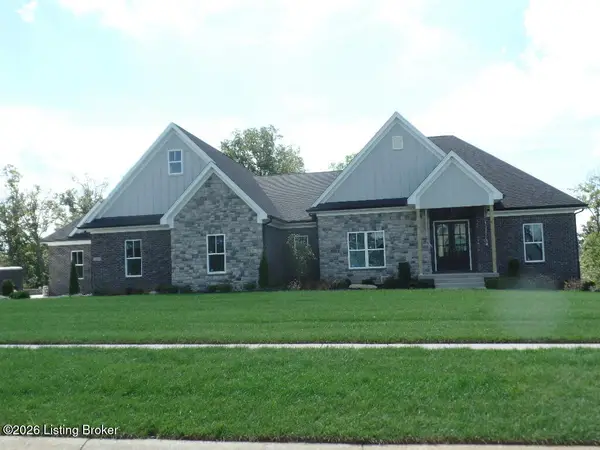 $1,550,000Active56 beds 7 baths5,065 sq. ft.
7206 Sunset Ln, Crestwood, KY 40014
MLS# 1729219Listed by: CHARLIE LOTZE HOMES - New
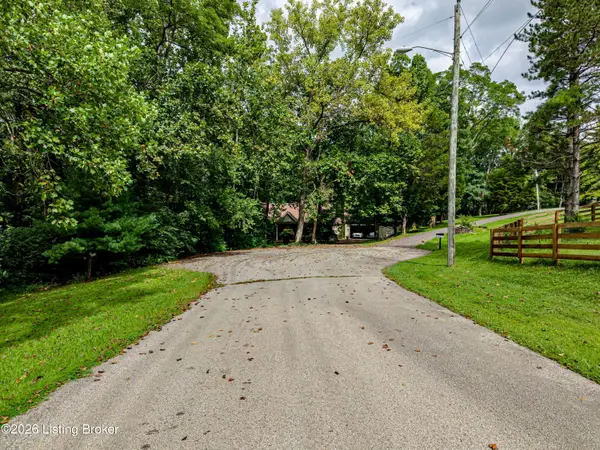 $50,000Active1.25 Acres
3501 Kim Ct, Crestwood, KY 40014
MLS# 1729198Listed by: ONE KEY REALTY - Open Sun, 2 to 4pmNew
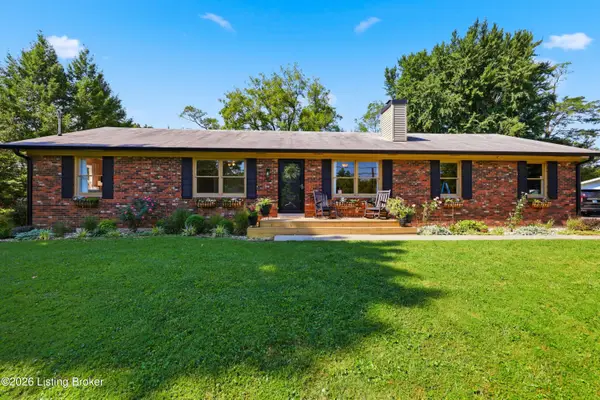 $419,000Active3 beds 2 baths2,571 sq. ft.
7308 Kavanaugh Rd, Crestwood, KY 40014
MLS# 1729037Listed by: TORREY SMITH REALTY CO., LLC - New
 $599,900Active5 beds 3 baths2,548 sq. ft.
5700 Old Floydsburg Rd, Crestwood, KY 40014
MLS# 1728908Listed by: SEMONIN REALTORS - New
 $1,225,000Active4 beds 3 baths3,118 sq. ft.
5603 Farmhouse Dr #Lot 21, Crestwood, KY 40014
MLS# 1728890Listed by: RE/MAX REAL ESTATE CHAMPIONS - New
 $150,000Active1.86 Acres
7404 Abbott, Crestwood, KY 40014
MLS# 1728866Listed by: DREAM J P PIRTLE REALTORS


Protect your home and budget from life's surprises with an Assurant Home Warranty, backed by a partner that supports you through every step of homeownership. Explore Plans.
© 2023 - 2026 ERA Franchise Systems LLC. All rights reserved. ERA Franchise Systems LLC fully supports the principles of the Fair Housing Act and the Equal Opportunity Act. ERA, ERA Real Estate powered, and their respective logos are registered service marks of ERA Franchise Systems LLC. Each office is independently owned and operated.