
7408 Cambridge Dr, Crestwood, KY 40014
Local realty services provided by:Schuler Bauer Real Estate ERA Powered
7408 Cambridge Dr,Crestwood, KY 40014
$815,000
- 4 Beds
- 4 Baths
- 3,715 sq. ft.
- Single family
- Active
Upcoming open houses
- Sun, Oct 0402:00 pm - 04:00 pm
Listed by: alison walker
Office: coldwell banker mcmahan
MLS#:1730485
Source:KY_MSMLS
Price summary
- Price:$815,000
- Price per sq. ft.:$283.97
About this home
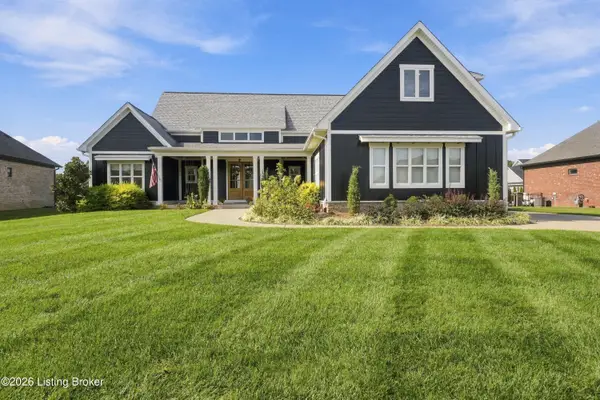
Welcome to a home where everyday living feels a little more special. Tucked away on a cul-de-sac in Briar Hill Estates, 7408 Cambridge Dr. offers the space, comfort and outdoor lifestyle you've been waiting for. --located in the highly sought-after Oldham County Schools district. Imagine slow mornings on the expansive 50 ft covered front porch, afternoons relaxing in the screened porch and days gathered around your own heated pool. Inside this 4-bedroom, 3.5 bath home offers generous living space and numerous updates throughout, making it easy to settle in and feel at home. The finished walkout basement adds valuable flexibility for recreation, a home office, guest space or gathering area, with convenient access to the backyard pool. For those who need room for hobbies, projects, or a home-based creative space, the property offers something truly special: a 2-car attached garage PLUS an additional 2-car detached garage with potential for a studio or loft. The roof is approximately one year old, adding peace of mind to an already well-maintained home. Whether you're hosting friends or simply looking for room to grow, 7408 Cambridge Dr brings together the features that make a house feel like home. All this in a convenient Crestwood location with easy access to interstates, shopping, dining and everyday amenities. A peaceful setting, Oldham County Schools, abundant living space and exceptional outdoor amenities make this home you'll want to see in person. Come see why life just feels better here....
Contact an agent
Home facts
- Year built:2000
- Subdivision & Development:BRIAR HILL ESTATES
- Listing ID #:1730485
- Added:4 day(s) ago
- Updated:October 02, 2026 at 06:59 PM
Rooms and interior
- Bedrooms:4
- Total bathrooms:4
- Full bathrooms:3
- Half bathrooms:1
- Rooms Total:15
- Basement:Yes
- Basement Description:Walkout Finished
- Living area:3,715 sq. ft.
Heating and cooling
- Cooling:Central Air
- Heating:FORCED AIR, Natural gas
- Central air:Yes
Structure and exterior
- Year built:2000
- Building area:3,715 sq. ft.
- Lot area:1.03 Acres
- Lot Features:Wooded
- Architectural Style:Traditional
- Construction Materials:Vinyl siding
- Exterior Features:Deck, Patio
- Foundation Description:Poured Concrete
Finances and disclosures
- Price:$815,000
- Price per sq. ft.:$283.97
Parking
- Parking description:Attached, Detached, Driveway
- Garage:Yes
- Garage spaces:4
New listings near 7408 Cambridge Dr
- Open Sun, 2 to 4pmNew
 $845,000Active6 beds 5 baths3,696 sq. ft.
6370 Clore Ln, Crestwood, KY 40014
MLS# 1730853Listed by: KENTUCKY SELECT PROPERTIES - New
 $525,000Active4 beds 3 baths3,153 sq. ft.
5418 Cross Creek Dr, Crestwood, KY 40014
MLS# 1730757Listed by: FORMAN, JONES & ASSOCIATES REALTORS - Open Sun, 2 to 4pmNew
 $599,900Active4 beds 3 baths2,799 sq. ft.
3103 Salt Lick Rd, Crestwood, KY 40014
MLS# 1730745Listed by: TOTALLY ABOUT HOUSES - New
 $463,030Active3 beds 2 baths2,000 sq. ft.
1618 Whittaker Rd, Crestwood, KY 40014
MLS# 1730695Listed by: THE BRELAND GROUP - New
 $729,900Active4 beds 4 baths3,009 sq. ft.
4620 Grand Dell Dr, Crestwood, KY 40014
MLS# 1730698Listed by: HOUSING ASSOCIATES - Open Sun, 2 to 4pmNew
 $635,000Active4 beds 4 baths4,069 sq. ft.
4740 Grand Dell Dr, Crestwood, KY 40014
MLS# 1730624Listed by: KELLER WILLIAMS COLLECTIVE - New
 $735,000Active4 beds 4 baths3,035 sq. ft.
4703 Grand Dell Dr, Crestwood, KY 40014
MLS# 1730307Listed by: GATEWOOD PROPERTIES OF KENTUCKY - New
 $284,900Active2 beds 2 baths1,021 sq. ft.
7104 Park Vue Dr, Crestwood, KY 40014
MLS# 1730299Listed by: 1 PERCENT LISTS PURPLE DOOR  $685,000Pending3 beds 3 baths4,484 sq. ft.
6513 Park Pl, Crestwood, KY 40014
MLS# 1730083Listed by: HOMEPAGE REALTY


Protect your home and budget from life's surprises with an Assurant Home Warranty, backed by a partner that supports you through every step of homeownership. Explore Plans.
© 2023 - 2026 ERA Franchise Systems LLC. All rights reserved. ERA Franchise Systems LLC fully supports the principles of the Fair Housing Act and the Equal Opportunity Act. ERA, ERA Real Estate powered, and their respective logos are registered service marks of ERA Franchise Systems LLC. Each office is independently owned and operated.