
7302 Meadow Rd, Crestwood, KY 40014
Local realty services provided by:Schuler Bauer Real Estate ERA Powered
7302 Meadow Rd,Crestwood, KY 40014
$265,000
- 3 Beds
- 2 Baths
- 1,840 sq. ft.
- Single family
- Active
Upcoming open houses
- Sun, Nov 2202:00 pm - 04:00 pm
Listed by: mindy b golde
Office: segrest flaherty realtors llc.
MLS#:1735054
Source:KY_MSMLS
Price summary
- Price:$265,000
- Price per sq. ft.:$232.46
About this home
Charming 3-bedroom, 1.5-bath home in Crestwood's Clore Crest neighborhood. This walkout ranch charmer blends classic character with modern updates, featuring a completely remodeled kitchen and beautiful original hardwood floors. At 1,140 sq ft on a 0.26-acre lot, it offers comfortable living in Oldham County, close to schools, parks, and everyday conveniences. The partially finished walk-out basement with a half bath adds flexible living space. Homes like this don't come around often, and it's a wonderful opportunity to own a house with timeless appeal.
Contact an agent
Home facts
- Year built:1966
- Subdivision & Development:CLORE CREST
- Listing ID #:1735054
- Added:1 day(s) ago
- Updated:November 20, 2026 at 04:36 PM
Rooms and interior
- Bedrooms:3
- Total bathrooms:2
- Full bathrooms:1
- Half bathrooms:1
- Rooms Total:10
- Basement:Yes
- Basement Description:Walkout Part Fin
- Living area:1,840 sq. ft.
Heating and cooling
- Cooling:Central Air
- Heating:FORCED AIR, Natural gas
- Central air:Yes
Structure and exterior
- Year built:1966
- Building area:1,840 sq. ft.
- Lot area:0.26 Acres
- Architectural Style:Ranch
- Construction Materials:brick
- Exterior Features:Deck, Porch
- Foundation Description:Poured Concrete
Utilities
- Sewer:Public Sewer
Finances and disclosures
- Price:$265,000
- Price per sq. ft.:$232.46
Parking
- Parking description:Driveway
New listings near 7302 Meadow Rd
- New
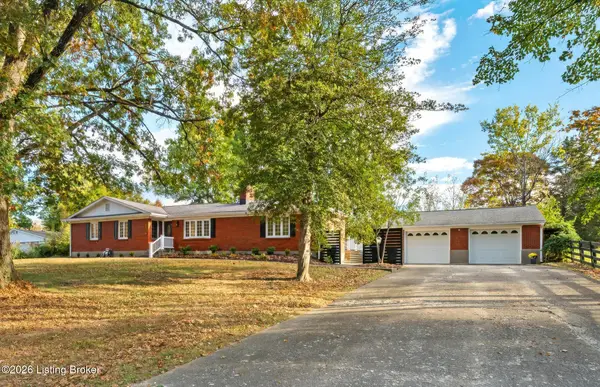 $365,000Active3 beds 3 baths2,410 sq. ft.
7407 W Kilgus Cir, Crestwood, KY 40014
MLS# 1735139Listed by: COLDWELL BANKER MCMAHAN - New
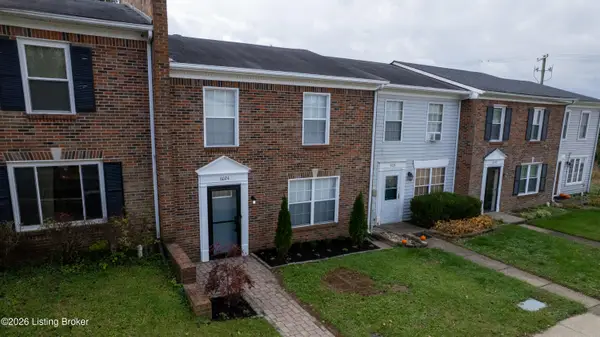 Listed by ERA$262,000Active3 beds 3 baths1,250 sq. ft.
6024 Concord Ave, Crestwood, KY 40014
MLS# 1734703Listed by: SCHULER BAUER REAL ESTATE SERVICES ERA POWERED - Open Sat, 1 to 3pmNew
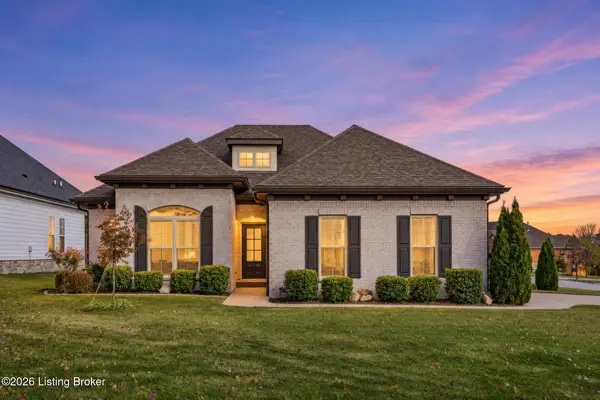 $489,900Active3 beds 2 baths1,669 sq. ft.
6503 Heritage Hills Dr, Crestwood, KY 40014
MLS# 1734533Listed by: COLDWELL BANKER MCMAHAN - New
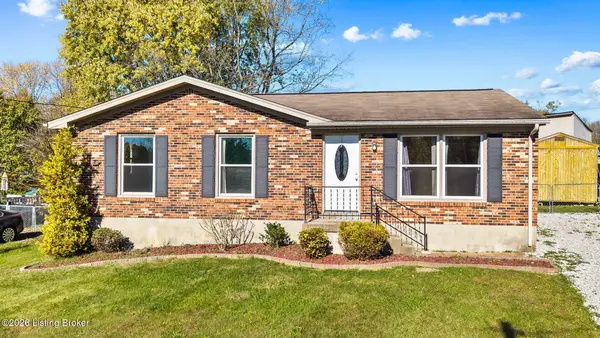 $224,900Active3 beds 1 baths1,025 sq. ft.
4503 Timothy Way, Crestwood, KY 40014
MLS# 1734490Listed by: 1 PERCENT LISTS PURPLE DOOR - New
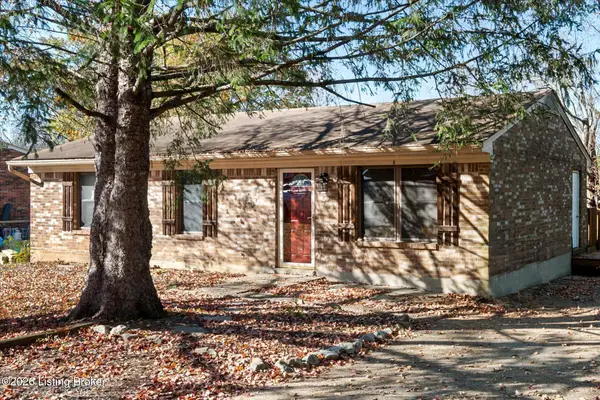 $245,000Active3 beds 1 baths1,097 sq. ft.
6205 Park Rd, Crestwood, KY 40014
MLS# 1734466Listed by: 85W REAL ESTATE - New
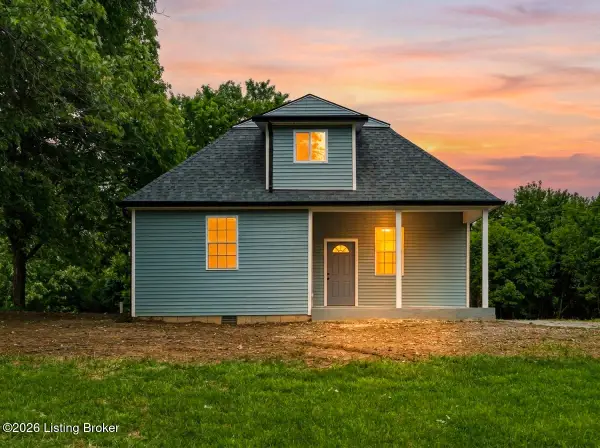 $390,900Active3 beds 3 baths1,822 sq. ft.
6621 Sumac Ln, Crestwood, KY 40014
MLS# 1734149Listed by: WEICHERT-H. BARRY SMITH 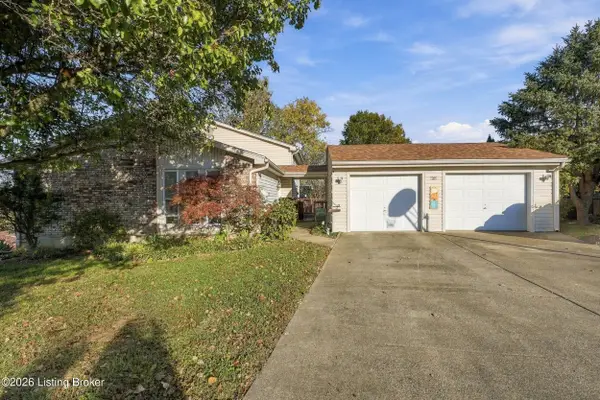 $310,000Pending4 beds 2 baths1,544 sq. ft.
7208 Autumn Bent Way, Crestwood, KY 40014
MLS# 1734092Listed by: SIGNATURE ONE PROPERTIES- Open Sun, 2 to 4pm
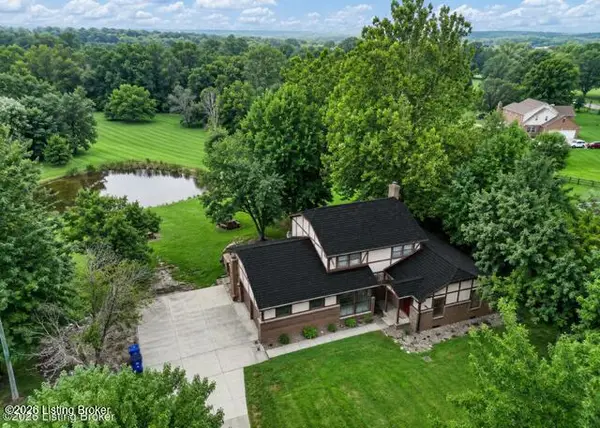 $485,000Active3 beds 3 baths2,776 sq. ft.
3822 Carriage Hill Dr, Crestwood, KY 40014
MLS# 1733836Listed by: REALTY ADVANCED 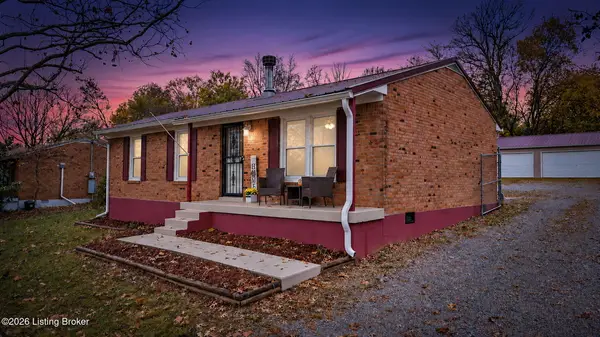 $287,000Active3 beds 2 baths1,014 sq. ft.
1011 E Mailback Way, Crestwood, KY 40014
MLS# 1733804Listed by: COLLECTIVE ROOTS AGENCY


Protect your home and budget from life's surprises with an Assurant Home Warranty, backed by a partner that supports you through every step of homeownership. Explore Plans.
© 2023 - 2026 ERA Franchise Systems LLC. All rights reserved. ERA Franchise Systems LLC fully supports the principles of the Fair Housing Act and the Equal Opportunity Act. ERA, ERA Real Estate powered, and their respective logos are registered service marks of ERA Franchise Systems LLC. Each office is independently owned and operated.