
113 Fairway Drive, Cynthiana, KY 41031
Local realty services provided by:ERA Select Real Estate
Upcoming open houses
- Sun, Oct 1103:00 pm - 05:00 pm
Listed by: cindi batson
Office: building the bluegrass realty
MLS#:26027431
Source:KY_LBAR
Price summary
- Price:$365,000
- Price per sq. ft.:$155.45
About this home
Welcome Home to Grandview! Tucked away on a quiet no-outlet street in one of Cynthiana's well-established neighborhoods, this spacious 3-bedroom, 2.5-bath, single-level home offers both a peaceful setting and a convenient location. The distinctive stone-and-brick exterior, shaded front lawn, and large covered front porch create a welcoming first impression. Inside, the substantial floor plan offers multiple living and flex spaces, giving you the opportunity to make this home uniquely yours. Create a home office, family room, hobby or craft space, exercise area, playroom, music room, or simply enjoy the room to spread out. This home is ready for you to write your next chapter here. Recent updates add to the home's appeal while preserving its established character. Large windows bring in natural light, while the spacious living areas provide a natural flow and inviting spaces for everyday living and entertaining. The enclosed porch provides a seamless transition outdoors to the wooden deck and generous lot with plenty of space for morning coffee, gatherings, gardening, or relaxing outdoors. Living is easy from this address. Enjoy the walkable neighborhood, nearby park and walking trail, fitness facilities, local shops and restaurants along Pike Street and downtown, and convenient access to the hospital/medical offices. With 2,348 square feet, flexible living space, recent improvements, and a peaceful setting, this home gives you the space to create the lifestyle that you have been dreaming of. Come see the possibilities for yourself....
Contact an agent
Home facts
- Year built:1971
- Subdivision & Development:Grandview
- Listing ID #:26027431
- Added:1 day(s) ago
- Updated:October 10, 2026 at 01:44 AM
Rooms and interior
- Bedrooms:3
- Total bathrooms:3
- Full bathrooms:2
- Half bathrooms:1
- Rooms Total:14
- Flooring:Vinyl
- Basement:Yes
- Basement Description:Crawl Space
- Living area:2,348 sq. ft.
Heating and cooling
- Heating:Forced Air, Natural Gas
- Central air:Yes
Structure and exterior
- Year built:1971
- Building area:2,348 sq. ft.
- Lot area:0.34 Acres
- Construction Materials:Brick Veneer, Stone, Vinyl Siding
Schools
- High school:Harrison Co
- Middle school:Harrison Co
- Elementary school:Eastside
Utilities
- Water:Public
- Sewer:Public Sewer
Finances and disclosures
- Price:$365,000
- Price per sq. ft.:$155.45
Features and amenities
- Laundry features:Main Level
- Amenities:Storm Window(s)
Parking
- Parking description:Driveway, Garage Door Opener, Garage Faces Front, Off Street
- Garage:Yes
- Garage spaces:2

New listings near 113 Fairway Drive
- New
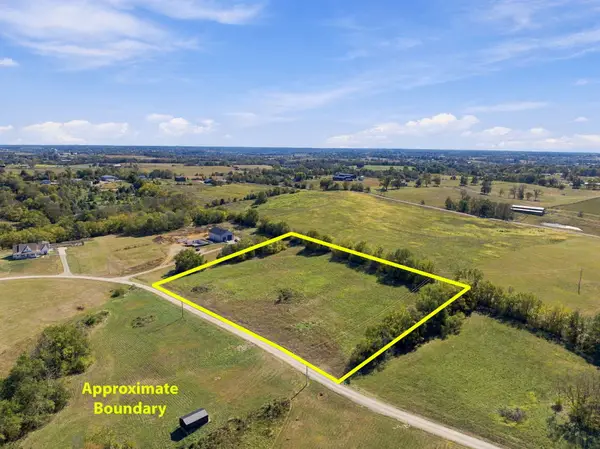 $125,000Active6.8 Acres
489 Mill Creek Meadows Drive, Cynthiana, KY 41031
MLS# 26028021Listed by: KENTUCKY LAND AND HOME 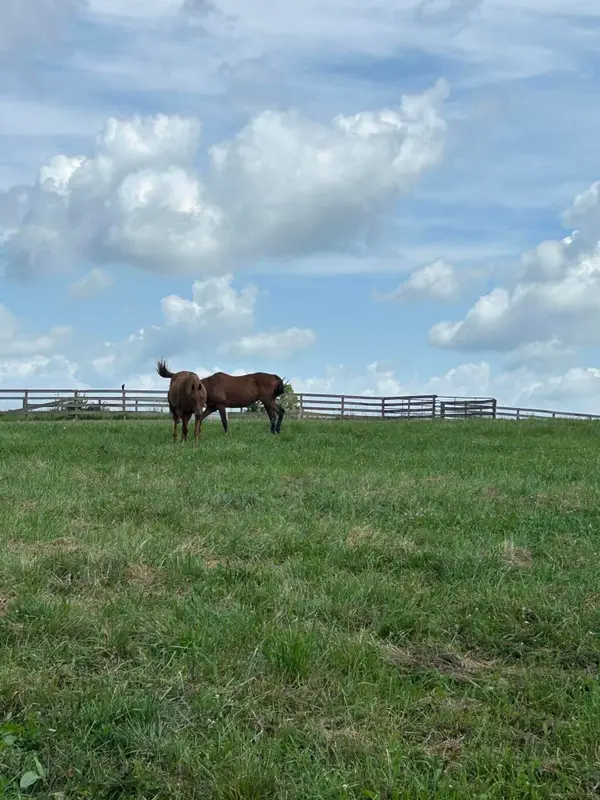 $150,000Active11.67 Acres
885 Hendricks Lane, Cynthiana, KY 41031
MLS# 26019122Listed by: RE/MAX CREATIVE REALTY- New
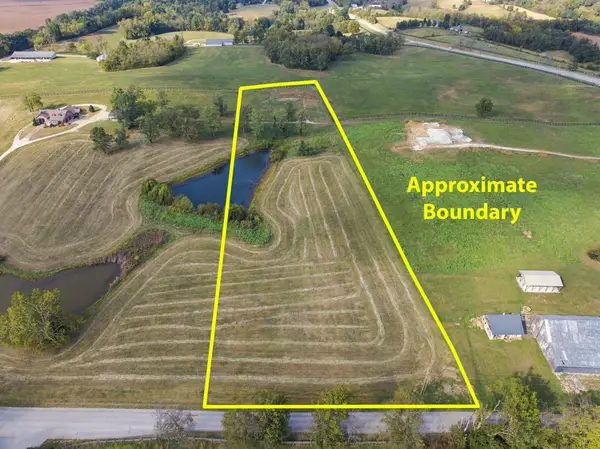 $85,000Active5 Acres
7 Keller Waits Lane, Cynthiana, KY 41031
MLS# 26027990Listed by: PALMER-HAMPTON REALTY - New
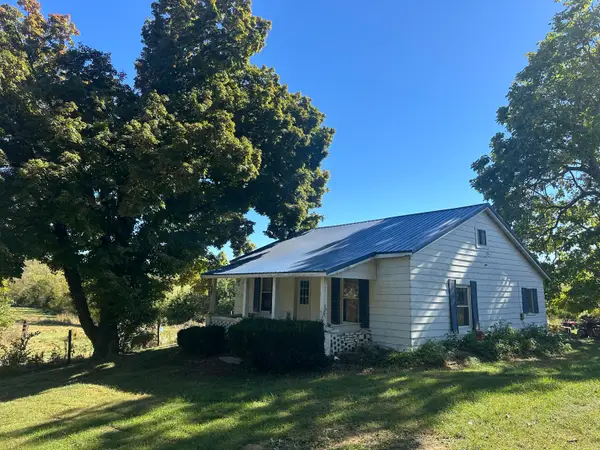 Active2 beds 1 baths1,170 sq. ft.
358 Bobtown Garnett Road, Cynthiana, KY 41031
MLS# 26027997Listed by: WHALEN & COMPANY - New
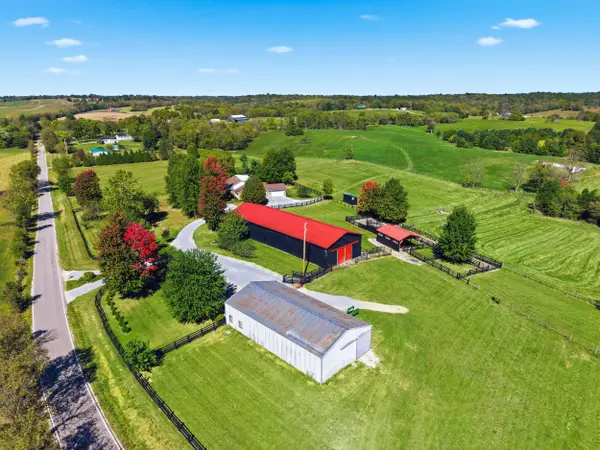 $1,175,000Active3 beds 3 baths2,743 sq. ft.
1040 Hick Hardy Road, Cynthiana, KY 41031
MLS# 26027944Listed by: KIRKPATRICK & COMPANY - New
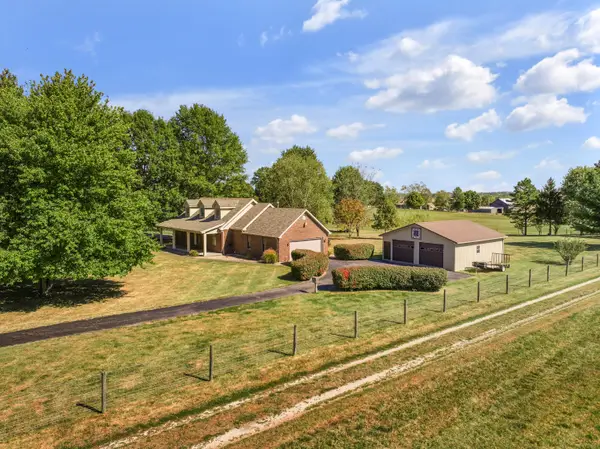 $549,000Active3 beds 4 baths3,673 sq. ft.
2827 New Lair Road, Cynthiana, KY 41031
MLS# 26027777Listed by: BLUEGRASS SOTHEBY'S INTERNATIONAL REALTY - New
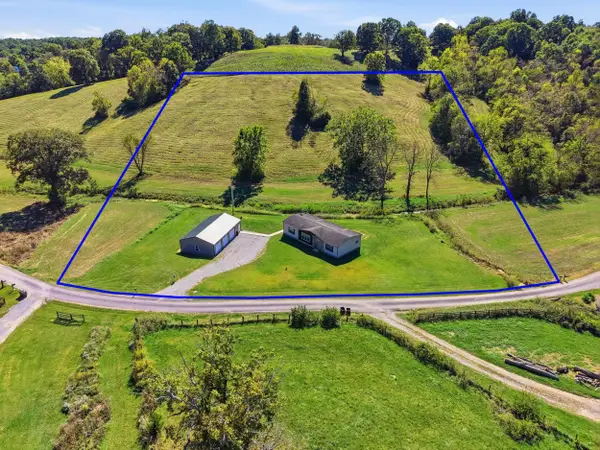 $299,000Active3 beds 2 baths1,792 sq. ft.
1065 Smalley Branch Road, Cynthiana, KY 41031
MLS# 26027757Listed by: WHALEN & COMPANY - New
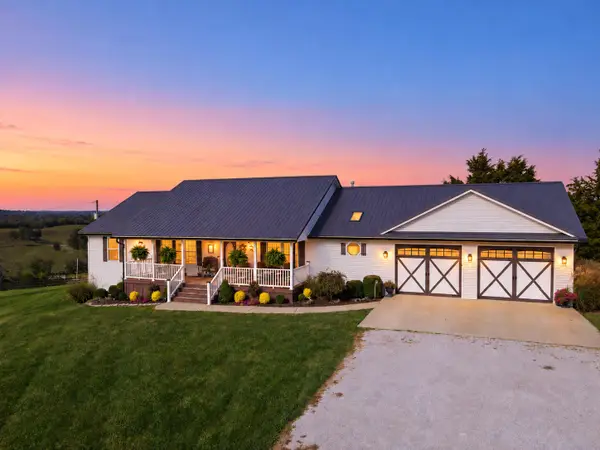 $775,000Active6 beds 3 baths3,864 sq. ft.
5363 Ky Highway 1284 E, Cynthiana, KY 41031
MLS# 26027492Listed by: SWITZER & ASSOCIATES - New
 $299,900Active4 beds 2 baths3,056 sq. ft.
418 E Bridge Street, Cynthiana, KY 41031
MLS# 26027059Listed by: TRANSACTIONBROKER.COM


Protect your home and budget from life's surprises with an Assurant Home Warranty, backed by a partner that supports you through every step of homeownership. Explore Plans.
© 2023 - 2026 ERA Franchise Systems LLC. All rights reserved. ERA Franchise Systems LLC fully supports the principles of the Fair Housing Act and the Equal Opportunity Act. ERA, ERA Real Estate powered, and their respective logos are registered service marks of ERA Franchise Systems LLC. Each office is independently owned and operated.