
185 Patrum Sisters Way, Danville, KY 40422
Local realty services provided by:ERA Select Real Estate
185 Patrum Sisters Way,Danville, KY 40422
$319,900
- 3 Beds
- 2 Baths
- 1,647 sq. ft.
- Single family
- Pending
Listed by:
 Kristina Beasley(707) 688 - 5800ERA Select Real Estate
Office: era select real estate
MLS#:26014740
Source:KY_LBAR
Price summary
- Price:$319,900
- Price per sq. ft.:$194.23
About this home
Built in 2023, this three-bedroom, two full bath home pairs clean architectural lines with a layout that feels open without sacrificing definition. A vaulted ceiling anchors the main living area, while the kitchen serves as the heart of the home with granite countertops, an oversized island, and generous workspace for everything from weeknight dinners to weekend gatherings. The primary suite is set apart with its own bath and walk-in closet, creating separation from the additional bedrooms, which easily adapt to guests, remote work, or changing needs over time. Beyond the back door, a fully fenced yard extends the living space with a deck for outdoor dining or quiet evenings. Even pets have a place of their own with a heated and cooled dog house designed for year-round use. Every detail reflects the advantages of newer construction, offering today's finishes without the wait of building. 185 Patrum Sisters Way is ready for its next chapter.
Contact an agent
Home facts
- Year built:2023
- Subdivision & Development:The Hunt Farm
- Listing ID #:26014740
- Added:58 day(s) ago
- Updated:August 22, 2026 at 04:51 AM
Rooms and interior
- Bedrooms:3
- Total bathrooms:2
- Full bathrooms:2
- Rooms Total:9
- Flooring:Tile, Vinyl
- Basement:Yes
- Basement Description:Crawl Space
- Living area:1,647 sq. ft.
Heating and cooling
- Cooling:Electric, Heat Pump
- Heating:Heat Pump
Structure and exterior
- Year built:2023
- Building area:1,647 sq. ft.
- Lot area:0.24 Acres
- Construction Materials:Brick Veneer, Vinyl Siding
Schools
- High school:Boyle Co
- Middle school:Boyle Co
- Elementary school:Woodlawn
Utilities
- Water:Public
- Sewer:Public Sewer
Finances and disclosures
- Price:$319,900
- Price per sq. ft.:$194.23
Features and amenities
- Laundry features:Electric Dryer Hookup, Main Level, Washer Hookup
- Amenities:Ceiling Fan(s), Insulated Windows, Screens
Parking
- Parking description:Driveway, Garage Door Opener, Garage Faces Front
- Garage:Yes
- Garage spaces:2
New listings near 185 Patrum Sisters Way
- New
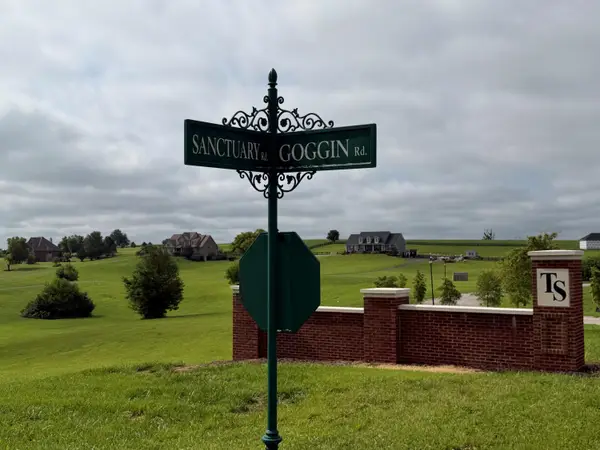 $80,000Active0.74 Acres
110 Retreat Road, Danville, KY 40422
MLS# 26022852Listed by: DEXTER REAL ESTATE - Open Sun, 2 to 4pmNew
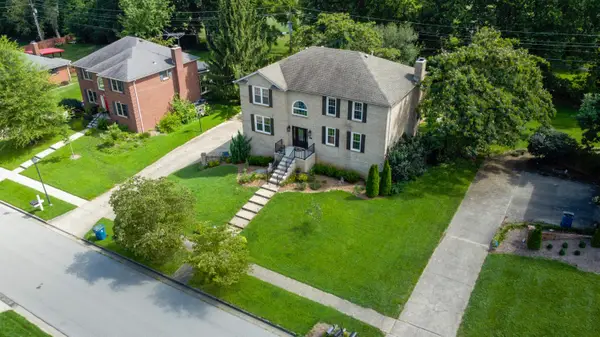 $450,000Active3 beds 3 baths2,962 sq. ft.
1375 Lannock Drive, Danville, KY 40422
MLS# 26022701Listed by: RE SOLUTIONS BLUEGRASS - New
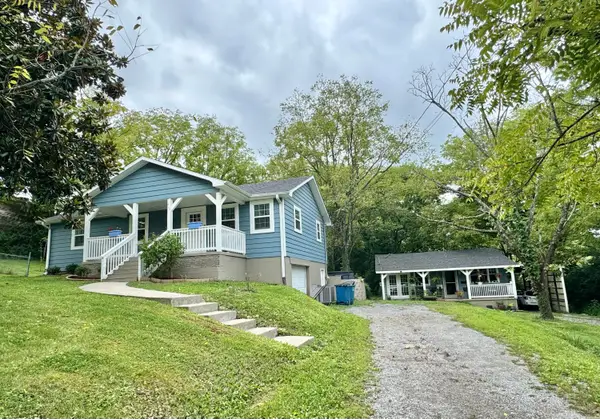 $399,500Active5 beds 5 baths2,477 sq. ft.
719 Gose Pike, Danville, KY 40422
MLS# 26022713Listed by: COLDWELL BANKER VIP REALTY, INC. - New
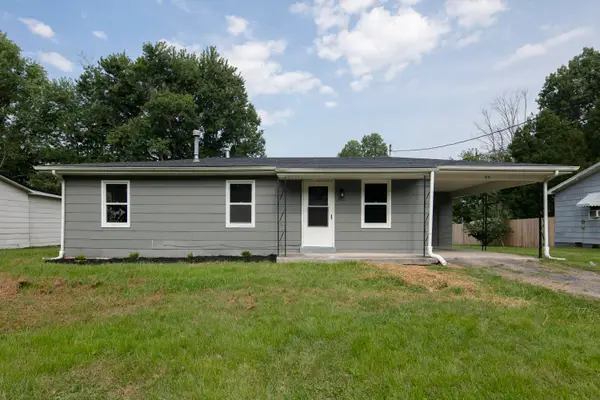 $155,000Active3 beds 1 baths925 sq. ft.
95 Rogers Court, Danville, KY 40422
MLS# 26022685Listed by: THE BROKERAGE - New
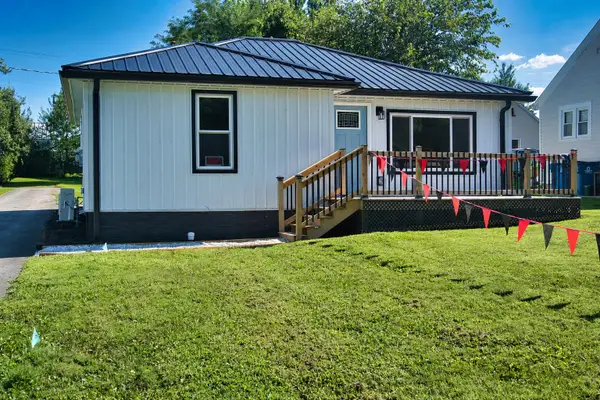 $215,000Active3 beds 2 baths1,168 sq. ft.
213 Baughman Avenue, Danville, KY 40422
MLS# 26022651Listed by: COLDWELL BANKER VIP REALTY, INC. - New
 $109,900Active2 beds 1 baths1,290 sq. ft.
537 Adams Street, Danville, KY 40422
MLS# 26022589Listed by: ZEN DOOR REAL ESTATE, INC - Open Sun, 2 to 4pmNew
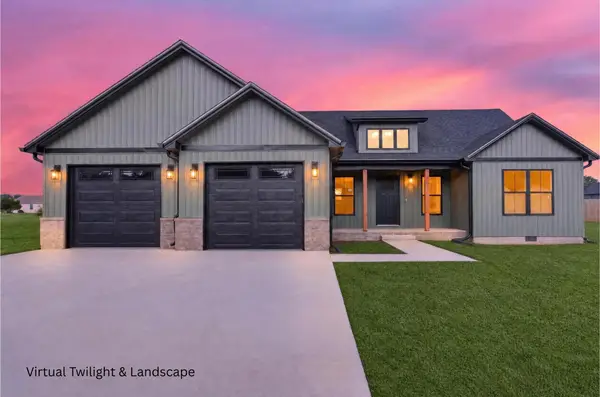 $389,000Active3 beds 2 baths1,762 sq. ft.
110 Evergreen Circle, Danville, KY 40422
MLS# 26022490Listed by: ZEN DOOR REAL ESTATE, INC - New
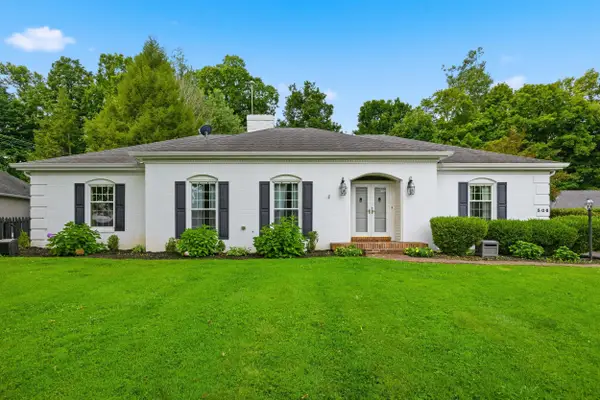 $399,900Active3 beds 2 baths2,268 sq. ft.
506 Dogwood Drive, Danville, KY 40422
MLS# 26022352Listed by: RE/MAX ELITE REALTY  $389,900Pending2 beds 2 baths2,110 sq. ft.
112 Saddle Ridge Circle, Danville, KY 40422
MLS# 26022278Listed by: COLDWELL BANKER VIP REALTY, INC.- New
 $149,900Active3 beds 1 baths1,054 sq. ft.
335 N 5th Street, Danville, KY 40422
MLS# 26022238Listed by: ZEN DOOR REAL ESTATE, INC


Protect your home and budget from life's surprises with an Assurant Home Warranty, backed by a partner that supports you through every step of homeownership. Explore Plans.
© 2023 - 2026 ERA Franchise Systems LLC. All rights reserved. ERA Franchise Systems LLC fully supports the principles of the Fair Housing Act and the Equal Opportunity Act. ERA, ERA Real Estate powered, and their respective logos are registered service marks of ERA Franchise Systems LLC. Each office is independently owned and operated.