
3020 Jacob Drive, Danville, KY 40422
Local realty services provided by:ERA Select Real Estate
3020 Jacob Drive,Danville, KY 40422
$389,900
- 3 Beds
- 2 Baths
- 1,900 sq. ft.
- Single family
- Pending
Listed by: julie grider tucker
Office: re/max elite realty
MLS#:26016663
Source:KY_LBAR
Price summary
- Price:$389,900
- Price per sq. ft.:$205.21
About this home
Say hello to 3020 Jacob Drive! This one-level new construction in Wandering Hills has so much to offer! Situated on a half acre lot and nearing completion, this 3 bedroom, 2 bath home boasts a vaulted entryway, 9 foot ceilings, 3 car garage, double back deck, custom Range hood, pot filler, Quartz countertops, tray ceiling in the Primary bedroom, custom walk-in shower in the Primary bath, and so much more! A laundry room and Butler's pantry offer the ultimate in storage, organization, and convenience and add to this fine home's already lengthy list of upgrades. Come see for yourself! Call today for your showing!
Contact an agent
Home facts
- Year built:2026
- Subdivision & Development:Wandering Hills
- Listing ID #:26016663
- Added:40 day(s) ago
- Updated:August 17, 2026 at 09:45 PM
Rooms and interior
- Bedrooms:3
- Total bathrooms:2
- Full bathrooms:2
- Rooms Total:7
- Basement:Yes
- Basement Description:Crawl Space
- Living area:1,900 sq. ft.
Heating and cooling
- Heating:Electric
- Central air:Yes
Structure and exterior
- Year built:2026
- Building area:1,900 sq. ft.
- Lot area:0.54 Acres
- Construction Materials:Vinyl Siding
Schools
- High school:Boyle Co
- Middle school:Boyle Co
- Elementary school:Woodlawn
Utilities
- Water:Public
- Sewer:Septic Tank
Finances and disclosures
- Price:$389,900
- Price per sq. ft.:$205.21
Features and amenities
- Laundry features:Main Level
- Amenities:Insulated Windows
Parking
- Parking description:Driveway, Garage Faces Front
- Garage:Yes
- Garage spaces:3

New listings near 3020 Jacob Drive
- New
 $389,900Active2 beds 2 baths2,110 sq. ft.
112 Saddle Ridge Circle, Danville, KY 40422
MLS# 26022278Listed by: COLDWELL BANKER VIP REALTY, INC. - New
 $154,900Active3 beds 1 baths1,054 sq. ft.
335 N 5th Street, Danville, KY 40422
MLS# 26022238Listed by: ZEN DOOR REAL ESTATE, INC - New
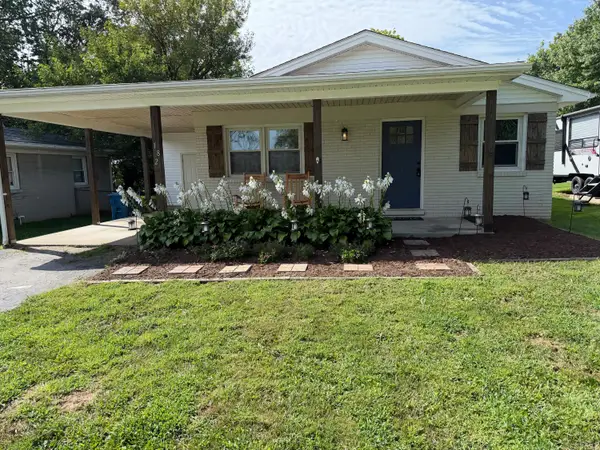 $219,900Active3 beds 1 baths1,053 sq. ft.
182 W Erskine Drive, Danville, KY 40422
MLS# 26021367Listed by: RE/MAX ELITE REALTY - New
 $299,000Active2 beds 2 baths1,120 sq. ft.
1465 Parksville Cross Pike, Danville, KY 40422
MLS# 26022149Listed by: RE/MAX ELITE REALTY 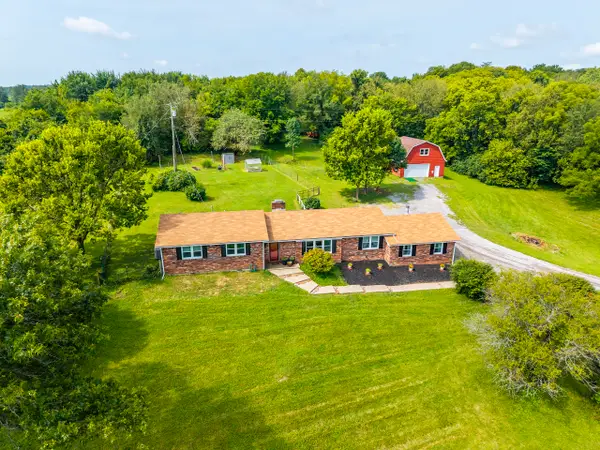 $349,900Pending3 beds 3 baths2,405 sq. ft.
2405 Chrisman Lane, Danville, KY 40422
MLS# 26022126Listed by: RECTOR HAYDEN REALTORS- New
 $320,000Active4 beds 2 baths2,179 sq. ft.
1000 Regency Road, Danville, KY 40422
MLS# 26021908Listed by: GSP HOMES - New
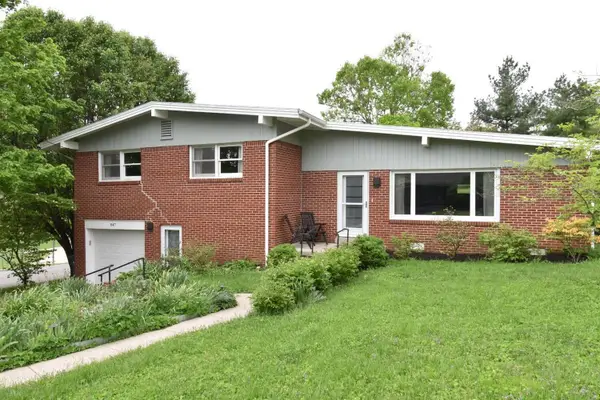 $284,900Active3 beds 2 baths2,094 sq. ft.
847 Shadeland Drive, Danville, KY 40422
MLS# 26020536Listed by: KELLER WILLIAMS COMMONWEALTH 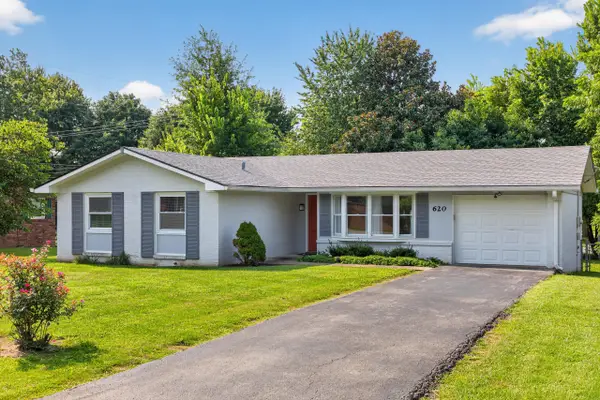 $234,900Pending3 beds 2 baths1,578 sq. ft.
620 Shawnee Road, Danville, KY 40422
MLS# 26021715Listed by: COLDWELL BANKER VIP REALTY, INC.- New
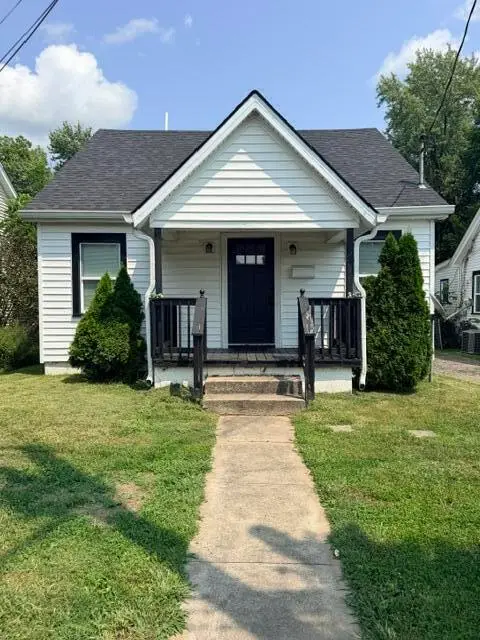 $209,900Active4 beds 2 baths1,238 sq. ft.
224 Harding Street, Danville, KY 40422
MLS# 26021607Listed by: DEBORAH BALL REALTY - New
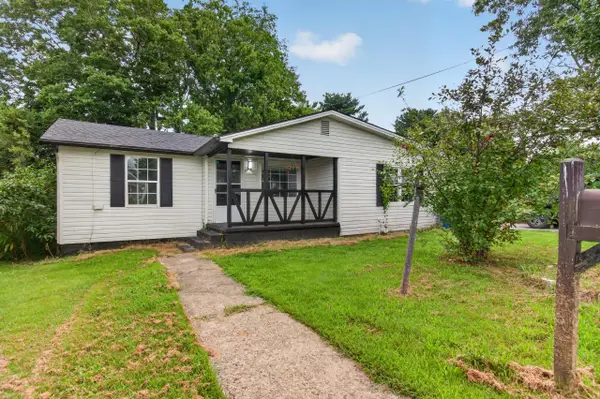 $144,900Active3 beds 1 baths1,064 sq. ft.
316 Cowan Street, Danville, KY 40422
MLS# 26021407Listed by: ZEN DOOR REAL ESTATE, INC


Protect your home and budget from life's surprises with an Assurant Home Warranty, backed by a partner that supports you through every step of homeownership. Explore Plans.
© 2023 - 2026 ERA Franchise Systems LLC. All rights reserved. ERA Franchise Systems LLC fully supports the principles of the Fair Housing Act and the Equal Opportunity Act. ERA, ERA Real Estate powered, and their respective logos are registered service marks of ERA Franchise Systems LLC. Each office is independently owned and operated.