
847 Shadeland Drive, Danville, KY 40422
Local realty services provided by:ERA Select Real Estate
847 Shadeland Drive,Danville, KY 40422
$274,900
- 3 Beds
- 2 Baths
- 2,094 sq. ft.
- Single family
- Active
Listed by: robin f morgan
Office: keller williams commonwealth
MLS#:26020536
Source:KY_LBAR
Price summary
- Price:$274,900
- Price per sq. ft.:$131.28
About this home
This is a very unique property located on Shadeland just off Lexington Ave. & Maple. Location, Location! This property boasts a welcoming entry , original hardwood floors, natural light in the kitchen, split foyer style, attached garage, screened in porch & much more! There is a designated space in backyard for a fire pit not currently being used , usb outlets, tech track lights, butcher block insert, stainless island, ceiling fans and lots of character., Out back you will also find the yard to be fenced in, a truly peaceful setting. Home being sold as-is. Buyer/buyers agent to verify schools and square footage. Provided by pva and is approximate. Daylillies in front do not convey. This is one of a kind!
Contact an agent
Home facts
- Year built:1965
- Subdivision & Development:Downtown
- Listing ID #:26020536
- Added:47 day(s) ago
- Updated:September 28, 2026 at 03:00 PM
Rooms and interior
- Bedrooms:3
- Total bathrooms:2
- Full bathrooms:2
- Rooms Total:2
- Flooring:Carpet, Hardwood, Laminate, Tile
- Basement:Yes
- Basement Description:Finished
- Living area:2,094 sq. ft.
Heating and cooling
- Cooling:Electric, Heat Pump
- Heating:Electric, Forced Air, Natural Gas
Structure and exterior
- Year built:1965
- Building area:2,094 sq. ft.
- Lot area:0.25 Acres
- Construction Materials:Brick Veneer, Wood Siding
Schools
- High school:Danville
- Middle school:Bate
- Elementary school:Hogsett
Utilities
- Water:Public
- Sewer:Public Sewer
Finances and disclosures
- Price:$274,900
- Price per sq. ft.:$131.28
Features and amenities
- Laundry features:Washer Hookup
- Amenities:Ceiling Fan(s), Insulated Windows
Parking
- Garage:Yes
- Garage spaces:1

New listings near 847 Shadeland Drive
- New
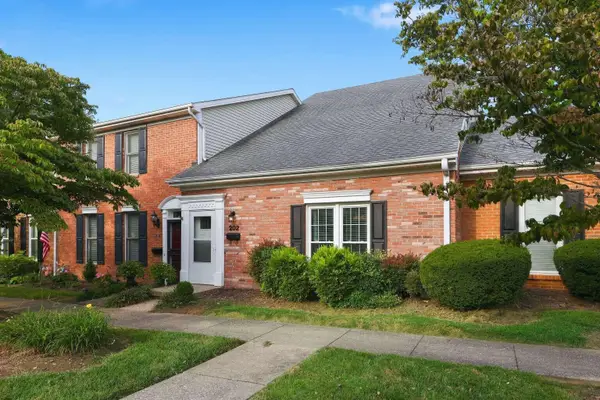 $289,500Active3 beds 3 baths1,764 sq. ft.
202 Bruce Court, Danville, KY 40422
MLS# 26026694Listed by: DIY FLAT FEE.COM - New
 $49,900Active1.15 Acres
1157 Wells Landing Road #Tract 2, Danville, KY 40422
MLS# 26025134Listed by: CORNERSTONE REALTY & AUCTION 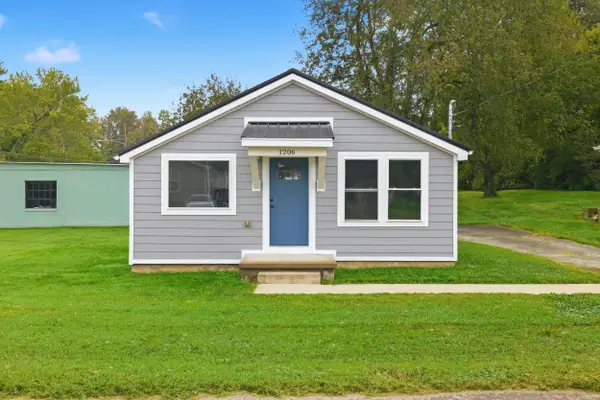 $129,900Pending1 beds 1 baths768 sq. ft.
1206 Sycamore Street, Danville, KY 40422
MLS# 26026636Listed by: COLDWELL BANKER VIP REALTY, INC.- New
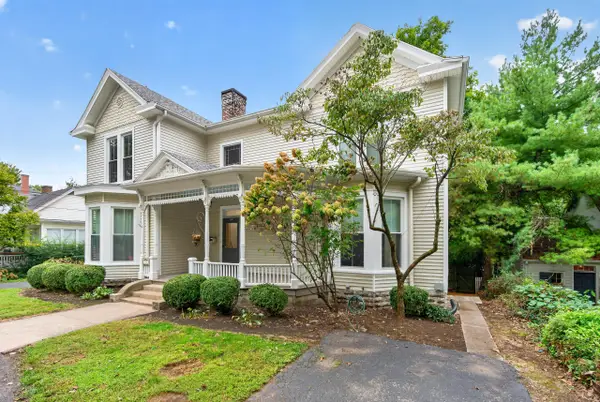 Listed by ERA$485,000Active3 beds 3 baths3,421 sq. ft.
114 W Lexington Avenue, Danville, KY 40422
MLS# 26026623Listed by: ERA SELECT REAL ESTATE - New
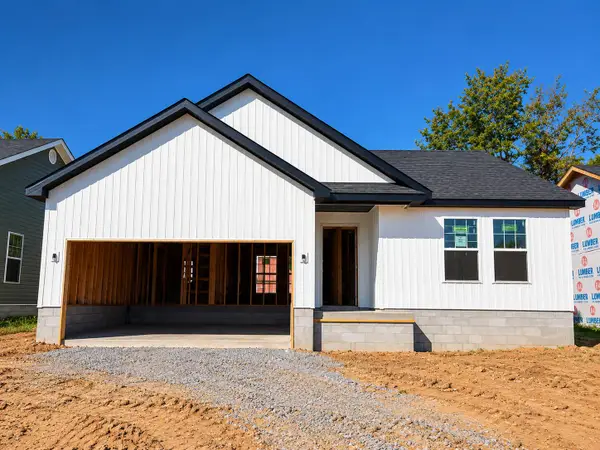 $234,900Active3 beds 2 baths1,298 sq. ft.
106 Brooks Drive, Danville, KY 40422
MLS# 26026562Listed by: REAL BROKER, LLC - HARRODSBURG - New
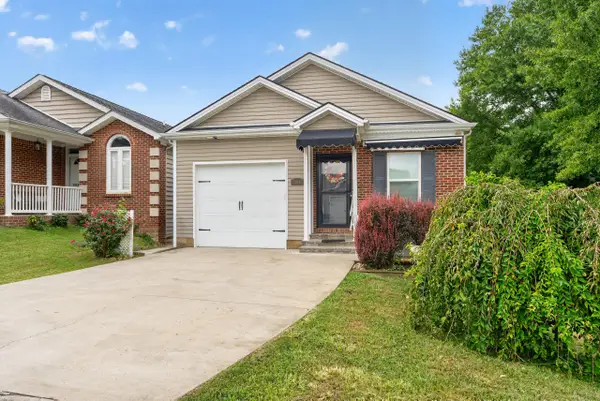 $228,900Active3 beds 2 baths1,276 sq. ft.
700 Ben Ali Drive #A, Danville, KY 40422
MLS# 26026563Listed by: LIFSTYL REAL ESTATE - New
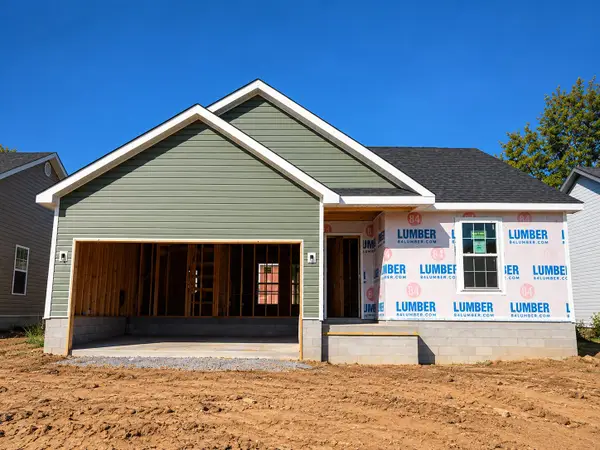 $234,900Active3 beds 2 baths1,298 sq. ft.
104 Brooks Drive, Danville, KY 40422
MLS# 26026564Listed by: REAL BROKER, LLC - HARRODSBURG - New
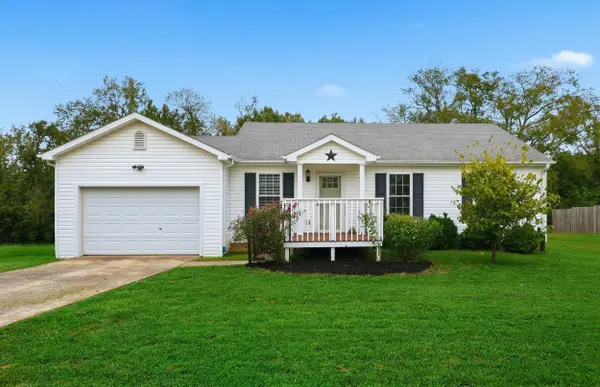 $245,000Active3 beds 2 baths1,080 sq. ft.
104 Winning Colors, Danville, KY 40422
MLS# 26026517Listed by: NATIONAL REAL ESTATE - New
 $49,900Active1.15 Acres
0001 Wells Landing Road #Tract 1, Danville, KY 40422
MLS# 26025133Listed by: CORNERSTONE REALTY & AUCTION - New
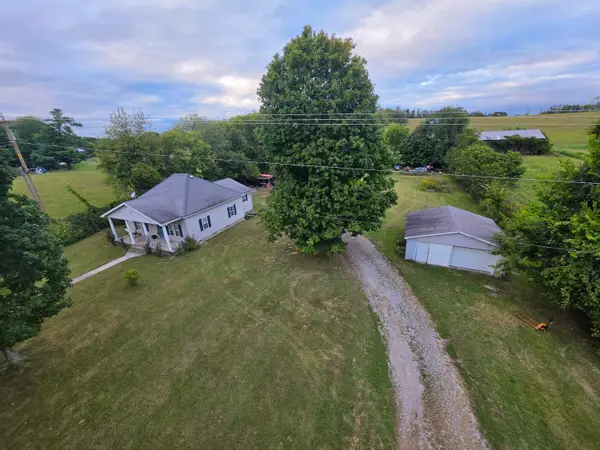 $194,900Active2 beds 2 baths1,285 sq. ft.
5535 Alum Springs Rd Road, Danville, KY 40422
MLS# 26026505Listed by: DENNISTON REALTY


Protect your home and budget from life's surprises with an Assurant Home Warranty, backed by a partner that supports you through every step of homeownership. Explore Plans.
© 2023 - 2026 ERA Franchise Systems LLC. All rights reserved. ERA Franchise Systems LLC fully supports the principles of the Fair Housing Act and the Equal Opportunity Act. ERA, ERA Real Estate powered, and their respective logos are registered service marks of ERA Franchise Systems LLC. Each office is independently owned and operated.