
422 Riverpointe Drive #3, Dayton, KY 41074
Local realty services provided by:ERA Real Solutions Realty
Listed by: blaire hancock, jim murray
Office: simple fee realty
MLS#:646349
Source:KY_NKMLS
Price summary
- Price:$479,900
- Price per sq. ft.:$249.04
- Monthly HOA dues:$523
About this home
Rare top-floor, direct-entry unit with breathtaking Ohio River views in one of Riverpointe's best-positioned buildings. One of largest floor plans in the original section -- 3 bedrooms, separate office, 2 full baths, and an open, sunlit layout. Kitchen boasts a large island, stainless appliances, gas range & under-cabinet lighting. Unwind on the large covered balcony, shaded afternoons and evenings. Primary suite offers a tray ceiling, his-and-her closets, soaking tub, shower & granite counters. Abundant storage, level 2 EV Charger, and two garages. Enjoy the clubhouse, heated infinity pool & fitness center -- minutes from downtown Cincinnati,Newport and Covington. Private top-floor retreat: a quiet 13-step interior stariway leads straight from your garage or your own front door-no shared hallway, no neighbors overhead. Second garage is detached, across the street(#3).
Contact an agent
Home facts
- Year built:2007
- Subdivision & Development:Riverpointe Condos
- Listing ID #:646349
- Added:1 day(s) ago
- Updated:September 05, 2026 at 07:53 PM
Rooms and interior
- Bedrooms:3
- Total bathrooms:2
- Full bathrooms:2
- Rooms Total:7
- Dining Description:Breakfast Bar
- Bathrooms Description:Soaking Tub
- Kitchen Description:Dishwasher, Gas Range, Microwave, Refrigerator, Stainless Steel Appliance(s)
- Living area:1,927 sq. ft.
Heating and cooling
- Cooling:Central Air
- Heating:Forced Air
- Central air:Yes
Structure and exterior
- Year built:2007
- Building area:1,927 sq. ft.
- Lot area:0.22 Acres
- Architectural Style:Transitional
- Construction Materials:Brick, Vinyl Siding
- Exterior Features:Covered, Deck
- Foundation Description:Slab
Schools
- High school:Campbell County High
- Middle school:Campbell County Middle School
- Elementary school:Crossroads Elementary
Utilities
- Water:Public, Water Available
- Sewer:Public Sewer, Sewer Available
Finances and disclosures
- Price:$479,900
- Price per sq. ft.:$249.04
Features and amenities
- Appliances:Microwave, Refrigerator
- Laundry features:Main Level, Washer Hookup
- Amenities:Ceiling Fan(s), Clubhouse, Crown Molding, Fitness Center, Granite Counters, High Ceilings, Multi Panel Doors, Natural Woodwork, Pool, Smoke Detector(s), Vinyl Frames
- Pool features:Pool
Parking
- Garage:Yes
- Garage spaces:2
New listings near 422 Riverpointe Drive #3
- New
 $224,900Active3 beds 2 baths1,138 sq. ft.
1101 Mckinney Avenue, Dayton, KY 41074
MLS# 646120Listed by: COLDWELL BANKER REALTY  $325,000Active3 beds 4 baths2,208 sq. ft.
609 6th Avenue, Dayton, KY 41074
MLS# 645864Listed by: SIBCY CLINE, REALTORS-CC $229,900Active4 beds 2 baths1,700 sq. ft.
206 3rd Avenue, Dayton, KY 41074
MLS# 645951Listed by: EXP REALTY, LLC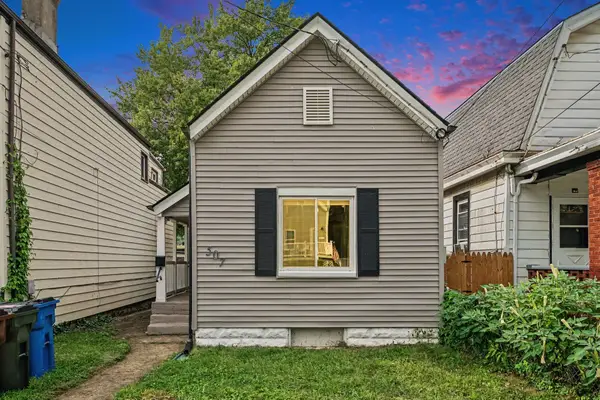 $190,000Active2 beds 1 baths902 sq. ft.
507 3rd Avenue, Dayton, KY 41074
MLS# 645766Listed by: MIDWEST REALTY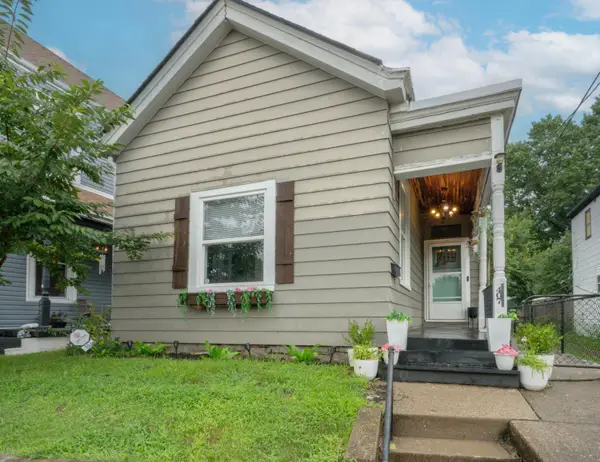 $145,000Pending2 beds 1 baths960 sq. ft.
407 Mckinney Avenue, Dayton, KY 41074
MLS# 645717Listed by: PARAGON REALTY PARTNERS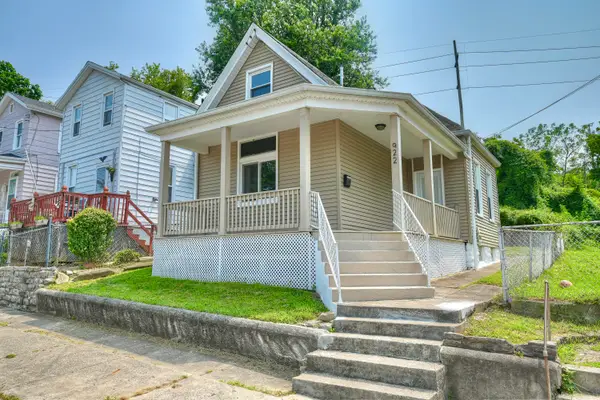 $199,000Active3 beds 1 baths1,065 sq. ft.
922 6th Avenue, Dayton, KY 41074
MLS# 645705Listed by: HUFF REALTY - CC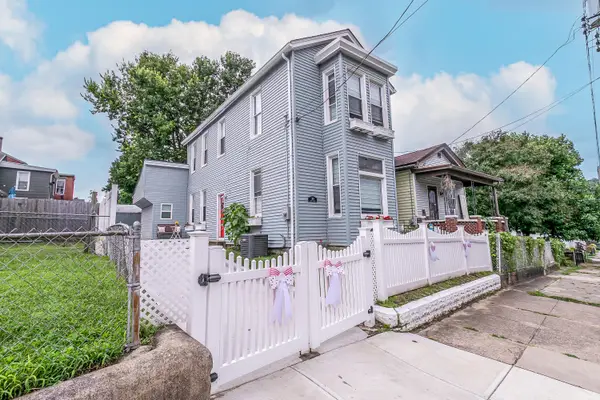 $339,000Active3 beds 2 baths1,504 sq. ft.
310 Berry Street, Dayton, KY 41074
MLS# 645605Listed by: KELLER WILLIAMS REALTY SERVICE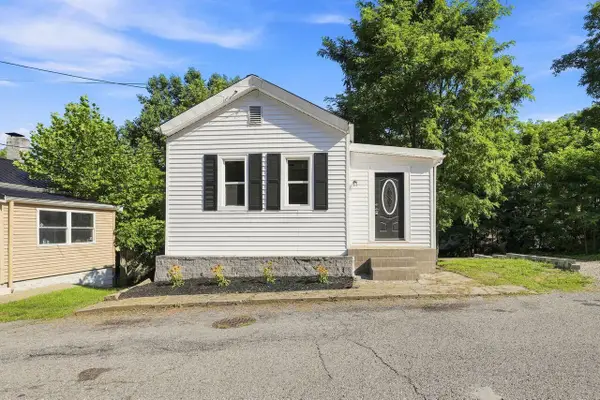 $215,000Pending2 beds 3 baths780 sq. ft.
515 9th Avenue, Dayton, KY 41074
MLS# 645503Listed by: COLDWELL BANKER REALTY FM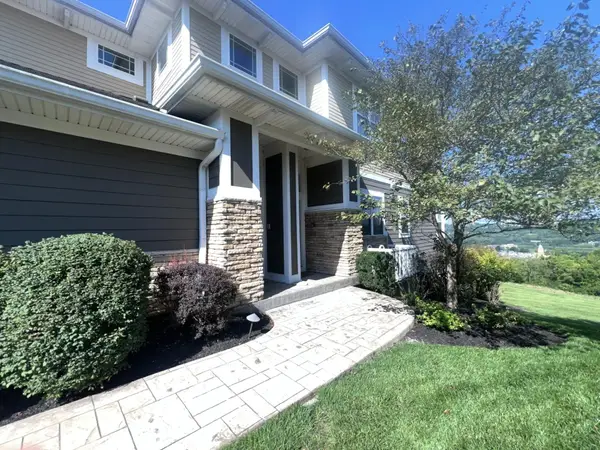 $399,900Pending2 beds 2 baths1,666 sq. ft.
358 Riverpointe Drive #9, Dayton, KY 41074
MLS# 645452Listed by: HUFF REALTY - CC


Protect your home and budget from life's surprises with an Assurant Home Warranty, backed by a partner that supports you through every step of homeownership. Explore Plans.
© 2023 - 2026 ERA Franchise Systems LLC. All rights reserved. ERA Franchise Systems LLC fully supports the principles of the Fair Housing Act and the Equal Opportunity Act. ERA, ERA Real Estate powered, and their respective logos are registered service marks of ERA Franchise Systems LLC. Each office is independently owned and operated.