
980 Walnut Street, Dayton, KY 41074
Local realty services provided by:ERA Real Solutions Realty
980 Walnut Street,Dayton, KY 41074
$1,475,000
- 3 Beds
- 4 Baths
- 3,323 sq. ft.
- Single family
- Active
Listed by: kristin castillo
Office: comey & shepherd, inc.
MLS#:647174
Source:KY_NKMLS
Price summary
- Price:$1,475,000
- Price per sq. ft.:$443.88
- Monthly HOA dues:$60.17
About this home
Welcome to 980 Walnut St, a truly rare opportunity offering breathtaking Cincinnati skyline views from all four levels. Thoughtfully designed by Redknot Homes, all three bedrooms feature expansive cornerless windows showcasing stunning city views. The private primary suite occupies its own level and includes a spacious walk-in closet and convenient wet bar just outside the bedroom. Bedrooms 2 and 3 each offer private ensuite baths for added comfort and privacy. The top level is the heart of the home, featuring an impressive open-concept chefs kitchen, dining area, and great room, all opening to a large covered deck with panoramic skyline views. A remarkable blend of luxury, thoughtful design, and unforgettable views-this home is truly one-of-a-kind!
Contact an agent
Home facts
- Year built:2026
- Subdivision & Development:Pottebaum Point
- Listing ID #:647174
- Added:7 day(s) ago
- Updated:October 09, 2026 at 03:52 PM
Rooms and interior
- Bedrooms:3
- Total bathrooms:4
- Full bathrooms:3
- Half bathrooms:1
- Rooms Total:9
- Kitchen Description:Dishwasher, Disposal, Eat-in Kitchen, Electric Oven, Gas Cooktop, Microwave, Refrigerator, Stainless Steel Appliance(s)
- Basement Description:Full
- Living area:3,323 sq. ft.
Heating and cooling
- Cooling:Central Air
- Heating:Forced Air
- Central air:Yes
Structure and exterior
- Year built:2026
- Building area:3,323 sq. ft.
- Lot area:0.06 Acres
- Architectural Style:Transitional
- Construction Materials:Brick, Stone
- Exterior Features:Covered, Deck, Porch
- Foundation Description:Poured Concrete
Schools
- High school:Dayton High
- Middle school:Dayton High
- Elementary school:Lincoln Elementary
Utilities
- Water:Public, Water Available
- Sewer:Public Sewer, Sewer Available
Finances and disclosures
- Price:$1,475,000
- Price per sq. ft.:$443.88
Features and amenities
- Appliances:Microwave, Refrigerator
- Amenities:Cathedral Ceiling(s), Ceiling Fan(s), Double Hung, Granite Counters, High Ceilings, Landscaping, Recessed Lighting, Smoke Detector(s), Storage, Vinyl Clad Window(s)
Parking
- Garage:Yes
- Garage spaces:2
New listings near 980 Walnut Street
- New
 $259,900Active3 beds 2 baths1,540 sq. ft.
401 Benham Street, Dayton, KY 41074
MLS# 647065Listed by: KELLER WILLIAMS REALTY SERVICE - New
 $249,000Active3 beds 3 baths1,680 sq. ft.
304 4th Avenue, Dayton, KY 41074
MLS# 647071Listed by: KELLER WILLIAMS REALTY SERVICE 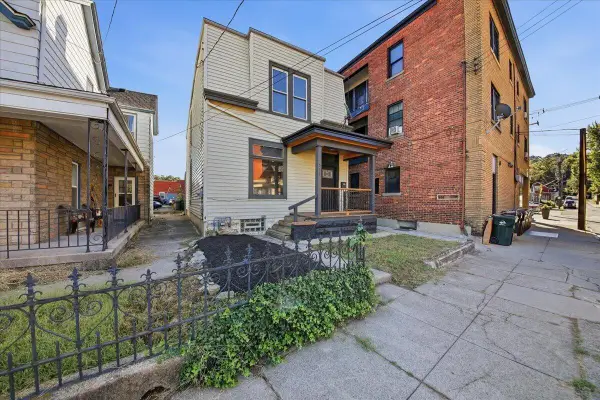 $214,900Active3 beds 2 baths1,452 sq. ft.
511 Mckinney Avenue, Dayton, KY 41074
MLS# 647028Listed by: RE/MAX VICTORY + AFFILIATES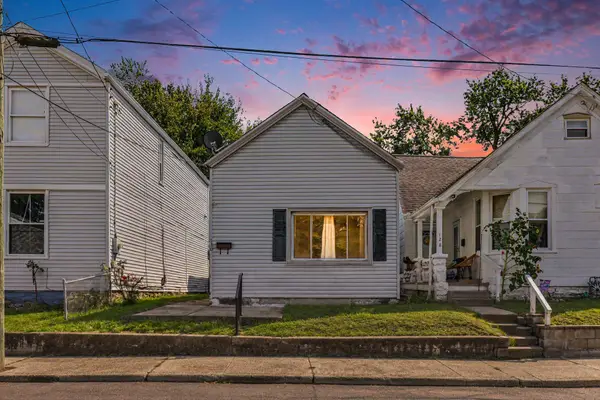 $159,900Active3 beds 1 baths996 sq. ft.
130 4th Avenue, Dayton, KY 41074
MLS# 646880Listed by: TRANSACTION ALLIANCE LLC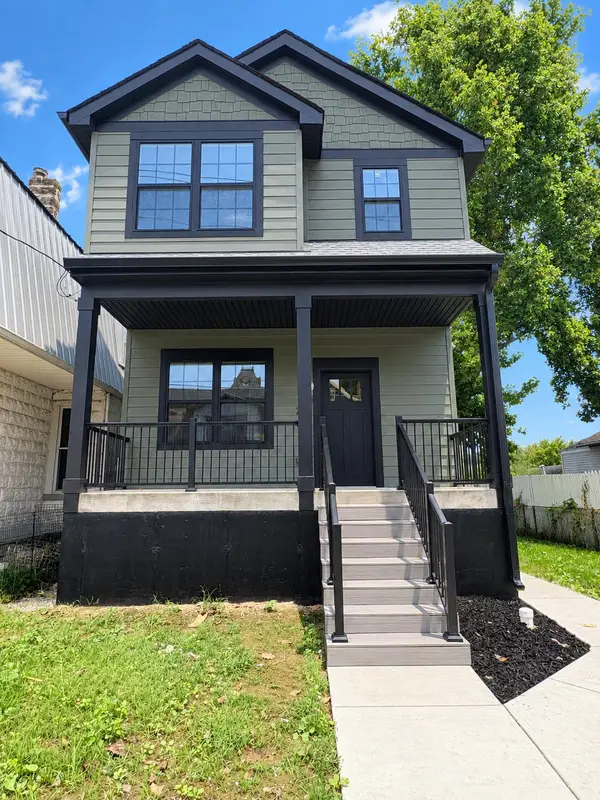 $398,900Active3 beds 3 baths1,444 sq. ft.
207 Fifth Avenue, Dayton, KY 41074
MLS# 646849Listed by: PARAGON REALTY PARTNERS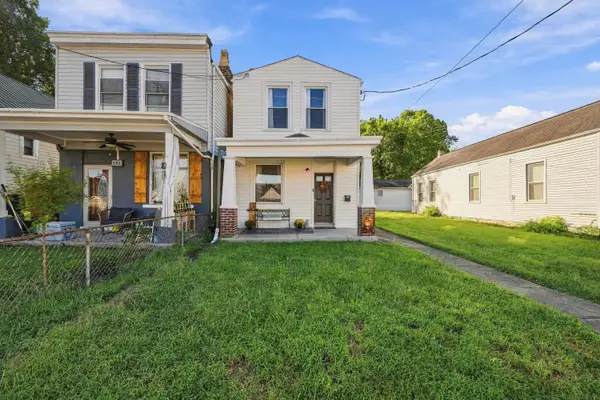 $218,000Active2 beds 2 baths1,252 sq. ft.
506 8th Avenue, Dayton, KY 41074
MLS# 646814Listed by: COLDWELL BANKER REALTY FM $479,900Pending3 beds 2 baths1,927 sq. ft.
422 Riverpointe Drive #3, Dayton, KY 41074
MLS# 646349Listed by: SIMPLE FEE REALTY $224,900Active3 beds 2 baths1,138 sq. ft.
1101 Mckinney Avenue, Dayton, KY 41074
MLS# 646120Listed by: COLDWELL BANKER REALTY $325,000Pending3 beds 4 baths2,208 sq. ft.
609 6th Avenue, Dayton, KY 41074
MLS# 645864Listed by: SIBCY CLINE, REALTORS-CC


Protect your home and budget from life's surprises with an Assurant Home Warranty, backed by a partner that supports you through every step of homeownership. Explore Plans.
© 2023 - 2026 ERA Franchise Systems LLC. All rights reserved. ERA Franchise Systems LLC fully supports the principles of the Fair Housing Act and the Equal Opportunity Act. ERA, ERA Real Estate powered, and their respective logos are registered service marks of ERA Franchise Systems LLC. Each office is independently owned and operated.