
1380 Greenwood Portland Road, Demossville, KY 41033
Local realty services provided by:ERA Real Solutions Realty
1380 Greenwood Portland Road,Demossville, KY 41033
$265,000
- 3 Beds
- 2 Baths
- - sq. ft.
- Single family
- Sold
Listed by: melissa van treeck
Office: simple fee realty
MLS#:644034
Source:KY_NKMLS
Sorry, we are unable to map this address
Price summary
- Price:$265,000
About this home
The possibilities are endless on this 15-acre slice of heaven! Enjoy comfortable living space in this 3 bed/2 full bath Ranch-style home equipped w/ all you need; large living room, kitchen w/ eat in area, pantry, planning desk, mudroom w/ laundry hookup, master suite w/ ensuite bath including double vanity & walk-in closet (additional laundry hook up). Front porch faces your AMAZING view of the property. Unwind on your covered deck or swing on the covered porch. 3 car detached garage AND huge shed w/ running electric. Chicken coop and hot tub stay. Plenty of cleared yard space for activities, gathering, and ATV riding. Winding creek access and wooded area for hunting and exploring! Take advantage of this chance to experience country living at its finest!
Contact an agent
Home facts
- Year built:2008
- Listing ID #:644034
- Added:50 day(s) ago
- Updated:August 15, 2026 at 04:04 PM
Rooms and interior
- Bedrooms:3
- Total bathrooms:2
- Full bathrooms:2
- Rooms Total:10
- Kitchen Description:Dishwasher, Eat-in Kitchen, Electric Range, Microwave, Pantry, Refrigerator
- Bedroom Description:Master Downstairs
Heating and cooling
- Cooling:Central Air
- Heating:Electric
- Central air:Yes
Structure and exterior
- Year built:2008
- Lot Features:Cleared, Creek, Wooded
- Architectural Style:Ranch
- Construction Materials:Vinyl Siding
- Exterior Features:Covered, Deck, Hot Tub, Patio, Porch, Private Yard
- Foundation Description:Block
Schools
- High school:Pendleton High
- Middle school:Sharp Middle School
- Elementary school:Northern Elementary
Utilities
- Water:Cistern
- Sewer:Septic Tank
Finances and disclosures
- Price:$265,000
Features and amenities
- Appliances:Microwave, Refrigerator
- Laundry features:Main Level
- Amenities:Ceiling Fan(s), Master Downstairs
Parking
- Garage:Yes
- Garage spaces:3
New listings near 1380 Greenwood Portland Road
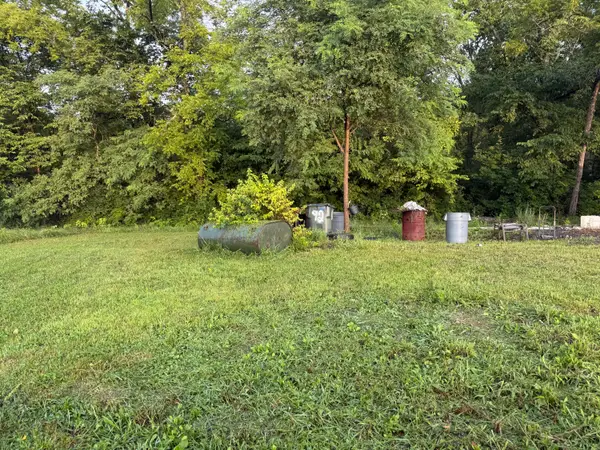 $29,900Active2.59 Acres
342 Lehman Drive, Demossville, KY 41033
MLS# 645160Listed by: RE/MAX VICTORY + AFFILIATES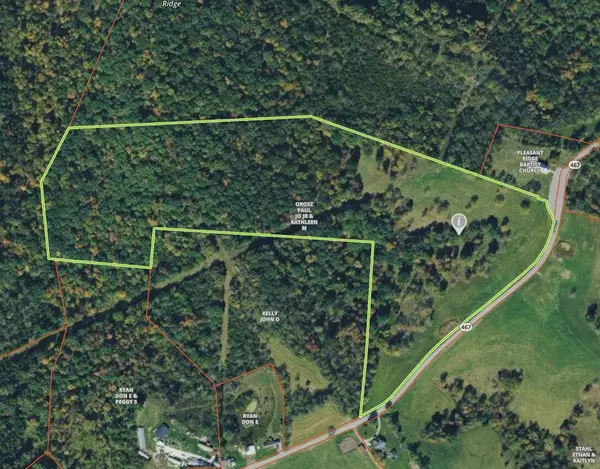 $189,900Active32.17 Acres
0 Highway 467, Demossville, KY 41033
MLS# 645029Listed by: CAHILL REAL ESTATE SERVICES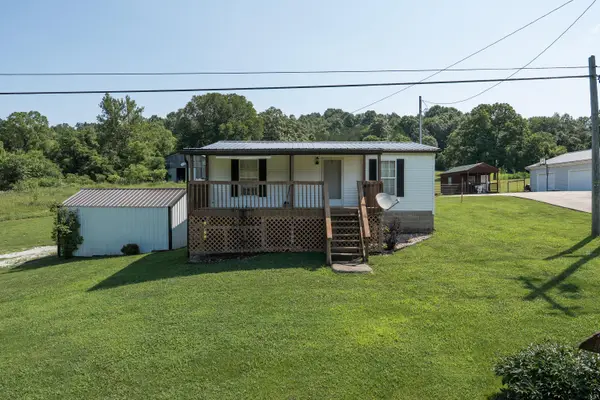 $169,000Pending2 beds 1 baths
6418 Hwy 17 N, Demossville, KY 41033
MLS# 644810Listed by: RE/MAX VICTORY + AFFILIATES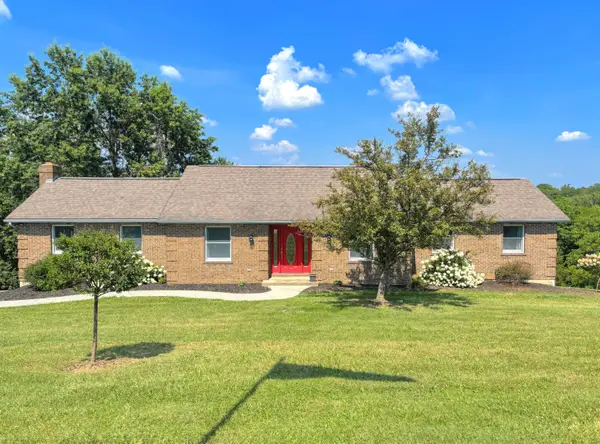 $799,000Active3 beds 3 baths2,600 sq. ft.
15935 Madison Pike, Demossville, KY 41033
MLS# 644804Listed by: CAHILL REAL ESTATE SERVICES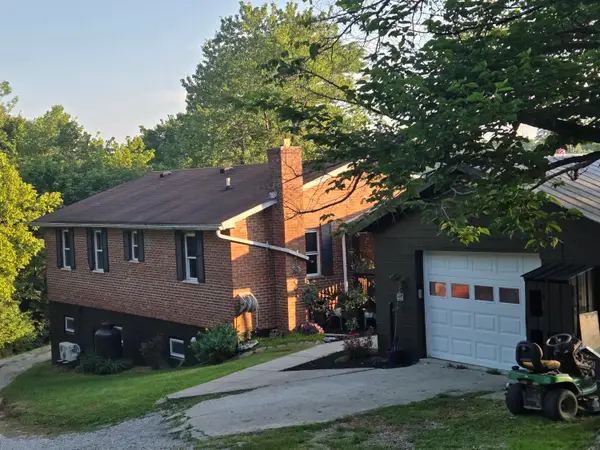 $340,000Active4 beds 2 baths1,500 sq. ft.
16059 Pfanstiel Road, Demossville, KY 41033
MLS# 644346Listed by: HUFF REALTY - CC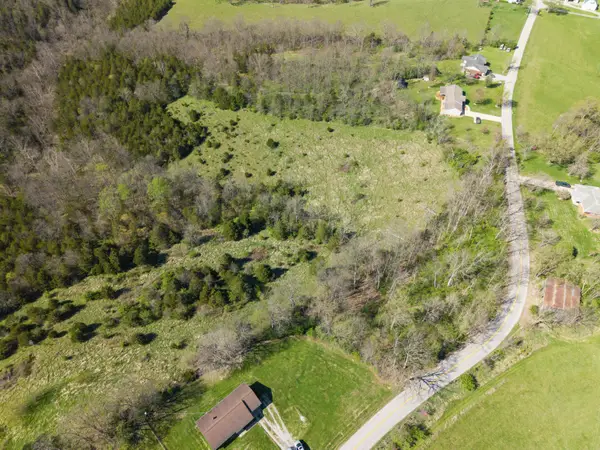 $224,000Active0 Acres
27.28 Acre Hwy 467, Demossville, KY 41033
MLS# 643636Listed by: BLUEGRASS REAL ESTATE GROUP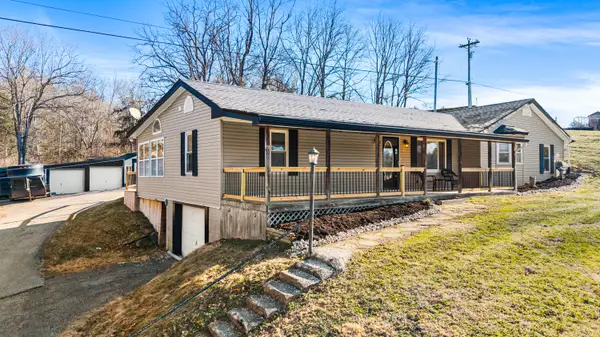 $368,400Active4 beds 2 baths1,747 sq. ft.
6116 Highway 17, Demossville, KY 41033
MLS# 643352Listed by: PLUM TREE REALTY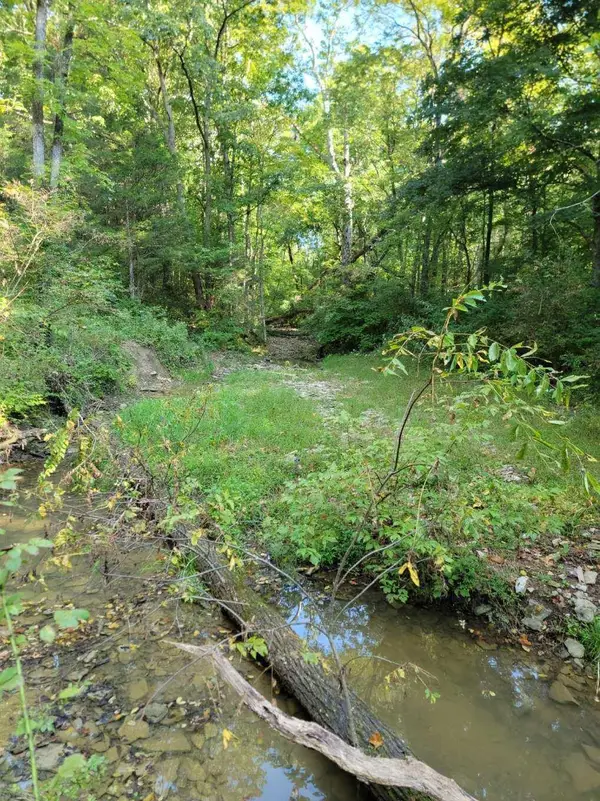 Listed by ERA$125,000Active11.19 Acres
15711 Pfanstiehl Road, Demossville, KY 41033
MLS# 636702Listed by: ERA REAL SOLUTIONS REALTY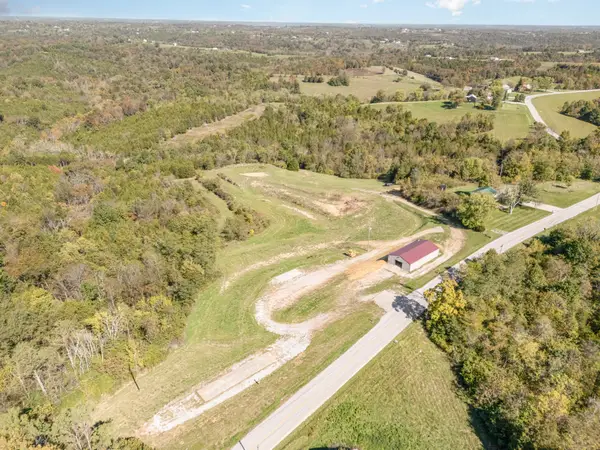 $1,590,000Active179.71 Acres
2408 Highway 491, Demossville, KY 41033
MLS# 637331Listed by: CAHILL REAL ESTATE SERVICES


Protect your home and budget from life's surprises with an Assurant Home Warranty, backed by a partner that supports you through every step of homeownership. Explore Plans.
© 2023 - 2026 ERA Franchise Systems LLC. All rights reserved. ERA Franchise Systems LLC fully supports the principles of the Fair Housing Act and the Equal Opportunity Act. ERA, ERA Real Estate powered, and their respective logos are registered service marks of ERA Franchise Systems LLC. Each office is independently owned and operated.