
16059 Pfanstiel Road, Demossville, KY 41033
Local realty services provided by:ERA Real Solutions Realty
16059 Pfanstiel Road,Demossville, KY 41033
$329,000
- 4 Beds
- 2 Baths
- 1,500 sq. ft.
- Single family
- Active
Listed by: linda lyons
Office: huff realty - cc
MLS#:644346
Source:KY_NKMLS
Price summary
- Price:$329,000
- Price per sq. ft.:$219.33
About this home
Welcome home to this brick ranch nestled on 3.83 beautiful acres, offering the perfect blend of comfort, space, and country living.
This inviting home features 3 bedrooms and a full bathroom on the main level for everyday convenience. The finished lower level adds even more living space with a 4th master bedroom, additional living area that can serve as a guest room, family room, hobby room. Perfect for relaxing or creating a recreational area.
Outside, you'll enjoy plenty of room to spread out and make lasting memories. The property includes a 1 car garage with an automatic door, 2 outdoor storage buildings for tools, equipment, or hobbies. The property also holds a 24ft above-ground pool- Ideal for cooling off and entertaining for the summer months.
Whether you're looking for room for children to play, space for gardening, or simply a peaceful setting to enjoy nature. This property offers endless possibilities. It's the perfect place to raise a family while enjoying the privacy and freedom of nearly 4 acres.
Don't miss this opportunity to make this wonderful property your forever home! Schedule your showing TODAY!...
Contact an agent
Home facts
- Listing ID #:644346
- Added:95 day(s) ago
- Updated:October 09, 2026 at 03:52 PM
Rooms and interior
- Bedrooms:4
- Total bathrooms:2
- Full bathrooms:2
- Rooms Total:8
- Dining Description:Breakfast Bar
- Kitchen Description:Dishwasher, Eat-in Kitchen, Gas Oven, Gas Range, Microwave, Pantry, Refrigerator, Stainless Steel Appliance(s)
- Basement Description:Finished, Full, Walk-Out Access
- Living area:1,500 sq. ft.
Heating and cooling
- Cooling:Wall Unit(s), Window Unit(s)
- Heating:Baseboard, Electric, Forced Air, Heat Pump
Structure and exterior
- Building area:1,500 sq. ft.
- Lot area:3.83 Acres
- Lot Features:Raw Land, Sloped
- Architectural Style:Ranch
- Construction Materials:Block, Brick
- Exterior Features:Covered, Deck, Lighting, Patio, Porch, Private Yard
- Foundation Description:Block
Schools
- High school:Simon Kenton High
- Middle school:Twenhofel Middle School
- Elementary school:Piner Elementary
Utilities
- Water:Cistern
- Sewer:Septic Tank
Finances and disclosures
- Price:$329,000
- Price per sq. ft.:$219.33
Features and amenities
- Appliances:Microwave, Refrigerator, Washer
- Laundry features:Dryer, In Basement, Lower Level, Washer
- Amenities:Ceiling Fan(s), Double Hung, Storage, Vinyl Frames, Wired for Data
- Pool features:Above Ground
Parking
- Garage:Yes
- Garage spaces:1
New listings near 16059 Pfanstiel Road
- New
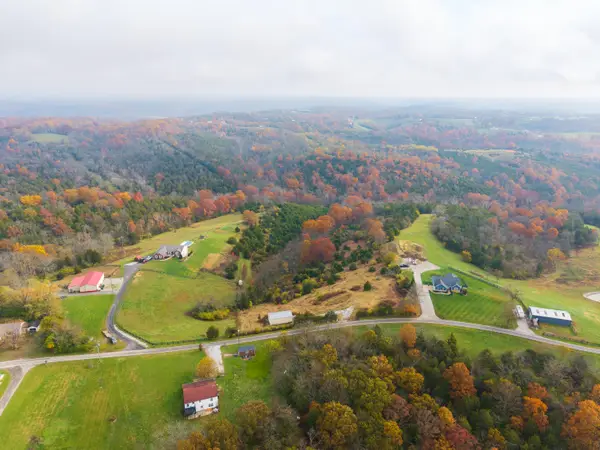 Listed by ERA$125,000Active11.19 Acres
15711 Pfanstiehl Road, Demossville, KY 41033
MLS# 647106Listed by: ERA REAL SOLUTIONS REALTY 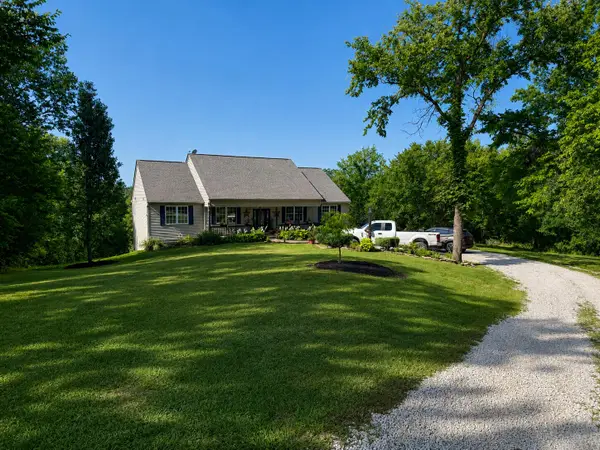 $699,000Active5 beds 4 baths3,600 sq. ft.
15538 Gardnersville Road, Demossville, KY 41033
MLS# 646035Listed by: ADD A PAD REALTY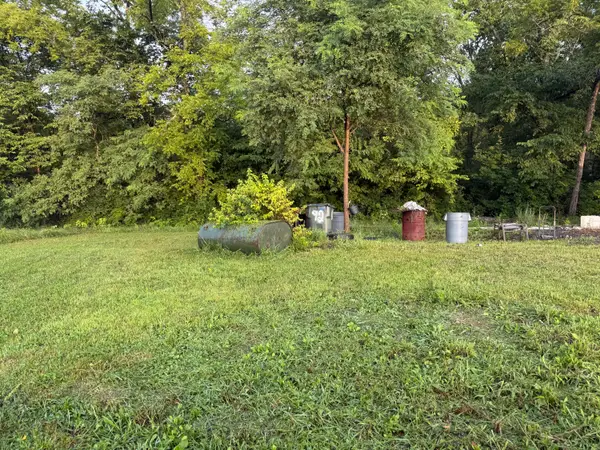 $29,900Pending2.59 Acres
342 Lehman Drive, Demossville, KY 41033
MLS# 645160Listed by: RE/MAX VICTORY + AFFILIATES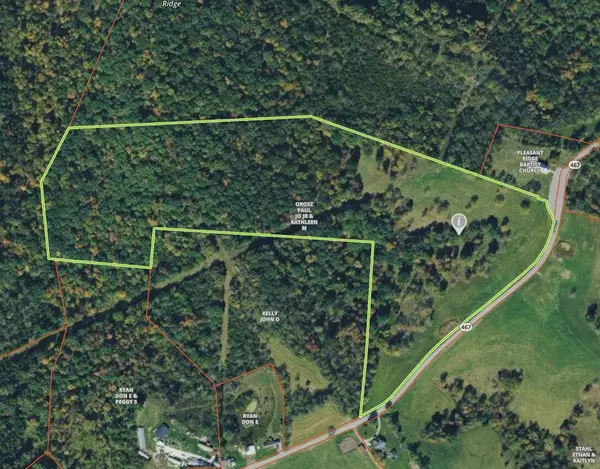 $189,900Active32.17 Acres
0 Highway 467, Demossville, KY 41033
MLS# 645029Listed by: CAHILL REAL ESTATE SERVICES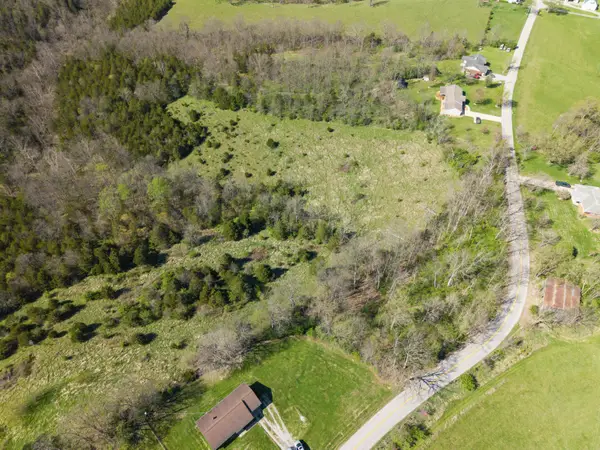 $224,000Active0 Acres
27.28 Acre Hwy 467, Demossville, KY 41033
MLS# 643636Listed by: BLUEGRASS REAL ESTATE GROUP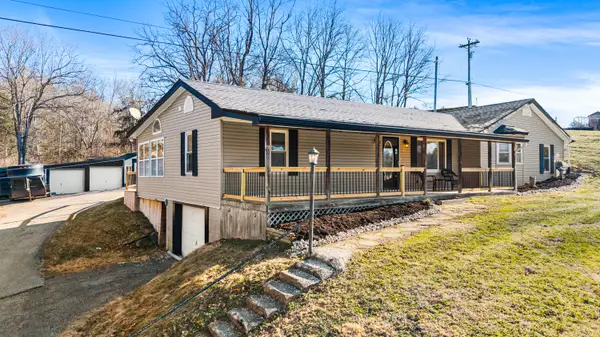 $368,400Pending4 beds 2 baths1,747 sq. ft.
6116 Highway 17, Demossville, KY 41033
MLS# 643352Listed by: PLUM TREE REALTY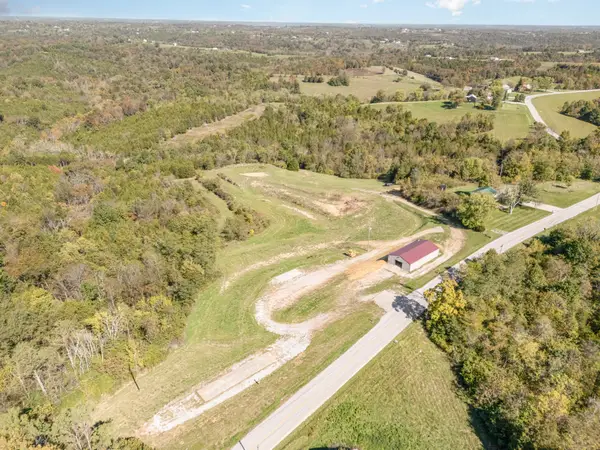 $1,390,000Active179.71 Acres
2408 Highway 491, Demossville, KY 41033
MLS# 637331Listed by: CAHILL REAL ESTATE SERVICES


Protect your home and budget from life's surprises with an Assurant Home Warranty, backed by a partner that supports you through every step of homeownership. Explore Plans.
© 2023 - 2026 ERA Franchise Systems LLC. All rights reserved. ERA Franchise Systems LLC fully supports the principles of the Fair Housing Act and the Equal Opportunity Act. ERA, ERA Real Estate powered, and their respective logos are registered service marks of ERA Franchise Systems LLC. Each office is independently owned and operated.