
15538 Gardnersville Road, Demossville, KY 41033
Local realty services provided by:ERA Real Solutions Realty
15538 Gardnersville Road,Demossville, KY 41033
$699,000
- 5 Beds
- 4 Baths
- 3,600 sq. ft.
- Single family
- Pending
Listed by: charles zimmerman, leslie blair
Office: add a pad realty
MLS#:646035
Source:KY_NKMLS
Price summary
- Price:$699,000
- Price per sq. ft.:$166.59
About this home
Sale Pending/Under contract as of 10/18/26 Showings for Back-up Offers Only at this time
40+ ACRES • ONE-LEVEL LIVING • WOODS • TRAILS • WILDLIFE • SUNSETS! **NOW AVAILABLE with purchase: Additional 1+Acre Parcel, contingent upon buying this property first.**
Spacious ranch offers the best of both worlds--5-BR 4-BA private NKY retreat with Cincinnati still within reach! The main level offers an impressive 4 bedrooms -3 full baths, including a spacious Primary Suite with 2 walk-in closets, adjoining bath, double vanities, garden soaking tub+ tiled shower, plus direct access to the deck overlooking the woods & beautiful Kentucky sunsets. The open, eat-in kitchen features an island, pantry and plenty of gathering space, with first-floor laundry, guest rooms & flexible space for a home office.
The walkout LL adds even more possibilities, including an additional BR #5 +full bath #4--ideal for guests, extended living, recreation, hobbies or working from home.
But the LAND is the star of the show! Explore 40+Acres of predominantly rolling, natural Kentucky woodland with recreational trails, an open former pasture area, creeks, abundant wildlife and room to roam. Deer & turkey are frequent visitors, & the property features cedar and walnut trees, wild apple trees & blackberry bushes. Former cattle pasture area with some fencing, and has been zoned for agricultural/tree-farm use.
Spend your days hiking, hunting, riding the ATV or side-by-side, checking trail cameras, gardening, enjoying the above-ground pool, or simply relaxing on the deck as the sun sets over your own woods. There's plenty of room to imagine a future garage, barn or workshop to suit your needs. Enjoy the peace and privacy of country living while remaining in Kenton County, with Independence, Simon Kenton H.S., I-75 & Greater Cincy within reach. Downtown Cincinnati is ab 28mi & the surrounding countryside is home to farms, wineries & the NKY Back Roads Wine...
Contact an agent
Home facts
- Year built:2005
- Listing ID #:646035
- Added:58 day(s) ago
- Updated:October 23, 2026 at 07:54 AM
Rooms and interior
- Bedrooms:5
- Total bathrooms:4
- Full bathrooms:4
- Rooms Total:12
- Kitchen Description:Convection Oven, Dishwasher, Disposal, Eat-in Kitchen, Electric Cooktop, Kitchen Island, Microwave, Pantry, Refrigerator, Stainless Steel Appliance(s)
- Basement Description:Finished, Full, Walk-Out Access
- Living area:3,600 sq. ft.
Heating and cooling
- Cooling:Central Air
- Heating:Forced Air, Heat Pump
- Central air:Yes
Structure and exterior
- Year built:2005
- Building area:3,600 sq. ft.
- Lot area:40.78 Acres
- Lot Features:Cleared, Creek, Pasture, Rolling Slope, Sloped, Stream, Wooded
- Architectural Style:Ranch
- Construction Materials:Vinyl Siding
- Exterior Features:Covered, Deck, Lighting, Porch, Private Yard
- Foundation Description:Poured Concrete
Schools
- High school:Simon Kenton High
- Middle school:Twenhofel Middle School
- Elementary school:Piner Elementary
Utilities
- Water:Public
- Sewer:Septic Tank
Finances and disclosures
- Price:$699,000
- Price per sq. ft.:$166.59
Features and amenities
- Appliances:Microwave, Refrigerator
- Laundry features:Main Level
- Amenities:Ceiling Fan(s), Double Hung, Recessed Lighting, Storage, Vinyl Frames
New listings near 15538 Gardnersville Road
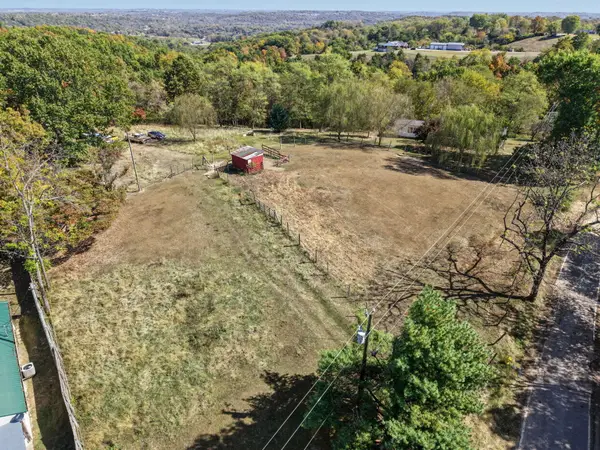 $43,600Active13.6 Acres
3426 Alexander Road, Demossville, KY 41033
MLS# 647459Listed by: CENTURY 21 GARNER PROPERTIES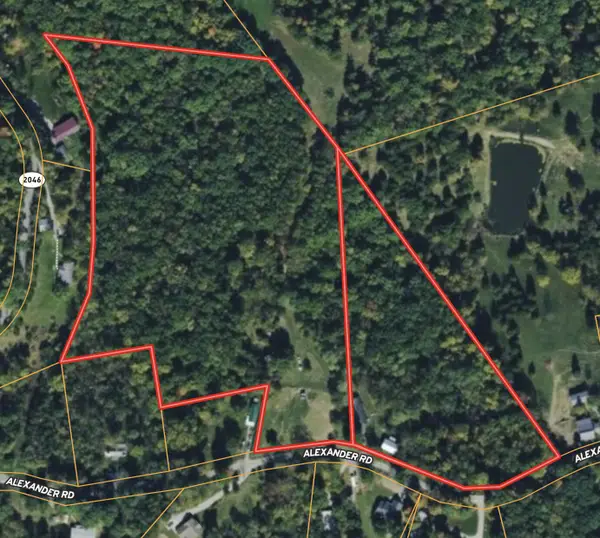 $79,300Active19.54 Acres
3426-3436 Alexander Road, Demossville, KY 41033
MLS# 647460Listed by: CENTURY 21 GARNER PROPERTIES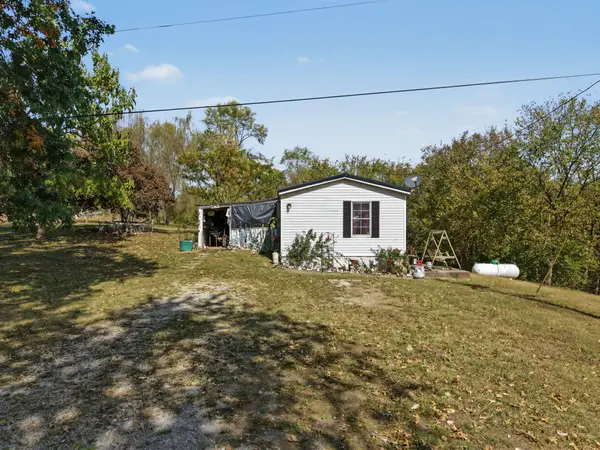 $35,800Active5.94 Acres
3436 Alexander Road, Demossville, KY 41033
MLS# 647461Listed by: CENTURY 21 GARNER PROPERTIES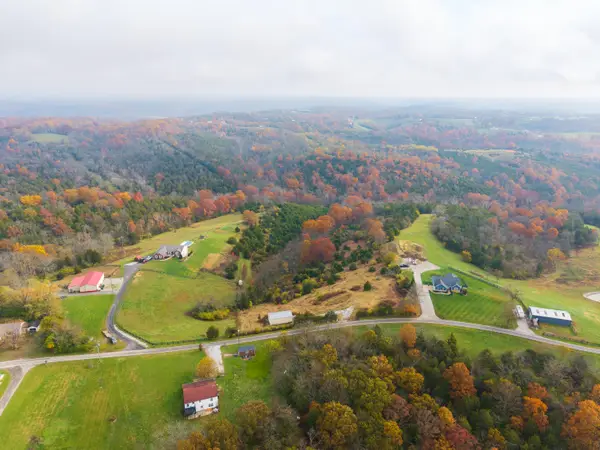 Listed by ERA$125,000Active11.19 Acres
15711 Pfanstiehl Road, Demossville, KY 41033
MLS# 647106Listed by: ERA REAL SOLUTIONS REALTY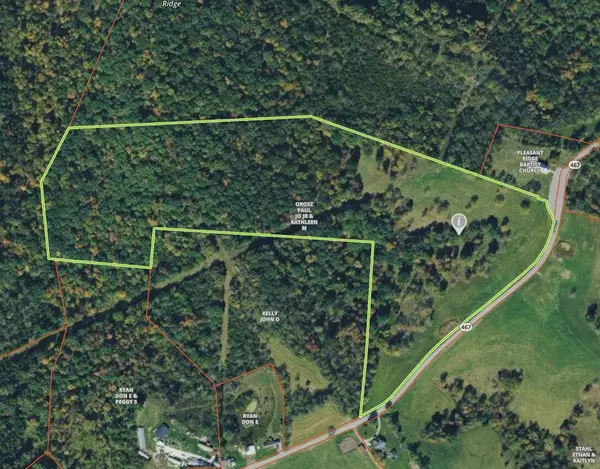 $189,900Pending32.17 Acres
0 Highway 467, Demossville, KY 41033
MLS# 645029Listed by: CAHILL REAL ESTATE SERVICES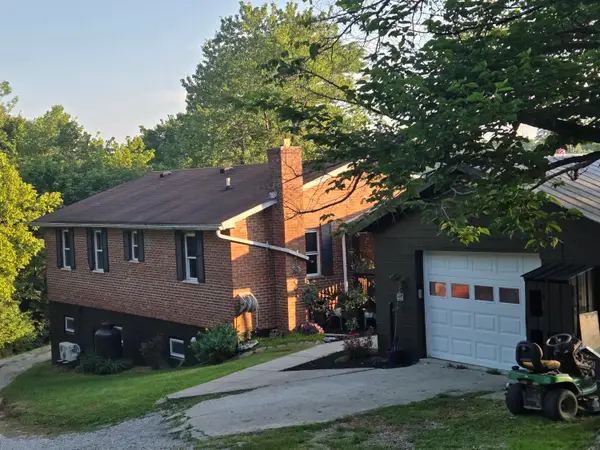 $329,000Active4 beds 2 baths1,500 sq. ft.
16059 Pfanstiel Road, Demossville, KY 41033
MLS# 644346Listed by: HUFF REALTY - CC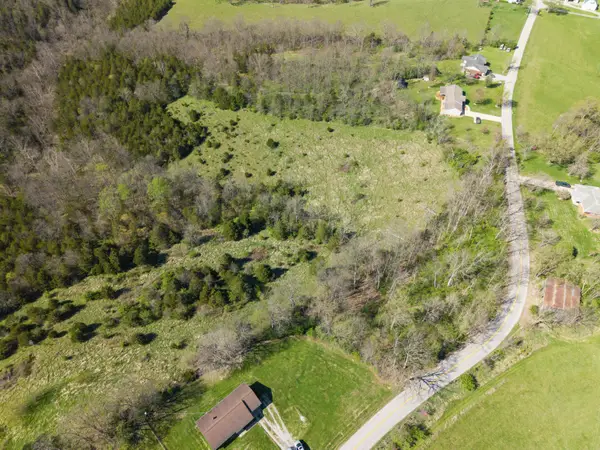 $210,000Active0 Acres
27.28 Acre Hwy 467, Demossville, KY 41033
MLS# 643636Listed by: BLUEGRASS REAL ESTATE GROUP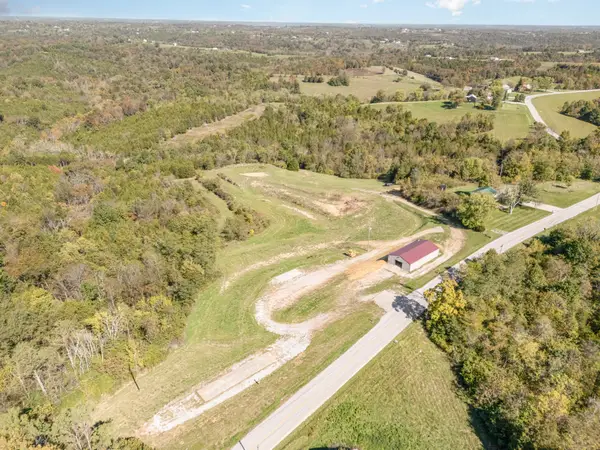 $1,390,000Active179.71 Acres
2408 Highway 491, Demossville, KY 41033
MLS# 637331Listed by: CAHILL REAL ESTATE SERVICES


Protect your home and budget from life's surprises with an Assurant Home Warranty, backed by a partner that supports you through every step of homeownership. Explore Plans.
© 2023 - 2026 ERA Franchise Systems LLC. All rights reserved. ERA Franchise Systems LLC fully supports the principles of the Fair Housing Act and the Equal Opportunity Act. ERA, ERA Real Estate powered, and their respective logos are registered service marks of ERA Franchise Systems LLC. Each office is independently owned and operated.