
258 Redwood Drive, Dry Ridge, KY 41035
Local realty services provided by:ERA Real Solutions Realty
258 Redwood Drive,Dry Ridge, KY 41035
$299,900
- 3 Beds
- 3 Baths
- 1,144 sq. ft.
- Single family
- Active
Upcoming open houses
- Sun, Nov 2212:00 pm - 01:30 pm
Listed by: christy alwell, crystal gibson859-486-7171
Office: pivot realty group
MLS#:648454
Source:KY_NKMLS
Price summary
- Price:$299,900
- Price per sq. ft.:$262.15
About this home
MOVE-IN READY & BEAUTIFULLY RENOVATED! Welcome to 258 Redwood Drive in Dry Ridge! This stunning 3-bedroom, 3-bath bi-level has been completely refreshed from top to bottom and is ready for its new owners! Enjoy new flooring, fresh paint, updated vanities, modern light fixtures, new smoke alarms, and so much more! Step outside onto your brand-new deck overlooking the partially fenced backyard, perfect for relaxing or entertaining. A NEW ROOF will be installed prior to closing, offering added peace of mind! Complete with a 2-car garage and conveniently located just minutes from downtown Dry Ridge
and the expressway, this home offers the perfect combination of modern updates, comfort, and convenience. All the work has been done--just move in and enjoy! Don't miss this one!
Contact an agent
Home facts
- Year built:2017
- Subdivision & Development:Brentwood Estates
- Listing ID #:648454
- Added:2 day(s) ago
- Updated:November 19, 2026 at 03:52 PM
Rooms and interior
- Bedrooms:3
- Total bathrooms:3
- Full bathrooms:3
- Rooms Total:6
- Kitchen Description:Dishwasher, Electric Range, Microwave, Refrigerator, Stainless Steel Appliance(s)
- Basement Description:Finished
- Living area:1,144 sq. ft.
Heating and cooling
- Cooling:Central Air
- Heating:Electric, Forced Air
- Central air:Yes
Structure and exterior
- Year built:2017
- Building area:1,144 sq. ft.
- Lot area:0.13 Acres
- Lot Features:Cleared, Sloped
- Architectural Style:Traditional
- Construction Materials:Brick, Vinyl Siding
- Exterior Features:Deck, Fire Pit, Private Yard
- Foundation Description:Concrete Perimeter, Poured Concrete
Schools
- High school:Grant County High
- Middle school:Grant County Middle School
- Elementary school:Dry Ridge Elementary
Utilities
- Water:Public
- Sewer:Public Sewer
Finances and disclosures
- Price:$299,900
- Price per sq. ft.:$262.15
Features and amenities
- Appliances:Microwave, Refrigerator
- Laundry features:Lower Level, Washer Hookup
- Amenities:Ceiling Fan(s), Double Hung, Recessed Lighting, Smoke Detector(s)
Parking
- Garage:Yes
- Garage spaces:2
New listings near 258 Redwood Drive
- New
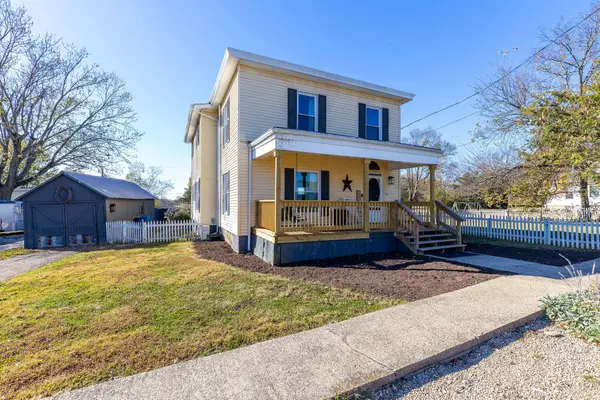 $334,900Active3 beds 3 baths
42 Race Street, Dry Ridge, KY 41035
MLS# 648338Listed by: RE/MAX UNITED ASSOCIATES - New
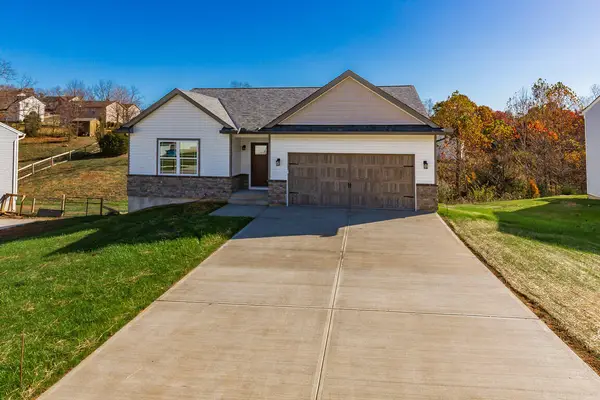 $319,000Active3 beds 3 baths
467 Eagle Creek Drive, Dry Ridge, KY 41035
MLS# 648329Listed by: KELLER WILLIAMS REALTY SERVICE 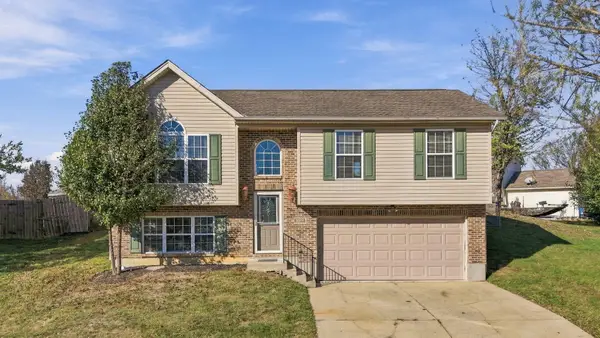 $259,900Pending3 beds 3 baths1,080 sq. ft.
200 Alexis Circle, Dry Ridge, KY 41035
MLS# 648190Listed by: COLDWELL BANKER REALTY FM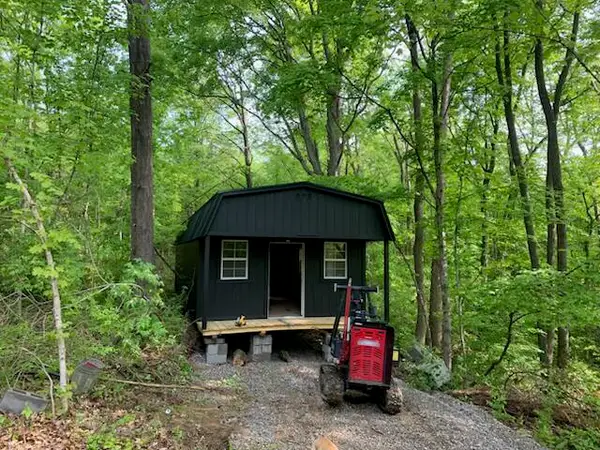 $95,000Active6.2 Acres
391 Fox Hunter Lane, Dry Ridge, KY 41035
MLS# 648151Listed by: SOZO REALTY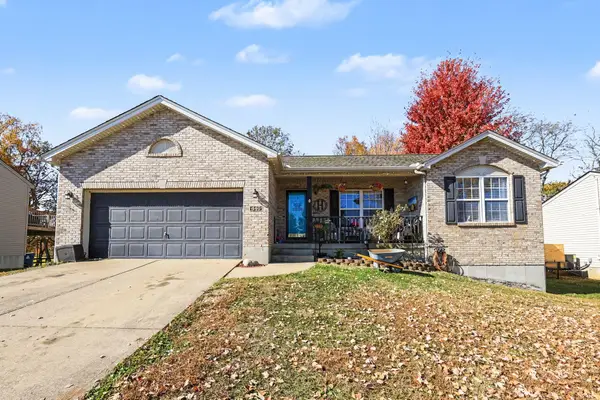 $285,000Active3 beds 3 baths
440 Eagle Creek Drive, Dry Ridge, KY 41035
MLS# 647976Listed by: SIMPLE FEE REALTY $260,000Pending3 beds 3 baths1,343 sq. ft.
118 Summerfield Drive, Dry Ridge, KY 41035
MLS# 647897Listed by: RE/MAX VICTORY + AFFILIATES $325,000Active3 beds 2 baths
110 Saddlebrook Lane, Dry Ridge, KY 41035
MLS# 647887Listed by: WYNDHAM LYONS REALTY SER LLC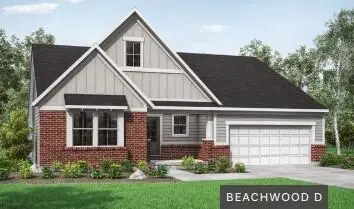 $771,730Pending4 beds 3 baths2,686 sq. ft.
9 Cason Lane, Dry Ridge, KY 41035
MLS# 647814Listed by: HUFF REALTY - FLORENCE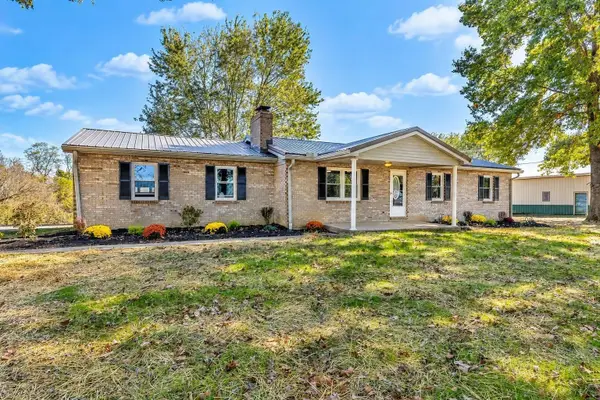 $469,000Pending3 beds 2 baths
290 Vallandingham Road, Dry Ridge, KY 41035
MLS# 647824Listed by: RE/MAX UNITED ASSOCIATES


Protect your home and budget from life's surprises with an Assurant Home Warranty, backed by a partner that supports you through every step of homeownership. Explore Plans.
© 2023 - 2026 ERA Franchise Systems LLC. All rights reserved. ERA Franchise Systems LLC fully supports the principles of the Fair Housing Act and the Equal Opportunity Act. ERA, ERA Real Estate powered, and their respective logos are registered service marks of ERA Franchise Systems LLC. Each office is independently owned and operated.