
774 Kingston Drive, Edgewood, KY 41017
Local realty services provided by:ERA Real Solutions Realty
774 Kingston Drive,Edgewood, KY 41017
$385,500
- 3 Beds
- 4 Baths
- 1,744 sq. ft.
- Single family
- Pending
Listed by: michael waggoner513-204-9247
Office: keller williams advisors
MLS#:648332
Source:KY_NKMLS
Price summary
- Price:$385,500
- Price per sq. ft.:$221.04
About this home
Welcome to 774 Kingston Drive, a well-kept brick home on a sought-after wooded corner lot in Edgewood. Enjoy a comfortable layout designed for daily living. The main level features a bright living room with a stone fireplace, a formal dining room, and an eat-in kitchen with stainless steel appliances that opens directly to the back deck.
3 bedrooms, 2 full baths, & 2 half baths. The primary bedroom includes a rare in-suite stacked washer & dryer. The finished lower level provides space for a home office or rec room, with a wet bar, ample storage, and another laundry hookup.
The two-car garage has room for your truck and all your gear.
The big projects are already done, including a new roof and new siding (2025). All-new high-efficiency windows, an upgraded sliding patio door, and a premium front storm door (June 2026). New Water Heater (July 2026). Professional Pest Control (March 2026) and Furnace and AC (Feb 2026)!!!
Move in and enjoy a home that's been well looked after, with all the major updates already done....
Contact an agent
Home facts
- Year built:1986
- Subdivision & Development:Winding Hills
- Listing ID #:648332
- Added:6 day(s) ago
- Updated:November 18, 2026 at 09:35 AM
Rooms and interior
- Bedrooms:3
- Total bathrooms:4
- Full bathrooms:2
- Half bathrooms:2
- Rooms Total:9
- Kitchen Description:Dishwasher, Eat-in Kitchen, Electric Oven, Electric Range, Microwave, Refrigerator, Stainless Steel Appliance(s)
- Basement Description:Finished
- Living area:1,744 sq. ft.
Heating and cooling
- Cooling:Central Air
- Heating:Electric, Heat Pump
- Central air:Yes
Structure and exterior
- Year built:1986
- Building area:1,744 sq. ft.
- Lot area:0.19 Acres
- Lot Features:Corner Lot, Sloped, Wooded
- Architectural Style:Traditional
- Construction Materials:Aluminum Siding, Brick
- Exterior Features:Deck, Fire Pit, Lighting, Patio
- Foundation Description:Poured Concrete
Schools
- High school:Scott High
- Middle school:Woodland Middle School
- Elementary school:R.C. Hinsdale Elementary
Utilities
- Water:Public, Water Available
- Sewer:Public Sewer, Sewer Available
Finances and disclosures
- Price:$385,500
- Price per sq. ft.:$221.04
Features and amenities
- Appliances:Microwave, Refrigerator, Washer
- Laundry features:Dryer, Upper Level, Washer, Washer/Dryer Stacked
- Amenities:Aluminum Frames, Bay Window(s), Ceiling Fan(s), Multi Panel Doors, Natural Woodwork, Recessed Lighting
Parking
- Garage:Yes
- Garage spaces:2
New listings near 774 Kingston Drive
- New
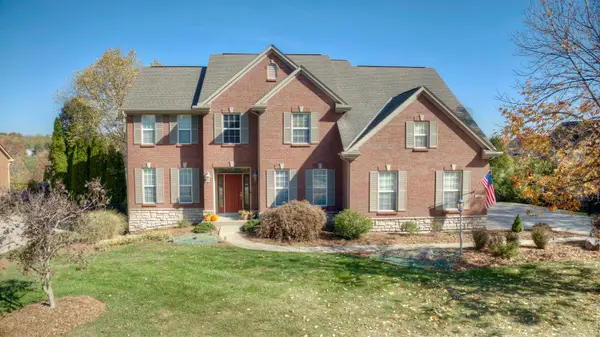 $798,500Active4 beds 3 baths3,047 sq. ft.
607 Braddock Court, Edgewood, KY 41017
MLS# 648447Listed by: HUFF REALTY - FLORENCE - New
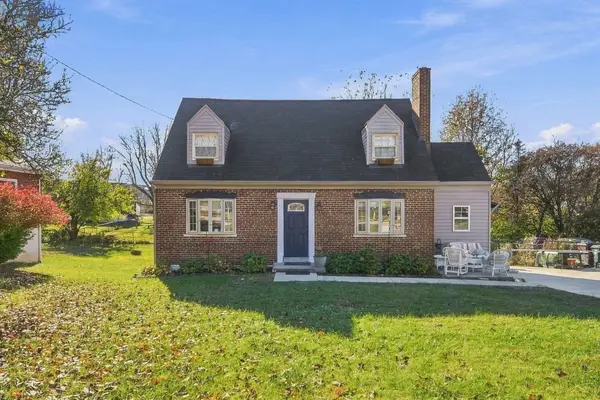 $329,000Active3 beds 2 baths1,040 sq. ft.
121 Edgewood Road, Edgewood, KY 41017
MLS# 648391Listed by: COLDWELL BANKER REALTY FM 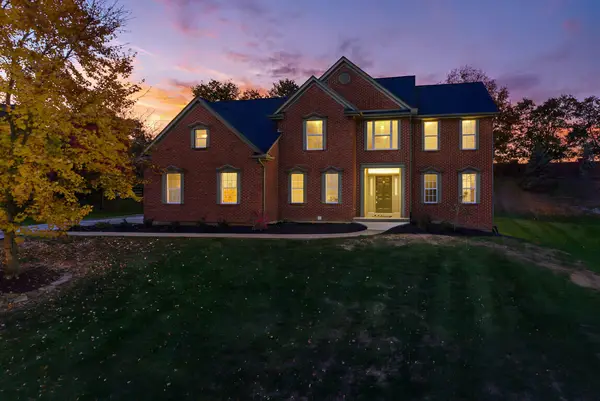 $725,000Active4 beds 4 baths2,869 sq. ft.
616 Braddock Court, Edgewood, KY 41017
MLS# 648210Listed by: FLAT FEE MLS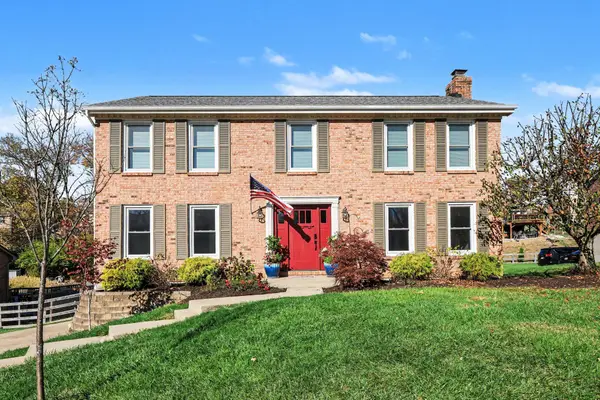 $450,000Pending4 beds 3 baths2,200 sq. ft.
433 Larkspur Court, Edgewood, KY 41017
MLS# 648169Listed by: PIVOT REALTY GROUP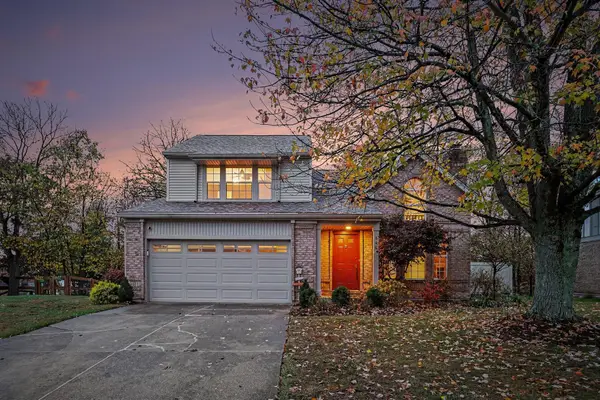 $360,000Pending3 beds 4 baths1,989 sq. ft.
846 Fawnhill Drive, Edgewood, KY 41017
MLS# 648145Listed by: KELLER WILLIAMS REALTY SERVICE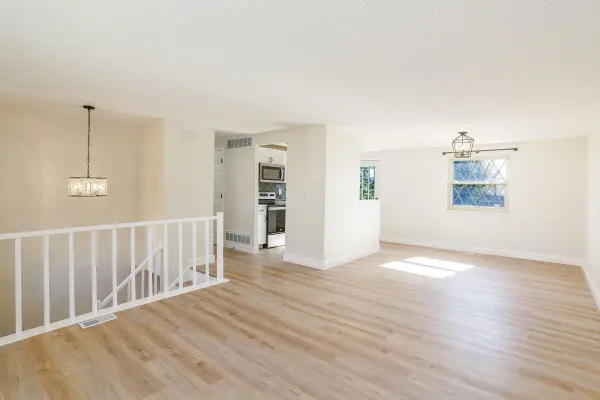 $310,000Active3 beds 2 baths1,025 sq. ft.
7 Canary Court, Edgewood, KY 41018
MLS# 647980Listed by: COLDWELL BANKER REALTY FM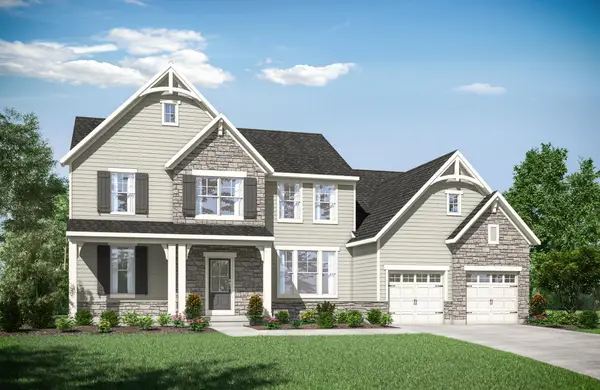 $1,180,031Active6 beds 5 baths4,520 sq. ft.
587 Bluestem Drive, Edgewood, KY 41017
MLS# 647626Listed by: DREES/ZARING REALTY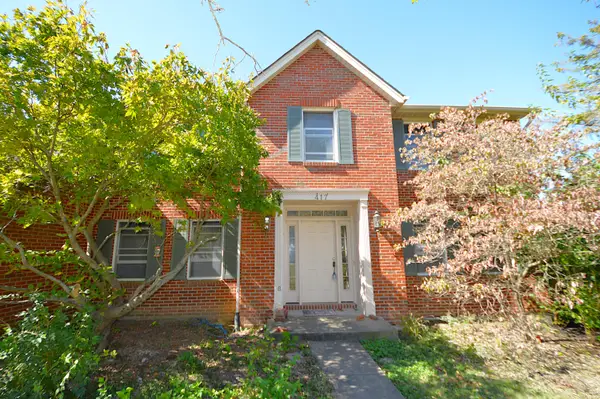 $315,000Pending4 beds 3 baths2,724 sq. ft.
417 Sandalwood Drive, Edgewood, KY 41017
MLS# 647450Listed by: TORCH REALTY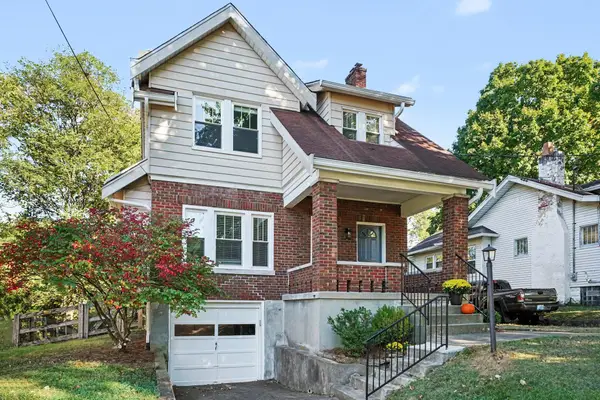 $289,900Pending3 beds 2 baths1,600 sq. ft.
10 Lyndale Road, Edgewood, KY 41017
MLS# 647343Listed by: RE/MAX VICTORY + AFFILIATES


Protect your home and budget from life's surprises with an Assurant Home Warranty, backed by a partner that supports you through every step of homeownership. Explore Plans.
© 2023 - 2026 ERA Franchise Systems LLC. All rights reserved. ERA Franchise Systems LLC fully supports the principles of the Fair Housing Act and the Equal Opportunity Act. ERA, ERA Real Estate powered, and their respective logos are registered service marks of ERA Franchise Systems LLC. Each office is independently owned and operated.