
587 Bluestem Drive, Edgewood, KY 41017
Local realty services provided by:ERA Real Solutions Realty
587 Bluestem Drive,Edgewood, KY 41017
$1,180,031
- 6 Beds
- 5 Baths
- 4,520 sq. ft.
- Single family
- Active
Listed by: john heisler
Office: drees/zaring realty
MLS#:647626
Source:KY_NKMLS
Price summary
- Price:$1,180,031
- Price per sq. ft.:$261.07
- Monthly HOA dues:$25
About this home
6 Bedroom, 5 Bath 2-story Home. Upon entering the stunning Brennan, view a private home office off the main foyer. A family room with fireplace, gourmet kitchen with adjoining working pantry and dining space opens to a covered deck with fireplace. The first floor primary suite has a bath with a walk-in shower, soaking tub and walk-in closet. A first floor bedroom with adjacent full bath is perfect for overnight guests. A family foyer and laundry room keep your personal items organized. The second level features three bedrooms, two full baths and a loft, while the walkout lower level has an oversized rec room den/bedroom and full bath.
Contact an agent
Home facts
- Year built:2026
- Subdivision & Development:Other
- Listing ID #:647626
- Added:6 day(s) ago
- Updated:October 22, 2026 at 03:11 PM
Rooms and interior
- Bedrooms:6
- Total bathrooms:5
- Full bathrooms:5
- Rooms Total:18
- Bathrooms Description:Soaking Tub
- Kitchen Description:Dishwasher, Disposal, Electric Oven, Gas Range, Kitchen Island, Microwave, Pantry, Stainless Steel Appliance(s)
- Basement Description:Full
- Living area:4,520 sq. ft.
Heating and cooling
- Cooling:Central Air
- Heating:Forced Air
- Central air:Yes
Structure and exterior
- Year built:2026
- Building area:4,520 sq. ft.
- Lot area:0.48 Acres
- Architectural Style:Traditional
- Construction Materials:Brick, Cedar, Stone
- Exterior Features:Covered, Deck, Patio, Porch
- Foundation Description:Poured Concrete
Schools
- High school:Dixie Heights High
- Middle school:Turkey Foot Middle School
- Elementary school:R.C. Hinsdale Elementary
Utilities
- Water:Public
- Sewer:Public Sewer
Finances and disclosures
- Price:$1,180,031
- Price per sq. ft.:$261.07
Features and amenities
- Appliances:Microwave
- Amenities:Ceiling Fan(s), Crown Molding, High Ceilings, Multi Panel Doors, Recessed Lighting, Storage, Vaulted Ceiling(s), Vinyl Frames, Wired for Data
Parking
- Total parking spaces:3
- Garage:Yes
- Garage spaces:3
New listings near 587 Bluestem Drive
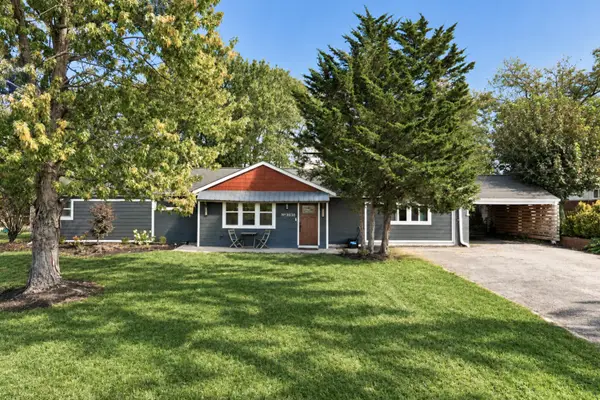 $350,000Pending3 beds 2 baths1,846 sq. ft.
3038 Brookwood Drive, Edgewood, KY 41017
MLS# 647524Listed by: EXP REALTY, LLC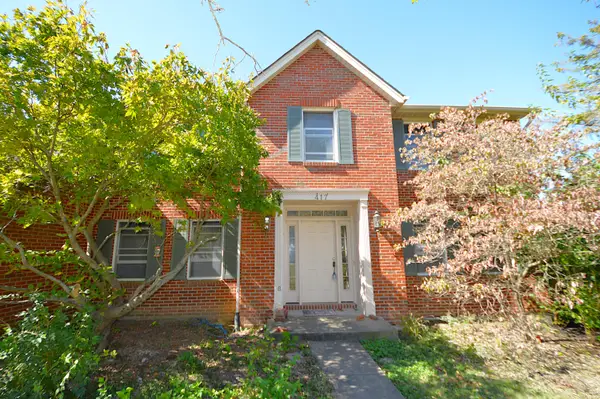 $315,000Pending4 beds 3 baths2,724 sq. ft.
417 Sandalwood Drive, Edgewood, KY 41017
MLS# 647450Listed by: TORCH REALTY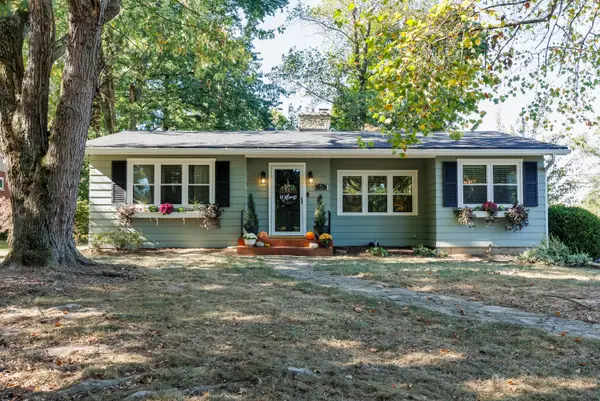 $325,000Pending3 beds 2 baths1,414 sq. ft.
5 Roberts Road, Edgewood, KY 41017
MLS# 647399Listed by: HUFF REALTY - FT. MITCHELL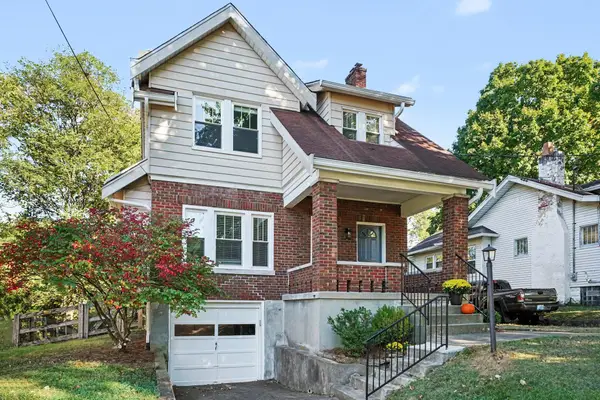 $309,900Active3 beds 2 baths1,600 sq. ft.
10 Lyndale Road, Edgewood, KY 41017
MLS# 647343Listed by: RE/MAX VICTORY + AFFILIATES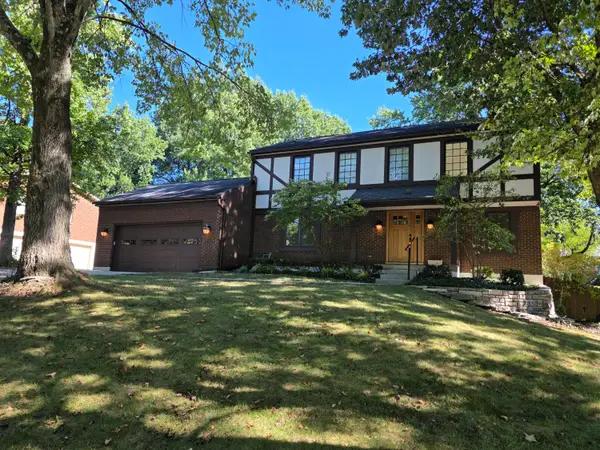 $443,000Active4 beds 4 baths3,154 sq. ft.
3011 Lee Lane, Edgewood, KY 41017
MLS# 647236Listed by: DIVERSIFIED REALTY SERVICES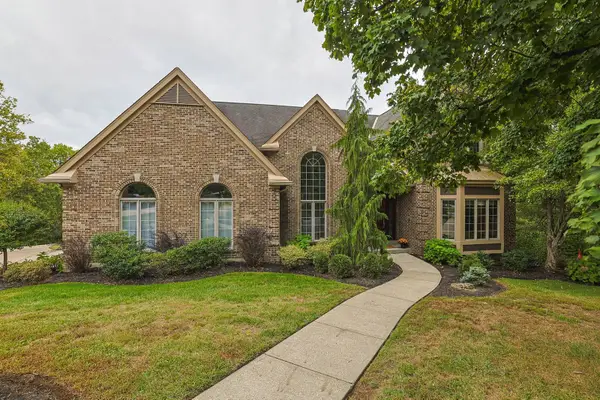 $875,000Active4 beds 5 baths
777 Abbotsbury Place, Edgewood, KY 41017
MLS# 647225Listed by: SIBCY CLINE, REALTORS-FLORENCE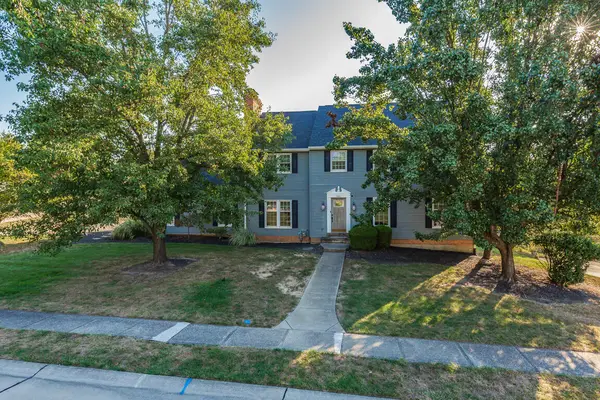 $475,000Active4 beds 3 baths2,408 sq. ft.
566 Kinsella Drive, Edgewood, KY 41017
MLS# 647203Listed by: FLAT FEE MLS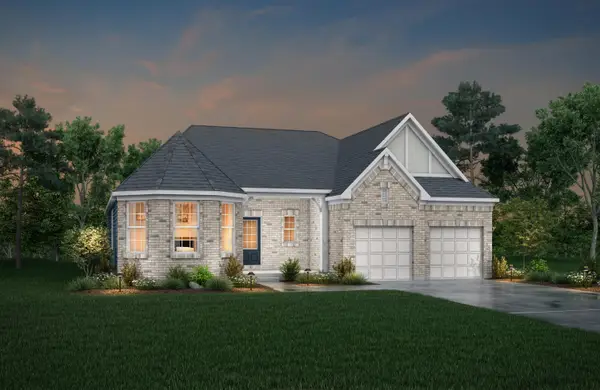 $1,008,828Active3 beds 4 baths3,620 sq. ft.
3276 Amaryllis Court, Edgewood, KY 41017
MLS# 647204Listed by: DREES/ZARING REALTY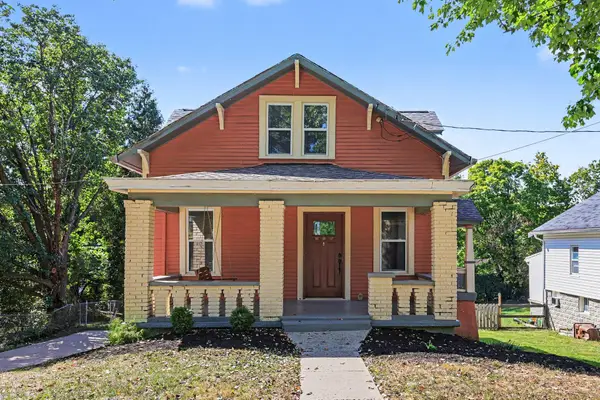 $249,900Active2 beds 2 baths1,003 sq. ft.
87 Beech Drive, Edgewood, KY 41017
MLS# 647208Listed by: EXP REALTY LLC


Protect your home and budget from life's surprises with an Assurant Home Warranty, backed by a partner that supports you through every step of homeownership. Explore Plans.
© 2023 - 2026 ERA Franchise Systems LLC. All rights reserved. ERA Franchise Systems LLC fully supports the principles of the Fair Housing Act and the Equal Opportunity Act. ERA, ERA Real Estate powered, and their respective logos are registered service marks of ERA Franchise Systems LLC. Each office is independently owned and operated.