
101 Wildflower Drive, Elizabethtown, KY 42701
Local realty services provided by:Schuler Bauer Real Estate ERA Powered
Listed by: shelly cone
Office: mason real estate llc.
MLS#:HK2603211
Source:KY_HKAR
Price summary
- Price:$366,000
- Price per sq. ft.:$137.96
About this home
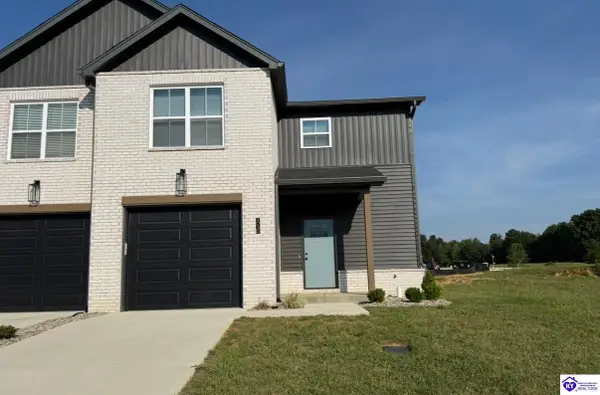
Welcome to this exceptional 5-bedroom, 2.5-bath home in the highly desirable Summit Creek neighborhood! Situated on a spacious corner lot—and currently the only home on the street—this property offers added privacy, peaceful farmland views, and no homes directly across from it. Designed for both entertaining and comfortable everyday living, the spacious main level features a formal living room, formal dining room, expansive family room, and a generous breakfast area that flows seamlessly into the kitchen. The upgraded kitchen boasts granite countertops, abundant cabinetry, and an impressive custom butcher-block island with seating and plenty of workspace for cooking, dining, and gathering. A standout feature is the custom Butler’s Pantry, complete with built-in cabinetry, countertops, shelving, and electrical outlets. This thoughtfully designed space provides the perfect hidden workspace for coffee makers, mixers, and other small appliances—helping keep the main kitchen organized and clutter-free. Loaded with Smart Home technology and numerous upgrades throughout, this home is truly move-in ready. Upstairs, you’ll find five oversized bedrooms, along with a versatile office or sitting area overlooking the surrounding farmland—an ideal space for working from home, reading, or simply relaxing and enjoying the view. Outside, create your own private retreat with a raised vegetable garden and a spacious backyard offering endless possibilities for outdoor entertaining, gardening, recreation, or relaxation. Conveniently located just minutes from shopping, dining, schools, and everything Elizabethtown has to offer, while also providing an easy commute to Fort Knox, this impressive home delivers the perfect combination of space, comfort, privacy, and modern convenience. A possible VA loan assumption or lease-with-option-to-purchase arrangement may be available, subject to applicable qualifications, approvals, and mutually agreed-upon terms. Contact the listing agent for additional details....
Contact an agent
Home facts
- Year built:2023
- Subdivision & Development:Summit Creek
- Listing ID #:HK2603211
- Added:45 day(s) ago
- Updated:September 17, 2026 at 03:52 PM
Rooms and interior
- Bedrooms:5
- Total bathrooms:3
- Full bathrooms:2
- Flooring:Carpet, Laminate
- Bathrooms Description:Double Vanity, Tub/Shower Combo
- Kitchen Description:Cook Top, Dishwasher, Disposal, Eat-In Kitchen, Granite Counter Tops, Granite Countertops, Kitchen Bar, Kitchen Island, Microwave, Pantry, Range Electric, Range/Oven, Refrigerator, Smooth Top Range, Solid Surface Counter Top
- Living area:2,653 sq. ft.
Heating and cooling
- Cooling:Central Air, Heat Pump
- Heating:Electric, Heat Pump
Structure and exterior
- Roof:Dimensional
- Year built:2023
- Building area:2,653 sq. ft.
- Lot area:0.36 Acres
- Construction Materials:Vinyl
- Exterior Features:Covered Front Porch, Landscaping
- Foundation Description:Block, Slab
- Levels:2 Story
Utilities
- Water:City
- Sewer:City
Finances and disclosures
- Price:$366,000
- Price per sq. ft.:$137.96
Features and amenities
- Amenities:Closet Light(s), Walk-in Closet(s)
- Smart home:Yes
Parking
- Parking description:Auto Door Opener, Front Entry, Garage Attached, Garage Door Opener
- Garage spaces:2
New listings near 101 Wildflower Drive
- Coming Soon
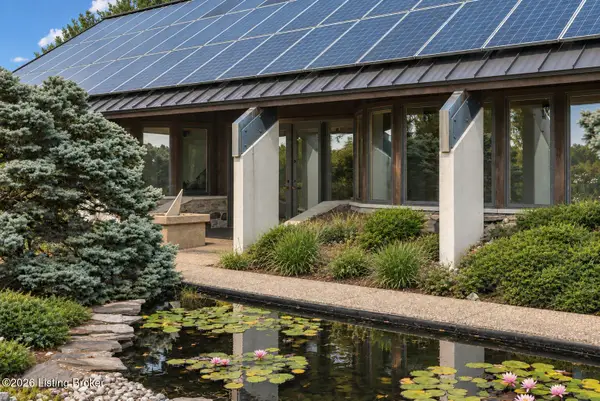 $1,150,000Coming Soon5 beds 4 baths5,045 sq. ft.
700 Walnut Creek Rd, Elizabethtown, KY 42701
MLS# 1728722Listed by: KELLER WILLIAMS HEARTLAND - New
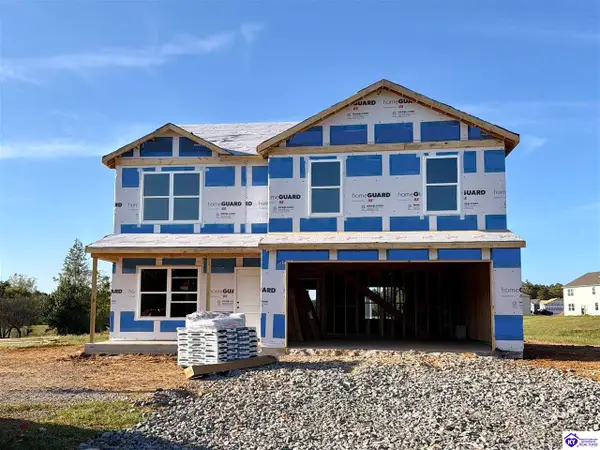 $330,900Active3 beds 3 baths2,155 sq. ft.
39 Saratoga Ln, Elizabethtown, KY 42701
MLS# HK2603902Listed by: DRH REALTY OF KENTUCKY LLC - New
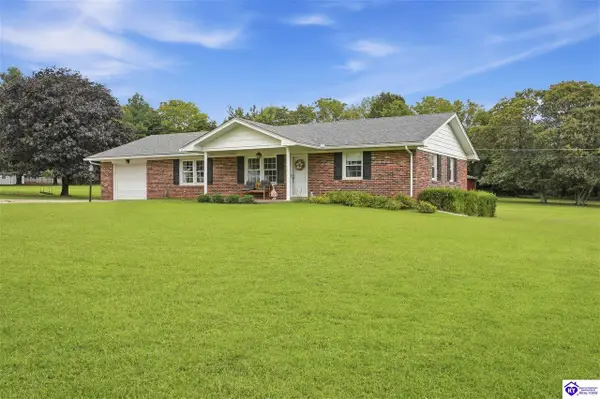 $345,000Active3 beds 2 baths1,560 sq. ft.
538 Wooden Lane, Elizabethtown, KY 42701
MLS# HK2603900Listed by: SEMONIN REALTORS - New
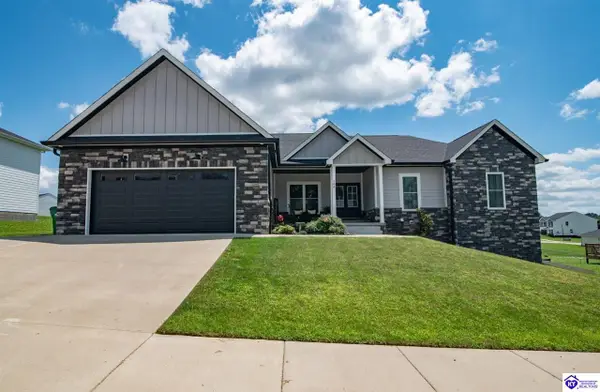 $574,900Active5 beds 4 baths4,151 sq. ft.
108 Summit Creek Drive, Elizabethtown, KY 42701
MLS# HK2603899Listed by: WEICHERT REALTORS LAWSON COLLECTIVE - New
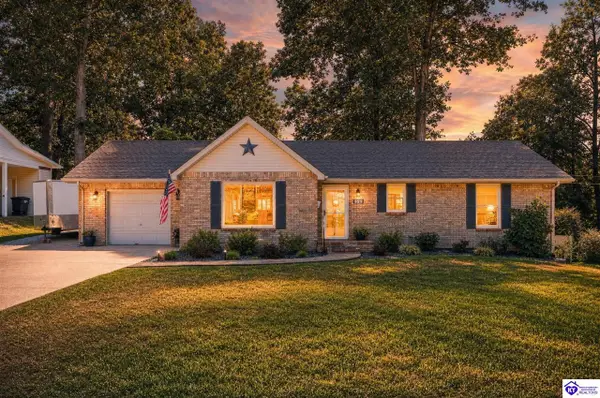 Listed by ERA$279,900Active2 beds 2 baths2,700 sq. ft.
322 Deepwood Drive, Elizabethtown, KY 42701
MLS# HK2603887Listed by: SCHULER BAUER REAL ESTATE SERVICES ERA POWERED- ELIZABETHTOWN - New
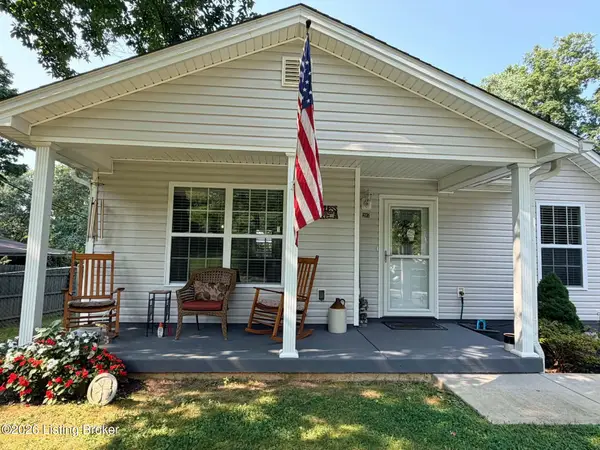 $254,900Active2 beds 1 baths900 sq. ft.
207 Woods Rd, Elizabethtown, KY 42701
MLS# 1729250Listed by: CENTURY 21 BLUEGRASS REALTY PROS, INC - New
 $119,900Active1.96 Acres
1 Olde Farm Court, Elizabethtown, KY 42701
MLS# HK2603886Listed by: RE/MAX PREMIER PROPERTIES LLC - New
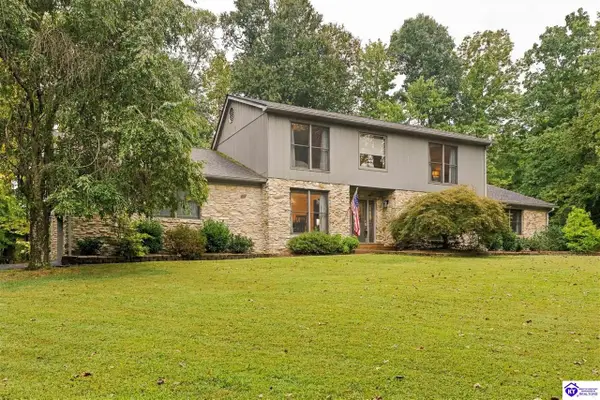 $479,000Active3 beds 3 baths2,907 sq. ft.
627 Maple Drive, Elizabethtown, KY 42701
MLS# HK2603883Listed by: MELLOAN REAL ESTATE - Open Sun, 3 to 5pmNew
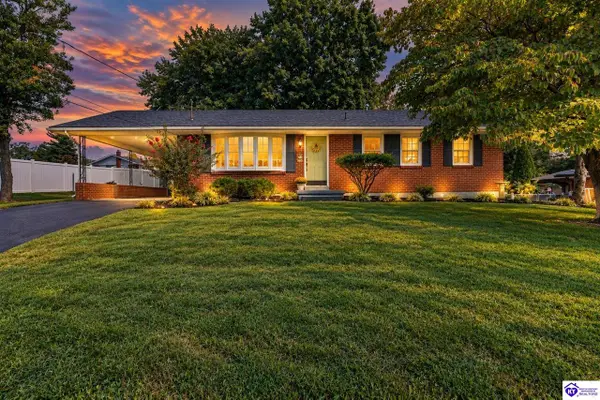 $274,900Active3 beds 3 baths1,692 sq. ft.
615 Pike Street, Elizabethtown, KY 42701-2132
MLS# HK2603880Listed by: OLIVE + OAK REALTY - New
 $326,000Active3 beds 3 baths2,227 sq. ft.
303 D Village Brooke Drive, Elizabethtown, KY 42701
MLS# HK2603881Listed by: PENNINGTON PROPERTIES


Protect your home and budget from life's surprises with an Assurant Home Warranty, backed by a partner that supports you through every step of homeownership. Explore Plans.
© 2023 - 2026 ERA Franchise Systems LLC. All rights reserved. ERA Franchise Systems LLC fully supports the principles of the Fair Housing Act and the Equal Opportunity Act. ERA, ERA Real Estate powered, and their respective logos are registered service marks of ERA Franchise Systems LLC. Each office is independently owned and operated.