
105 Graceview Ct, Elizabethtown, KY 42701
Local realty services provided by:Schuler Bauer Real Estate ERA Powered
105 Graceview Ct,Elizabethtown, KY 42701
$448,500
- 4 Beds
- 3 Baths
- 2,369 sq. ft.
- Single family
- Active
Upcoming open houses
- Sat, Nov 1402:00 pm - 04:00 pm
- Sun, Nov 1502:00 pm - 04:00 pm
Listed by: austin kutz
Office: real broker, llc.
MLS#:1734148
Source:KY_MSMLS
Price summary
- Price:$448,500
- Price per sq. ft.:$259.25
About this home
Brand-new 2026 ranch with a finished walkout basement in Nicholas Ridge, zoned for Elizabethtown Independent Schools and built by E-Town Homes, a local builder with over 50 years of experience. This 4 bedroom, 3 full bath home offers 2,369 finished sq ft, 9 ft ceilings, and an open floor plan connecting the great room, kitchen, and dining area. The kitchen features white shaker Forevermark cabinetry, a stainless steel Whirlpool appliance package, and a large walk-in pantry. Engineered hardwood runs through the great room, kitchen, dining, hall, and bedrooms. A mud room with drop zone and a separate laundry room sit just off the 2-car garage entry. The primary suite has two walk-in closets and a private bath with a double vanity, ceramic walk-in shower, and separate water closet. Downstairs, the finished walkout basement adds a family room, fourth bedroom, and full bath, ideal for guests, teens, an in-law setup, or a home office. Open stairs with wrought iron spindles connect the two levels, and vinyl plank and ceramic tile flooring finish out the home. Out back, a 12x12 deck steps down to a 12x18 concrete patio, and the yard comes landscaped and fully sodded. Built to last: brick and stone veneer with vinyl siding, 30-year Owens Corning architectural shingles, R-15 exterior wall insulation, insulated garage walls and doors, an 8 ft tall garage door with Wi-Fi LiftMaster openers and keypad entry, underground utilities, and a concrete driveway. An energy-efficient Bryant heat pump with smart thermostat and a radon mitigation system are already installed. Buy with confidence: this home includes a 1-year builder warranty plus a 2-10 Home Buyers Warranty. Easy access to shopping, dining, I-65, and the Fort Knox commute. New construction quality, a finished walkout basement, and warranty protection in one package. Schedule your private showing today....
Contact an agent
Home facts
- Year built:2026
- Subdivision & Development:NICHOLAS RIDGE
- Listing ID #:1734148
- Added:3 day(s) ago
- Updated:November 12, 2026 at 05:45 PM
Rooms and interior
- Bedrooms:4
- Total bathrooms:3
- Full bathrooms:3
- Rooms Total:14
- Basement:Yes
- Basement Description:Walkout Part Fin
- Living area:2,369 sq. ft.
Heating and cooling
- Cooling:Central Air, Heat Pump
- Heating:Electric, Heat Pump
- Central air:Yes
Structure and exterior
- Year built:2026
- Building area:2,369 sq. ft.
- Lot area:0.22 Acres
- Architectural Style:Ranch
- Construction Materials:Stone Veneer, Vinyl siding
- Exterior Features:Deck, Patio
Utilities
- Sewer:Public Sewer
Finances and disclosures
- Price:$448,500
- Price per sq. ft.:$259.25
Parking
- Parking description:Attached, Driveway
- Garage:Yes
- Garage spaces:2
New listings near 105 Graceview Ct
- Open Sun, 1 to 4pmNew
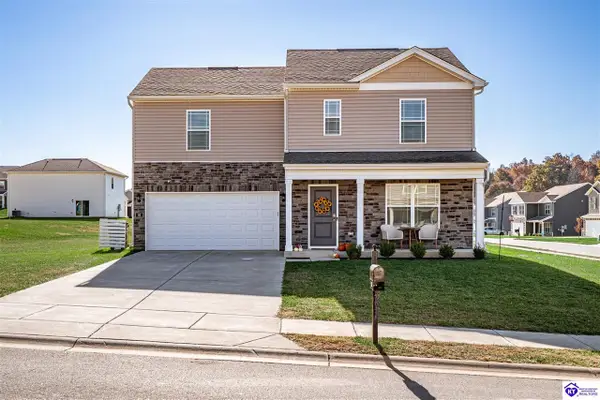 $294,900Active4 beds 3 baths1,510 sq. ft.
98 Saratoga Ln, Elizabethtown, KY 42701-0
MLS# HK2604665Listed by: RE/MAX FIVE STAR PROPERTIES - New
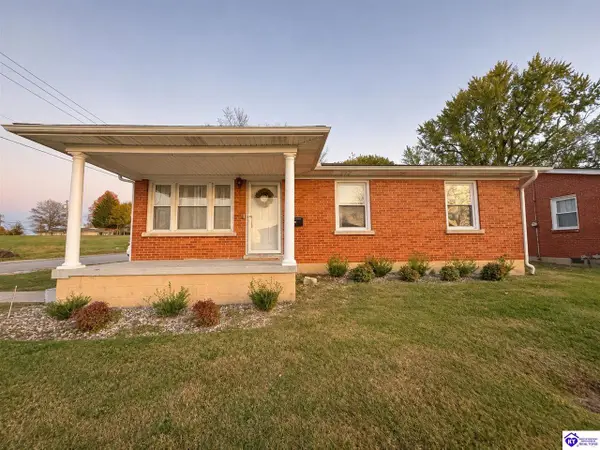 $199,900Active3 beds 1 baths972 sq. ft.
519 Henry Street, Elizabethtown, KY 42701
MLS# HK2604662Listed by: EXP REALTY LLC - New
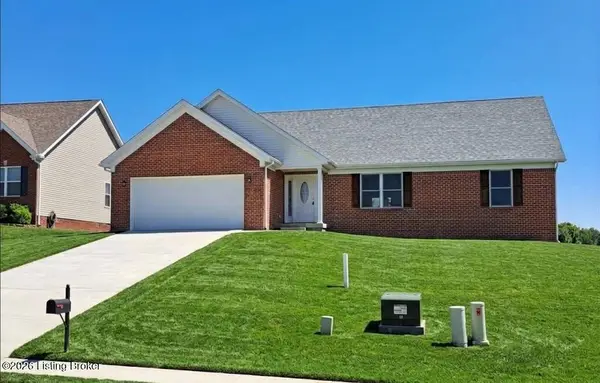 $325,000Active3 beds 2 baths1,557 sq. ft.
806 Abbeywood Rd, Elizabethtown, KY 42701
MLS# 1734339Listed by: CONTINENTAL REAL ESTATE GROUP, INC - New
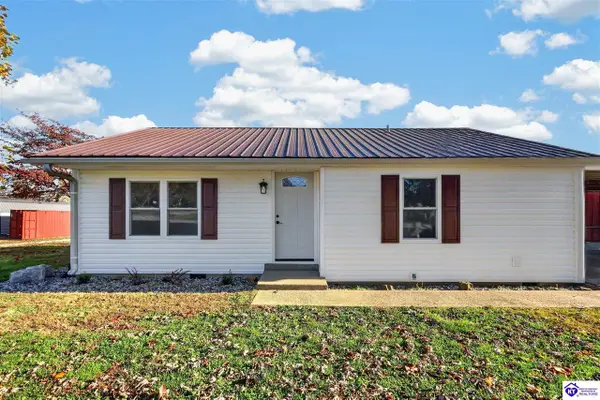 $229,900Active3 beds 1 baths972 sq. ft.
213 Kentucky Drive, Elizabethtown, KY 42701
MLS# HK2604655Listed by: RIVER BROOK REALTY LLC - New
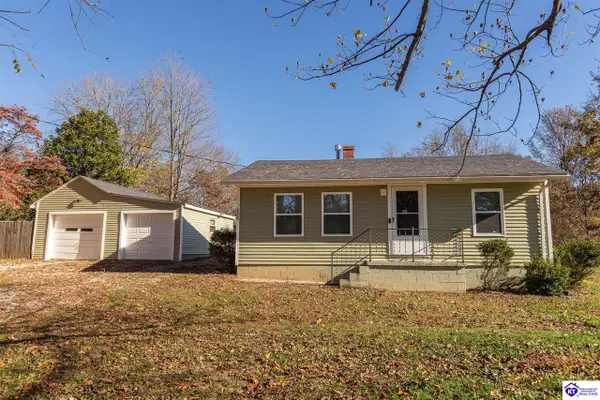 $219,900Active3 beds 1 baths1,136 sq. ft.
2349 New Glendale Road, Elizabethtown, KY 42701
MLS# HK2604654Listed by: RE/MAX EXECUTIVE GROUP, INC. - New
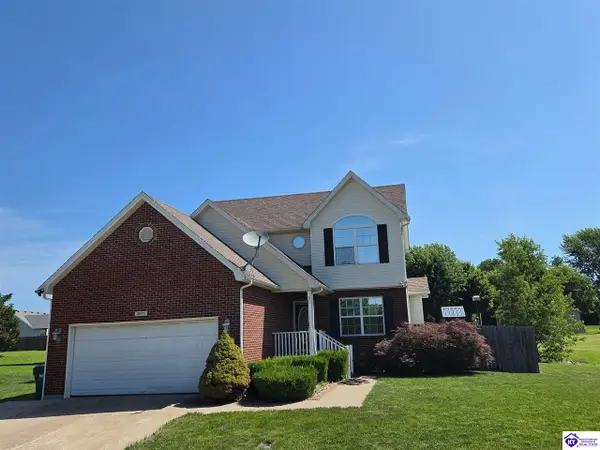 $335,000Active3 beds 4 baths2,506 sq. ft.
2517 Kensington Way, Elizabethtown, KY 42701
MLS# HK2604652Listed by: CENTURY 21 BLUEGRASS REALTY PROS, INC - New
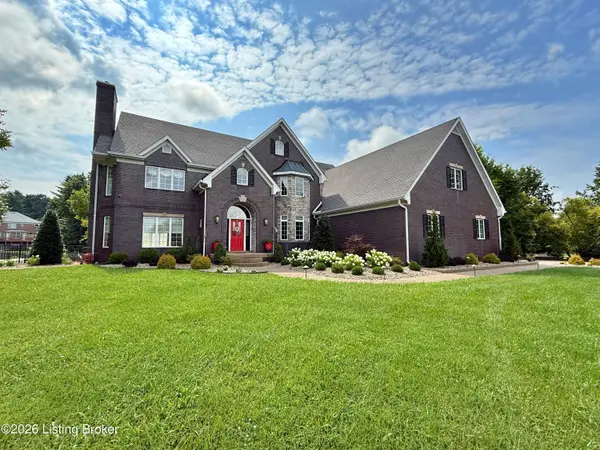 $945,000Active5 beds 6 baths7,776 sq. ft.
710 Landsdowne Ct, Elizabethtown, KY 42701
MLS# 1734279Listed by: OLIVE + OAK REALTY - New
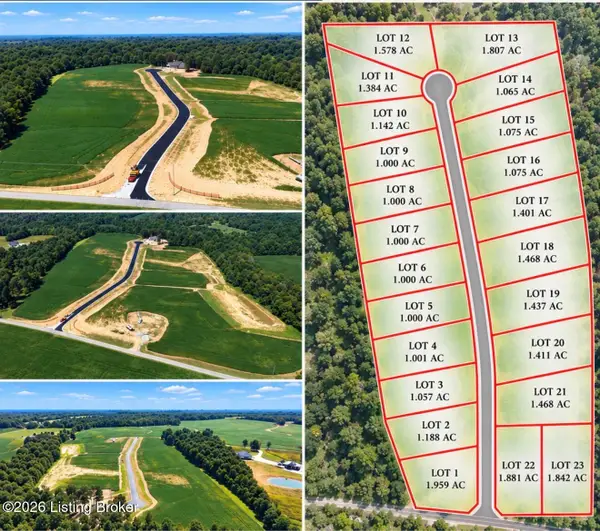 $89,900Active1 Acres
5 Olde Farm Ct, Elizabethtown, KY 42701
MLS# 1734237Listed by: RE/MAX PREMIER PROPERTIES - New
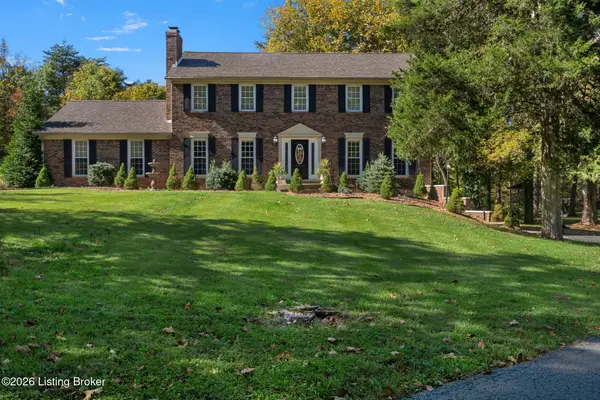 $715,000Active4 beds 3 baths4,078 sq. ft.
770 Bates Rd, Elizabethtown, KY 42701
MLS# 1734232Listed by: KELLER WILLIAMS HEARTLAND 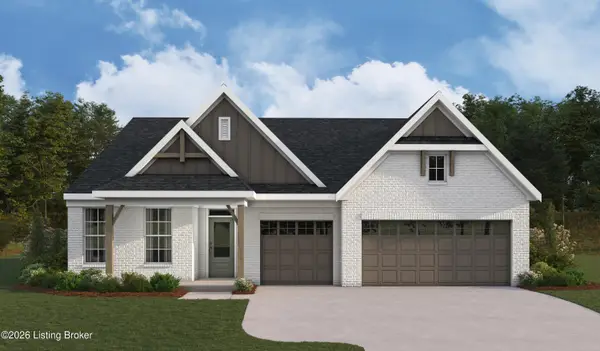 $548,293Pending3 beds 3 baths2,211 sq. ft.
301 Fall Creek Ln, Elizabethtown, KY 42701
MLS# 1734182Listed by: HMS REAL ESTATE


Protect your home and budget from life's surprises with an Assurant Home Warranty, backed by a partner that supports you through every step of homeownership. Explore Plans.
© 2023 - 2026 ERA Franchise Systems LLC. All rights reserved. ERA Franchise Systems LLC fully supports the principles of the Fair Housing Act and the Equal Opportunity Act. ERA, ERA Real Estate powered, and their respective logos are registered service marks of ERA Franchise Systems LLC. Each office is independently owned and operated.