
213 Kentucky Drive, Elizabethtown, KY 42701
Local realty services provided by:Schuler Bauer Real Estate ERA Powered
213 Kentucky Drive,Elizabethtown, KY 42701
$229,900
- 3 Beds
- 1 Baths
- 972 sq. ft.
- Single family
- Active
Listed by: tiffany spratt
Office: river brook realty llc.
MLS#:HK2604655
Source:KY_HKAR
Price summary
- Price:$229,900
- Price per sq. ft.:$236.52
About this home
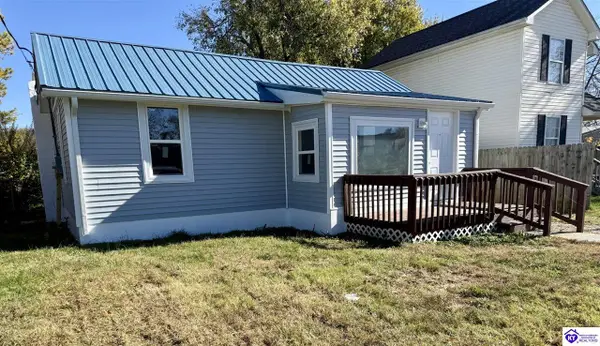
From the ground up and everything in between, this cute starter home has been meticulously rebuilt and made new again. The interior features 3 bedrooms, 1 full bath, custom cabinetry, butcher block countertops, all-new appliances, and sleek LVP flooring throughout. Major system updates include new front windows, insulation, sheetrock, fresh paint, a new water heater, newer (2022) HVAC, and updated PEX plumbing. Outside, enjoy a spacious 24x30 detached garage with concrete floors and electric power. Nothing left to do except bring your furniture and call it home! Call or text me today for your showing!
Contact an agent
Home facts
- Year built:1971
- Subdivision & Development:University Estates
- Listing ID #:HK2604655
- Added:1 day(s) ago
- Updated:November 11, 2026 at 03:45 AM
Rooms and interior
- Bedrooms:3
- Total bathrooms:1
- Full bathrooms:1
- Flooring:Vinyl
- Bathrooms Description:Separate Shower
- Kitchen Description:Dishwasher, Eat-In Kitchen, Microwave, Pantry, Range Electric, Range/Oven, Refrigerator, Self-Cleaning Oven, Smooth Top Range
- Bedroom Description:Ceiling Fan
- Living area:972 sq. ft.
Heating and cooling
- Cooling:Central Electric
- Heating:Central, Electric
Structure and exterior
- Roof:Metal
- Year built:1971
- Building area:972 sq. ft.
- Lot area:0.23 Acres
- Construction Materials:Brick/Siding
- Exterior Features:Concrete Walks, Landscaping, Mature Trees, Porch, Storage Building, Workshop
- Foundation Description:Crawl Space
Utilities
- Water:County
- Sewer:Septic System
Finances and disclosures
- Price:$229,900
- Price per sq. ft.:$236.52
Features and amenities
- Amenities:Ceiling Fan(s), Walk-in Closet(s)
Parking
- Parking description:Carport Attached
- Garage spaces:2
New listings near 213 Kentucky Drive
- New
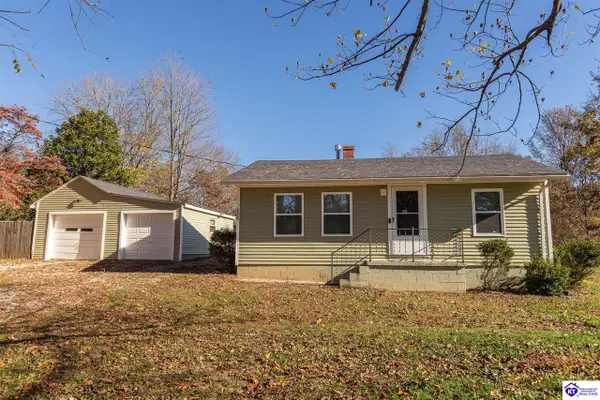 $219,900Active3 beds 1 baths1,136 sq. ft.
2349 New Glendale Road, Elizabethtown, KY 42701
MLS# HK2604654Listed by: RE/MAX EXECUTIVE GROUP, INC. - New
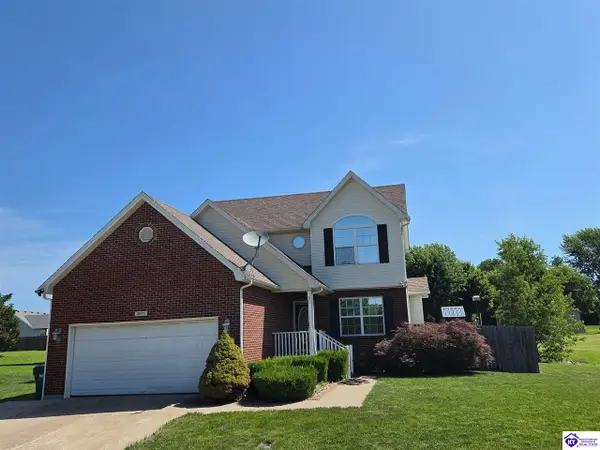 $335,000Active3 beds 4 baths2,506 sq. ft.
2517 Kensington Way, Elizabethtown, KY 42701
MLS# HK2604652Listed by: CENTURY 21 BLUEGRASS REALTY PROS, INC - New
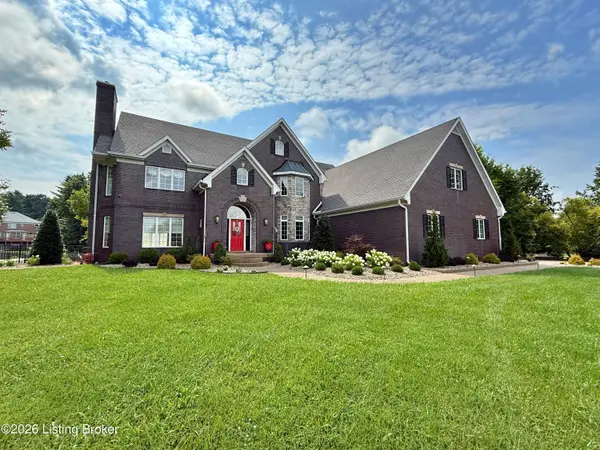 $945,000Active5 beds 6 baths7,776 sq. ft.
710 Landsdowne Ct, Elizabethtown, KY 42701
MLS# 1734279Listed by: OLIVE + OAK REALTY - New
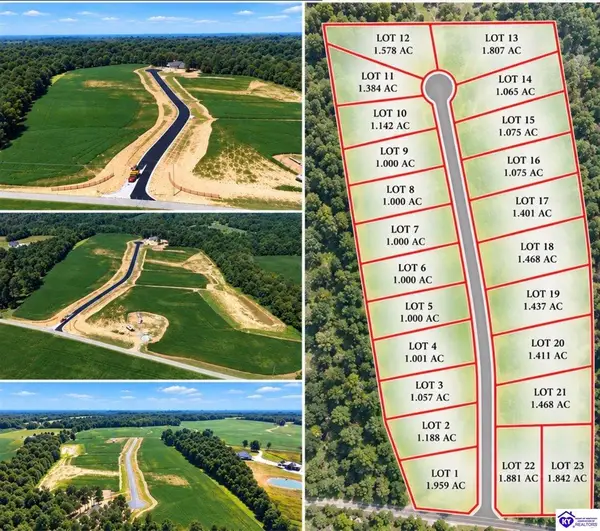 $89,900Active1 Acres
5 Olde Farm Court, Elizabethtown, KY 42701
MLS# HK2604645Listed by: RE/MAX PREMIER PROPERTIES LLC - New
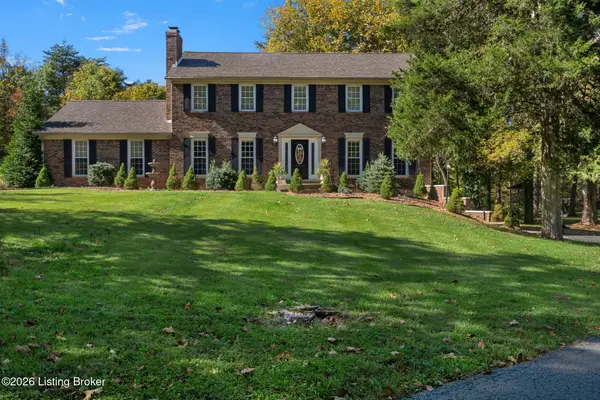 $715,000Active4 beds 3 baths4,078 sq. ft.
770 Bates Rd, Elizabethtown, KY 42701
MLS# 1734232Listed by: KELLER WILLIAMS HEARTLAND 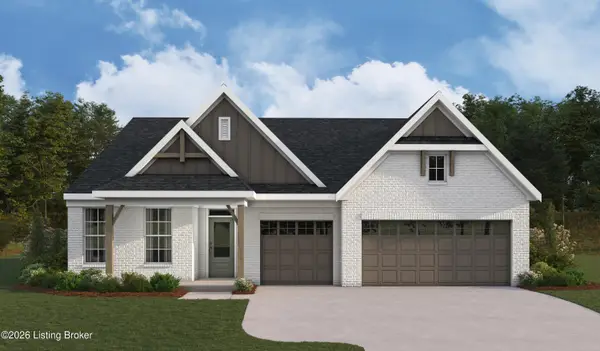 $548,293Pending3 beds 3 baths2,211 sq. ft.
301 Fall Creek Ln, Elizabethtown, KY 42701
MLS# 1734182Listed by: HMS REAL ESTATE- New
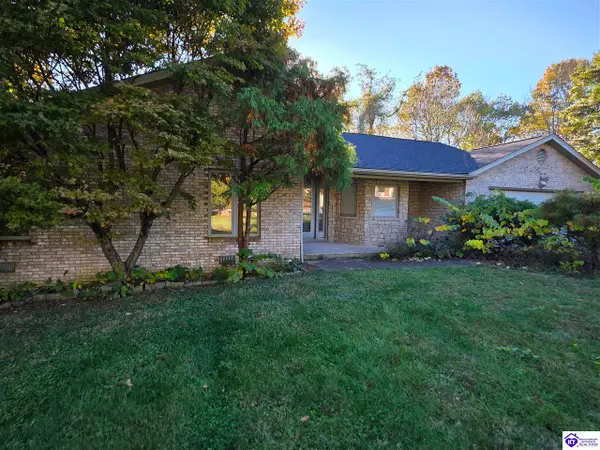 $254,900Active3 beds 2 baths1,835 sq. ft.
222 Carey Lane, Elizabethtown, KY 42701
MLS# HK2604636Listed by: THRIVE REALTY - New
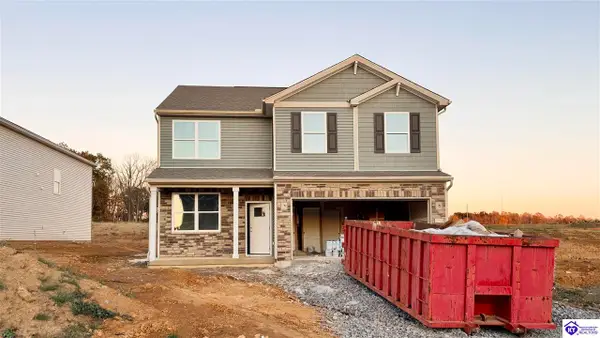 $329,900Active4 beds 3 baths2,053 sq. ft.
80 Dettori Street, Elizabethtown, KY 42701
MLS# HK2604638Listed by: DRH REALTY OF KENTUCKY LLC - New
 $167,900Active2 beds 2 baths756 sq. ft.
313 Sunny Street, Elizabethtown, KY 42701
MLS# HK2604639Listed by: UNITED REAL ESTATE LOUISVILLE


Protect your home and budget from life's surprises with an Assurant Home Warranty, backed by a partner that supports you through every step of homeownership. Explore Plans.
© 2023 - 2026 ERA Franchise Systems LLC. All rights reserved. ERA Franchise Systems LLC fully supports the principles of the Fair Housing Act and the Equal Opportunity Act. ERA, ERA Real Estate powered, and their respective logos are registered service marks of ERA Franchise Systems LLC. Each office is independently owned and operated.